

How low (profile) can I go?
2 months ago
Sort by:Oldest
Comments (5)
Related Stories

LANDSCAPE DESIGNHow Low Can Hedges Go? Discover Unusual Garden Borders
Short enough to step over, high enough to be a stretch ... check out these radically different hedge styles and tell us your opinion
Full Story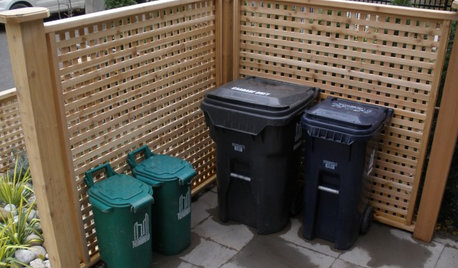
THE POLITE HOUSEThe Polite House: What Can I Do About My Neighbors’ Trash Cans?
If you’re tired of staring at unsightly garbage way before pickup day, it’s time to have some tough conversations
Full Story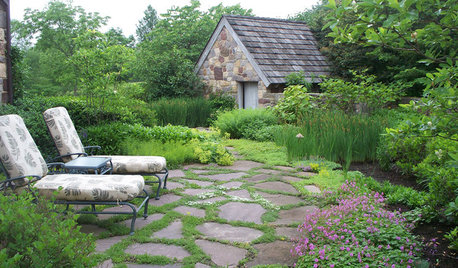
GARDENING GUIDESLow-Maintenance Ground Covers to Go With Your Pavers
These 8 plants will fill the spots between steppingstones, gaps in flagstone patios and other garden nooks and crannies
Full Story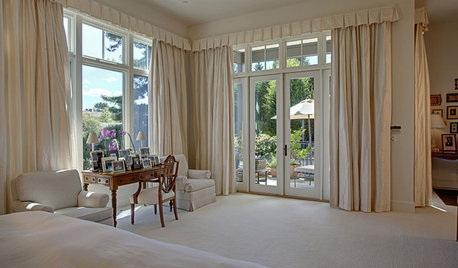
WINDOW TREATMENTSHow Low Should Your Drapes Go?
Hover, brush the floor or pool like Scarlett O'Hara's tears — we give you the lowdown on curtain length options
Full Story
THE POLITE HOUSEThe Polite House: Can I Put a Remodel Project on Our Wedding Registry?
Find out how to ask guests for less traditional wedding gifts
Full Story
MODERN HOMESHouzz Tour: Stylish Farmhouse Addition Keeps a Low Profile
This country home’s redesign is all about living quietly and comfortably and taking in the views
Full Story
GARDENING GUIDES4 Ways Gardens Can Go Beyond Aesthetic Beauty
Our landscapes can play an even more meaningful role if we rethink their purpose
Full Story
LAUNDRY ROOMSWhere Can I Hide My Laundry Area?
It’s a case of now you see it, now you don’t with these 10 clever ways of fitting in a laundry zone
Full Story
LIFEThe Polite House: How Can I Tell a Construction Crew to Pipe Down?
If workers around your home are doing things that bother you, there’s a diplomatic way to approach them
Full Story


coastal_vibe
Mrs Pete
Related Professionals
Birmingham Kitchen & Bathroom Designers · Sioux City Kitchen & Bathroom Designers · Pueblo Kitchen & Bathroom Designers · Springfield Bathroom Remodelers · Richmond Bathroom Remodelers · New London Bathroom Remodelers · Williamsport Bathroom Remodelers · Vidalia Tile and Stone Contractors · Starkville Tile and Stone Contractors · Raleigh Tile and Stone Contractors · Vineland Tile and Stone Contractors · Oklahoma City Tile and Stone Contractors · Brooklyn Tile and Stone Contractors · Yuma Tile and Stone Contractors · Yuba City Tile and Stone ContractorsHU-417221168
Cher Cl
thinkdesignlive