Software
Houzz Logo Print
odane_allen

How can I refine this?

last month
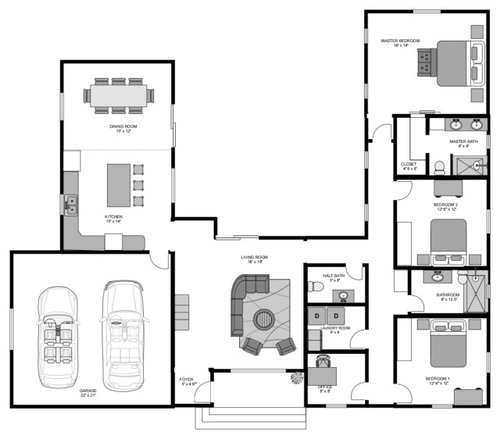
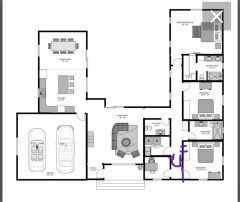
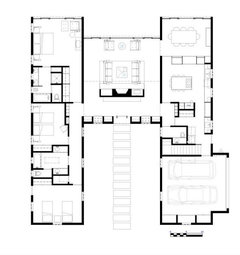
So I want to refine this design. I'm kinda stuck. I love the look of the house I'm just not sure about the layout of some areas. I'm not sure if the right side with the bedrooms is very efficient. Also I plan on doing two different height ceilings. The living room, kitchen/dining and foyer will have 12ft and the rest of the hose 9ft. Any feedback back is welcomed. Thanks!!

Comments (19)

  • PRO
    last month

    Also what do the exterior elevations look like?

  • last month

    So I actually designed it just by doing research and messing around with AI. The lot size is a bit over 2 acres. The garage is a good point. Where would I put it though as to not block light and air?

  • last month

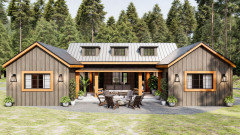
    This is the elevation. I'm not fully done with the steps. I'm still playing with those

  • last month

    All of the rooms are small. I'm fine with small bedrooms, but the closets are practically inaccessible. Having a bed share a wall with a toilet is always a bad idea. Some primary suites can sort of get away with walking through the closet to get to the bathroom (though most people try to avoid that); this closet is far too small to be both closet and hallway. Barn doors do not belong in bedrooms (some would argue that they only belong on barns). I see some storage/cabinets in the laundry room - but how do you get to the appliance on the left? Ideally, dryers should be on an outside wall, for ease of venting.

    None of the rooms are big enough for a 12' ceiling to feel proportional.

    The lack of storage is a huge problem. No coat closet, no pantry, no basement or attic, no linen closets. Folks certainly can and do live without all those things, but they don't specifically design a home without them. We lived with a 22'x22' garage, and it was a tight squeeze for a minivan, a Jeep, and some storage shelves. Space for bikes and lawn mower was at a premium.


    What part of the country are you in? Which direction is north? How big is your lot? Is this a year-round home? How many people will live there? What are your plans for inside the U?

  • last month

    I actually live in Jamaica and the house will be here too. The layout also isn't finished as it relates to what would go where. The house will have the most 4 people. Me, my wife and 2 kids. The closet can be bigger. That's a good point. I didn't put the pantry but we are planning to put it in the corner where to counter top is. I don't think we'll need the big walk in pantry.

    And great point about the laundry room. The front of the house is pointing north. The lot is over 2 acres and we'll be there year round.

    And for the room sizes that will have 12ft ceiling, what size rooms would be more appropriate?

  • last month

    Oh and there will be no basement or attic. It will be a full concrete house.

  • last month

    I would look at bumping the garage forward about 10 feet, and locate the laundry room there to serve as a entry space before landing in the kitchen. Then the original laundry space will allow for a bigger office and a storage space, which appears needed. Where are the utilities located (water heater, hvac if any)?

  • last month

    That's an amazing suggestion. For AC it would be slit units where needed and hot water will be a solar water heater.

  • last month

    Do you have a lovely back yard? Or a backyard you can make into a tropical paradise? If so, I'd put the living room where the dining room is, the kitchen where the living room is and the dining room in the kitchen space. At present, your living room is in a space with very few windows.


  • last month

    Suggestions to consider:

    (1) widen the garage 10’ to the left so you can put a mudroom, laundry room and storage/mechanicals on the right 10’.

    (2) add a window to the windowless DR wall

    (3) center and either widen the LR doors or add side glass panels so everyone seated can have a view of the outdoors

    (4) enlarge the office to include the former laundry space and add a closet so it can double as a guest room or be used as a 4th bedroom if needed. A murphy bed can be added to one wall.

    (5) add a pocket door so you can close off the bedroom wing if you have guests

    (6) position the bed headboards so they are not on a bathroom wall. Soundproof the walls shared by bathrooms and bedrooms.

    (7) add separate doors to the primary bedroom‘s bathroom and closet so someone isn‘t walking through the closet to get to the bathroom. Close off the closet from the bathroom.

    (8) widen the bedroom wing a bit. The Primary WIC is 4’6” (is that an interior or exterior measurement?). You need an interior measurement of 5’ for an aisle and one wall of clothes space. With a minimum of 7’ interior, you could have clothes & accessories space on both sides with a central aisle.

    (9) perhaps add an exterior door to the primary BR into the central U area

    (10) create a partially covered patio & courtyard in the U area with space for seating, grilling and dining

  • last month


    I would add the hallway space to the office, place the bedroom door closer to the bathroom, and move the bedroom closet if thats what the rectangular box is. Also you could make either the kitchen/dining wing wider, or the living room deeper so there wasn’t such a tight area where they meet.

  • PRO
    last month

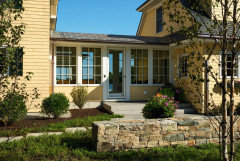
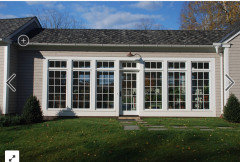
    If you have 2 acres, you have plenty of room to have a semi-attached garage and give more light and air to the kitchen and dining area. You could make that area larger and then have a mudroom attached to them on the left, clad in windows for more light. Then you can attach the garage to the mudroom. Something like these:


    You might do well to hire an architect to translate your wants and needs into a plan for a home you'll enjoy for a long time. I know it's fun to play with the apps, but unless you're going with a canned plan, an architect is your best bet.

  • last month

    You guys have been incredibly helpful. We'll definitely get an architect to make it how we want it. This has been great though.

  • last month

    I like Diana’s suggestion of the semi detached garage. Also consider what you’ll need to store for kids’ sports or school equipment, bikes, tools for yard work, linens, towels, etc. as well as mechanicals like your water heater. Instead of bringing a layout to an architect, bring your list of needs, wants, likes and dislikes. Have the architect walk the property with you.

  • PRO
    last month

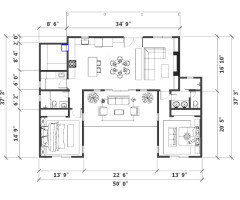
    Simplify your plan. Public spaces in the center and bedrooms off to both sides for some privacy.


    https://avnhouseplans.com/house-plan-a419-2/


    https://www.jacobsenarchitecture.com/the-life-magazine-dream-house


  • last month
    last modified: last month

    You could take PD’s idea of extending the office into the hall, but make it the bathroom. Then, move the middled bedroom down, backing up to the lower bedroom, and put the office between primary bath and middle bedroom. This way the office can have a window to the right, but with the door open, a view to the courtyard.

    Not sure how close the house is to the street, though, maybe you wouldn’t want a bathroom window near the street?

  • PRO
    last month

    Anything that you can do to shorten that very long hallway would be good even if it is just adding shallow pilasters in a few place to make it seem like you are transitioning from one hallway to another would help.

  • PRO
    last month
    last modified: last month

    The orientation of the house on the site, the prevailing winds, vegetation, location (north or south hemisphere, desert/forest/coastal, distance from the equator), etc. all combine to determine the best placement of the house to take advantage of light and air, which in my mind is paramount when designing a house. An on-site local architect would be your best bet.

Sponsored
CHC & Family Developments
Average rating: 5 out of 5 stars5 Reviews
Industry Leading General Contractors in Franklin County, Ohio