Software
Houzz Logo Print
heather_meikle27

I am looking for help renovating my bathroom

18 days ago

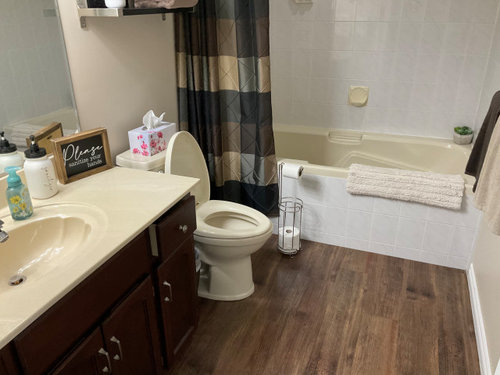
I have a jetted tub which I am removing and replacing with a regular white tub with 24x24 white tiles. i am also looking at white vanity with some sort of marble top. i am having teouble deciding on the colour of floor but want vinyl plank and also the paint colour. It is a bathroom with no window.


Comments (21)

  • 18 days ago
    last modified: 18 days ago

    Random thoughts:

    - Are you replacing the tub to get rid of the jets? If so, I don't blame you -- they're better in theory than in reality. What you want is a "soaker tub". I see your existing tub has arm rests -- do you want any special features in your new tub?

    - Will you have a shower-over-tub? Decisions you must make: What kind of new surround will you use? Will you stick with a shower curtain? Do you want storage niches or corner shelves? Definitely put in twice as much storage as you think you need.

    - I totally agree with the poster above who councils you to avoid the oversized tile. It'll be very much out of proportion in a standard sized tub. 12x12 or 12x18 (run horizontally) will be large /minimize grout but still "feel right" in a standard tub.

    - I see that you currently have an ivory /bisque tub, toilet and countertop -- a hint about your house's age. Yet you have white tiles on the side of the tub. I strongly suggest you go with white-white for tub and toilet. They're classic for a reason, and if you need to replace an item in the future, white matches white.

    - A white vanity -- be sure you get as many drawers as possible. What you have now is builder-basic /not user friendly.

    - You currently have an integrated sink. I've had those same sinks -- so easy to clean. If you don't get another integrated sink, I'd suggest an undermount -- easier to clean than a drop-in. I wouldn't go with marble (partially because I don't like it) because it's such a fussy, high-maintenance material. It only takes one hair-dye gone badly, one time using the wrong cleaning material, and that expensive top is ruined. If you really want marble, I'd go with a more sturdy ceramic /porcelain look-alike. Remember that it needs to connect to whatever you choose for the shower too.

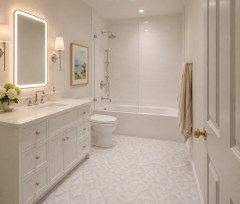
    - I'd think twice about the white countertop on white vanity. All-white is hard to get right, and when it's done right, it's often expensive (though maybe you're okay with that?). To do it right, you need texture. It's easy to end up with a bunch of flat white. Study online pictures where it's done well -- and be sure you're not falling for AI's overly soft pictures. You're going to have a real bathroom in the end, so make real life choices.

    - Do you know the 60-30-10 rule for colors? To get a balanced room, use 60% one color, 30% a second color, 10% an accent color -- google it for loads of examples. You want a white bathroom, so aim for 60% white; that'll be your tub, vanity and maybe countertop ... probably your flooring will be wood, and that'll be your 30% -- bring in some wood in a few more places. Maybe some wooden picture frames. Then pick an accent color -- let's pretend you want pink. Your 10% pink could show up in your shower curtain, your floor mat, and in your towels.

    - At this moment you have roughly 50% white /off-white and 50% wood ... no accent, and while it's not ugly, neither is it lovely and balanced.

    - Definitely frame your vanity mirror. It'll bump everything "up a notch" and make it look more finished. You have a nice, large mirror now -- I'd hold onto that.

    - The floor -- if you go with white-on-white for the vanity, definitely avoid a white floor. I like what you have -- does it NEED to be replaced? I'd consider sheet linoleum flooring -- it's a fraction of the cost of tile, infinitely easier to remove if you want to change it out in the future, and it is softer /warmer underfoot. It's also more waterproof than tile.

    - Since you have no window, have you maybe considered a solar tube? No, it's not as nice as a window, but it'll mean you can walk into the room and have some light -- even at night.

    - Last thought: Every room needs something organic -- perhaps a woven trash can? And some greenery -- without a window, perhaps you could go with a good-quality silk plan on the rack above the toilet?

  • PRO
    18 days ago

    I use 12 x24 porcelin tile neutral color for both bathroom floors and shower walls , matching grout and a nice glass hinged shower screen instaed of a curtain. The yoilet same white as the tub , ideally one piece . Then a nice counter for the vanity is materil thet works with the tile but more interesting. That keeps the main part simple to allow wall color , accessories to be changed n easily for very little $$$

  • 18 days ago

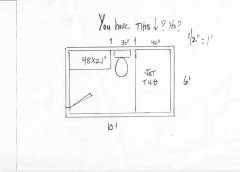
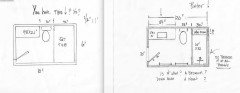
    The bathroom is approximately 10x6. the tiles will be 12x24 white. the tub will be a regular tub so there will be approximately 12 inches where a pony wall will have to fill the space.


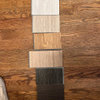
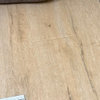
    on the floor as in the picture is vinyl planking. outside the room is solid hardware which is a honey oak colour.


    the present vanity is 48” and I would like to go about 42. also would like a mirror that has the lighting in it.


    the bathroom will basically be gutted so fixtures, shower curtain etc will all change.


    need a paint colour also.

  • PRO
    18 days ago

    Okay , instead of getting a standard 60" tub get a 72" tub to avoid the need to fur out to accommodate a smaller tub. There are several manufacturers that make this size tub.


    Faux wood doesnt look great next to real wood. That is a mild way of putting it. I recommend choosing a tile for the flooring.


  • 18 days ago

    pick up the WHITES folder at your local paint supply store.

    A white with a hint of color undertone you love. Keeping everything light you can change textile colors when you want, towels for spring and summer, Fall and holidays for a change.

    Light and fresh is classic, especially with no natural light. The lightest wood tone floor for warmth.

  • 18 days ago

    As suggested above, I'd buy a bathtub whose length filled the space. For example, Ferguson has 25 72" alcove soaking tubs.

    I'd use a porcelain tile floor, not a fake wood floor. I used the same 12 x 24 porcelain tile, stacked, for the floor and the short sides of the tub. I then used a different, smaller tile for the long wall: Emser Ombre 6 x 12 blue because I wanted a contrast between the long wall and the rest of the bathroom which is rather neutral.

    Ferguson has 98 42" white vanity sets with marble tops.

  • 18 days ago

    If a tile floor isn't what you want or is not in the budget, there are many LVP floors that resemble tile that would work instead of a faux wood look LVP next to real wood.

  • 18 days ago

    We had a shower-tub combo, with curtain. One of us has an occasional relaxing bath, DH is strictly shower. We used excess length for a ledge at the end of the tub, a little higher than the tub, tiled, it was very handy for a soothing candle and glass of wine, or the mundane soap and shampoo in a basket.

  • PRO
    17 days ago
    last modified: 17 days ago

    "The bathroom is approximately 10x6. the tiles will be 12x24 white. the tub will be a regular tub so there will be approximately 12 inches where a pony wall will have to fill the space."

    OR NOT: )

    You have this right now?


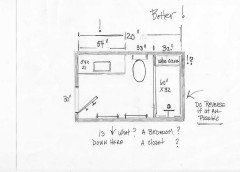
    To investigate, before you finalize anything, or worry on a paint color?

    Gut = opportunity for better?!

    It is not always hugely expensive to re route water, or even to jiggle a toilet to a better position.

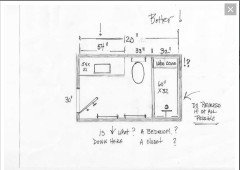
    Do you love a shower curtain dangle right next to a potty?! and the reach around? Why have less vanity storage, when there may be more available?

    Who cares some dry wall and a niche/shelf instead? in that tub wall !?


    More importantly? There is no "about" dimension in any bath,

    . Assume it's a hall bath? One that everyone in the house uses? Any way to get yourself a linen?

    What's at the bottom.. a closet , a bedroom....? Mmmmmmm?

    No way to know until you ASK , before you assume anything is impossible


  • 17 days ago

    I have to agree you do not want to lose a foot from a small space!! You are all but gutting already, may as well give this some thought and get it right. Glass enclosures are nice looking when sparkling clean but aren't always the most low maintenance, space saving option.

  • 16 days ago

    You can do as your original thought and build the wall out a foot and use a 60” tub. The back of the tub will actually be easier to reach to clean.

    Heather Meikle thanked Emily
  • 16 days ago

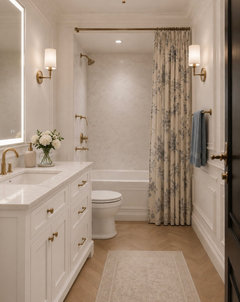
    Nice picture.

  • PRO
    16 days ago

    ^^^

    Take the lovely picture above, put the shower plumbing behind the curtain. A tub should not equal a climb around the potty...


    Heather Meikle thanked JAN MOYER
  • 16 days ago

    Not sure I can reverse plumbing nd it would depend on cost. outside the room is a hallway and a bedroom.

  • PRO
    16 days ago

    Ask is the word: )

  • 9 days ago

    The yoilet same white as the tub , ideally one piece .

    Good point. A once-piece toilet is easier to keep clean, and that matters. Matters every single week forever. Always go with the easier-to-clean item.

    instead of getting a standard 60" tub get a 72" tub to avoid the need to fur out to accommodate a smaller tub. There are several manufacturers that make this size tub.

    I would hate a 6' tub -- I'm way too short for it, and I would "slip down". I'd constantly have to "push myself up". No thanks. Instead, I'd have the builder create a 12" shelf /ledge at the end of the tub. It could hold candles, jars of bath products, whatever. My parents had such a shelf in their bathroom in my childhood home, and I'm not aware of any negatives.

    If a tile floor isn't what you want or is not in the budget, there are many LVP floors that resemble tile that would work instead of a faux wood look LVP next to real wood.

    Don't overlook plain old sheet vinyl -- though not for wood look. It's inexpensive, warm underfoot and softer /kinder to your knees and ankles. Unlike a tile floor, it has no grout, making it more waterproof. You're going to cover most of it with a bath mat anyway, right? So why not go with simple and inexpensive sheet vinyl?

    Do you love a shower curtain dangle right next to a potty?

    I see no downside: Shower curtains will stay in their place -- they won't dip into the toilet. And they pop right into the washing machine.

    Glass enclosures are nice looking when sparkling clean but aren't always the most low maintenance, space saving option.

    They're the exact opposite of low-maintenance. I hate my glass shower doors.

    Nice picture.

    Very nice!

    Take the lovely picture above, put the shower plumbing behind the curtain. A tub should not equal a climb around the potty...

    This sketch suggests moving from one-wall-containing-all-the-water-items to two-water-items-on-one-wall-and-a-single-water-item-on-another-wall. Moving a water item to the other wall will be expensive, and it means more water lines moving through your wallls -- each one a potential for leaks. Have the shower controls caused problems where they are located now? The "climbing over the toilet" thing seems exaggerated.

  • 5 days ago

    A light in the shower would be an improvement.

    It can be done without building a down box.

  • 4 days ago

    I'm planning a similar renovation and I'm also leaning towards a white wall hung vanity. I've been looking at a few from Royale Stones because I like the clean look with a marble top. Since your bathroom has no window, I'd go with a light oak or warm greige vinyl plank to add a bit of warmth and keep it from feeling too stark with the white tub and tiles. A soft warm white paint would tie everything together nicely too.

  • 4 days ago
    last modified: 4 days ago

    Just buy more expensive higher-quality pieces!


    Get rid of the plastic tub and buy a steel tub (my favorite) or cast iron tub and tile the walls in a pastel color of your choice or white.

    Paint the vanity white or get a new one.


    Change out the top/sink to a more high-end style but avoid the vessel sinks that are difficult to use and weird looking and going out of style.


    And for sure get rid of that ugly shower curtain. Avoid glass doors as they are difficult to clean and difficult to use the tub to wash out a large item like a cat litter box or anything else you want to wash off (especially in winter when you cannot use outside hose).


    And get rid of that dark fake-wood floor and go with real wood stained light, or VCT tile (lasts forever and great with a high shine) or high-end linoleum. Avoid hard tile like ceramic/porcelain floors as glass breaks when dropped and it is slippery.


    Stick with neutrals and use a colorful (non-grey/black) curtain, towels, artwork. Not too trendy as trends change.

  • 4 days ago

    You can have a "box" built and tiled level with the tub built at the foot end and use it for shampoo bottles, etc. The only space you loose is under the box and makes the shower head further from the towel rod at the end of the tub and less likely to get wet if a large person showers. My bath is similar but faces opposite and my contractor built a tile box at the end of my tub just to the side of the toilet. The shower head is at the opposite end. The shower head on the same wall as the toilet/sink is better tho since yours is set up to allow that and mine was not.

Sponsored
Premier Home Services, Inc
Average rating: 5 out of 5 stars19 Reviews
Loudoun County Complete Turn-Key Contracting Solutions