Software
Houzz Logo Print
harborhammels

Help! Fence & Deck finishes and layouts

2 months ago
Hello! I’ve been working on different projects around my house as I have time and funds.

And we are about to have a deck and fence built (finally something we aren’t doing ourselves!), and I need help figuring out the best finishes.

I’m still figuring out my overall style for my home, and I think it’s leaning more cottage for exterior & landscape.

So I need help to decide on finishes for:

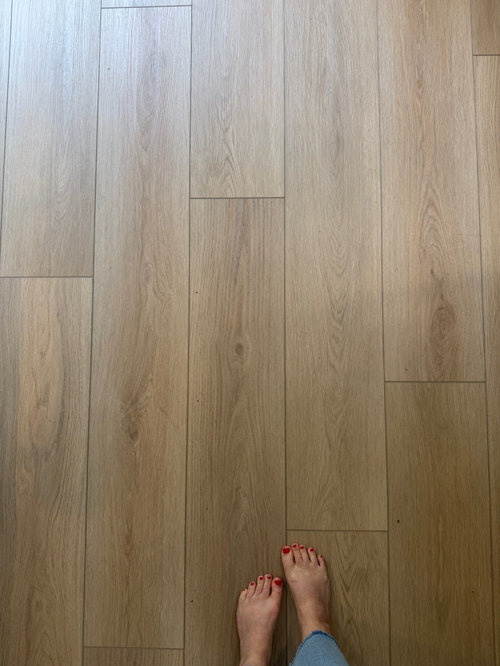
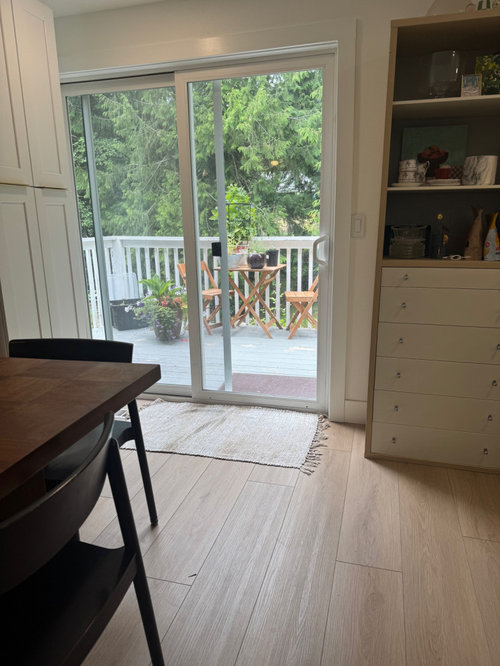
  1. Deck (Trex Naturals options) - do I go light and try to mimick what I have on the inside? Should the deck be cohesive with the fence?

  2. We are having a 6ft Cedar fence built, with (3) curved top gates with trellis’. I would like to stain, but what color? How do I make this coordinate well with the new deck and feel of our property?

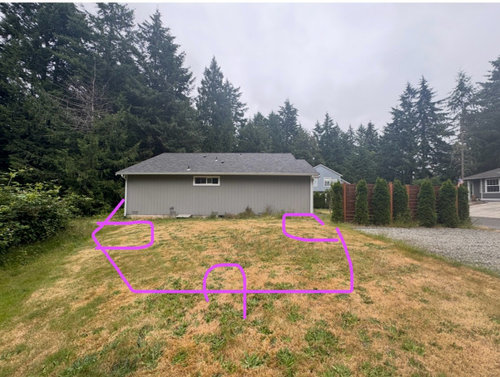
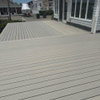
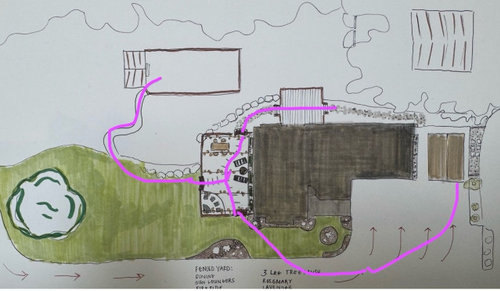
I added photos to help! I highlighted the foot path, and I have yet to figure out the layout for the fenced yard.

I have (3) gates:

  1. access to front of house and quickest route to shed
    2)access to deck - will bbq on deck and bring food from kitchen
  2. access to side yard where path to lower yard is

Is this too many gates? Maybe I need to layout the fence first?

I do have several other posts with photos and varying projects around the house, but find it best to start a new thread so I can keep better track of convos. Everyone is so helpful and your expertise really does help me so thank you!!

Comments (10)

  • 2 months ago

    Deck concept

  • PRO
    2 months ago

    I like deck flooring to look like a continuation of the interior flooring. The railing I prefer glass and metal . You will love the larger deck planned. The fence and gates are a bit of a mystery as to why for kitchen to deck for instance. It appears that you are only fencing a small part of the property so maybe a bit more info, and maybe more pics so we seel all sides of the house .

  • 2 months ago

    what is the fencing for? define property? pet enclosure? kid play area? Privacy?

    it looks like a lot of little areas and gates, Fence in the whole area and add an entry gate, you don't need gates to enter small areas.

    I too like the deck to be an extension of the interior, and not fenced in like a playpen.

    Clean railings, either cables or glass, so you see the view and it feels open.

    Dark flooring material gets hot in the summer sun, it should all compliment the style of the home and exterior colors.

  • 2 months ago

    The fenced in area is for privacy. We have about an acre that is like a fish bowl, so we have very little privacy - I’d like to use the fenced in area for privacy: laying in the sun, having a dining area, maybe a spot for our little gas fire pit.

    I added photos showing the footpath, I can’t imagine the fenced area without at least 2 gates…..there’s a big drop off the back of our property, so access would have to be through the gates?

  • 2 months ago

    Sorry what part is fenced? I don’t get it.

  • 2 months ago

    The outlines area will be the fence. I also marked it in pink on a photo of the actual yard

  • 2 months ago

    Perhaps I am alone but it seems odd to partition off this small section of your yard.

  • 2 months ago

    Not clear on the back vs side. It appears you want to enlarge the existing deck. That seems appropriate for outdoor living, even on the north side of house. Then you show an even larger "deck" on the side that is half the size of the house, on the west side. That should not be a wood structure, as it would be below grade - it would need to be a paver patio. Also not sure what the rectangle is in the NW corner, I thought the shed was over by the garage on the other side of house.

    Do you know where your property line is? That should be flagged at the rear to know if you should/could expand the deck further and remove some brush.

  • 2 months ago
    last modified: 2 months ago

    So a fenced in side yard because it's the only sunny location, but why fenced on all three sides when one side faces trees at the rear of the property and can't be seen from the street?

    There is no access from the house and carrying food and plates from the kitchen will feel like a trek after a few trips back and forth and up and down stairs. Better the dining table on the deck and install a patio to fill the space between the deck and fenced yard.

    It makes more sense to have the main eating and bbq areas in the rear. Long wide steps the length of the deck on the forest side leading down to a patio or path would eliminate the need for rails.

    Then the fenced area for lounge chairs, croquet, horseshoes, the firepit-- more casual relaxing stuff.

    Also consider a covered deck for rainy or hot days.

  • 2 months ago

    One big challenge I forgot to mention is that our property is almost split into two sections.


    The upper section is where the side yard, house and shed are. Behind the kitchen, there's only about 8 feet of flat ground before it drops nearly 20 feet, so the deck really needs to function as a walkway in addition to an outdoor place. We are looking at 16x16 deck to accommodate both.


    The lower section is a natural area with a small orchard, where deer, raccoons, and bears eat anything we try to grow.


    In the photo, I highlighted the tree line in green and the drop-off in blue.


    Since major grading and retaining walls aren't in the budget, we're trying to get the most bang for our buck by creating two usable outdoor spaces with minimal land development. Our plan is to build a deck that connects the house to the existing flat side yard, where we'd create a fenced garden and outdoor living area with a bonfire pit and more privacy. Later, we'll figure out the best way to connect the lower property.


    Also, there is about 60+ ft from the fence that faces the tree line.


    I realize this is a complicated scenario and I'm not the best at describing it all! Thanks for everyone's time and patience :)