Software
Houzz Logo Print
zoe_nico

Kitchen design help!

last month
last modified: last month
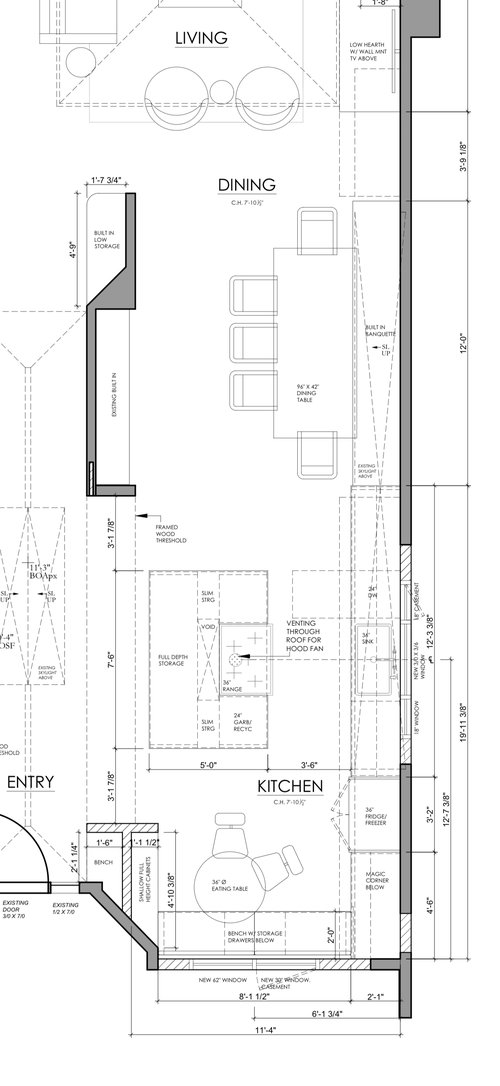
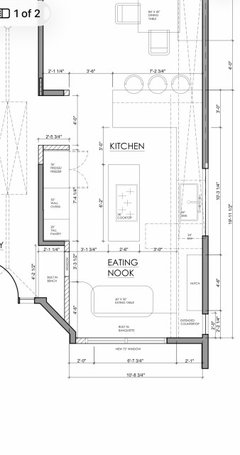
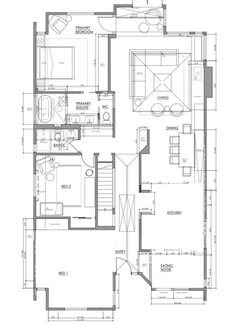
Hi everyone! we have gotten close to finalizing our kitchen reno floorplan design but I am feeling concerned that we may not have enough easily accessible storage for the items we use every day. I’m thinking of things like frequently used dishes, cookware, pantry items, and small appliances...

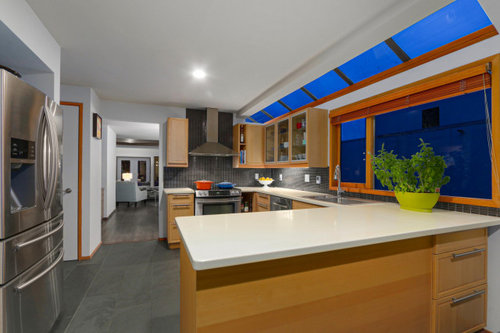
any thoughts on this layout weve landed on or ways to improve storage/functionality? the long rectangular kitchen has proved more challenging than i had anticipated, especially with skylights along the right and the window at the bottom. adding photos of the current space, were willing to change anything!


Comments (35)

  • last month

    What can you change from the plan shown? What can’t change? Thinking about windows and plumbing, especially.

    How many people use it at a time, or are beneficiaries of its use? What kind of meal prep/cooking/entertaining do you do?

    Zoe Nico thanked bpath
  • last month
    last modified: last month
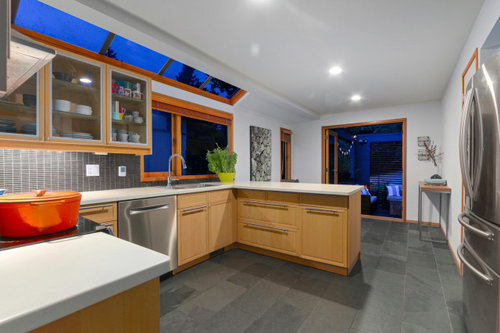
    there’s three of us in the hourse rn but our family is growing. We’re hoping for the kitchen to be a gathering place for all of us and a place to entertain. the skylights and bottom window cant change (main because light and views) but everything else is flexible. We’d be willing to change everything though..

  • last month

    What do you really like about this kitchen? What really doesn't work for you? Your high-level concept is "gathering and entertaining space", but what exactly does that look like to you?

    How does your plan relate to the photos? If I understand correctly, you are putting in a new window at the "bottom" of the plan, but it looks like there is a door to another room there now, and a door to the outside, that you don't show on the new plan.

    A range on the island is not conducive to gathering. At least you don't show seating at the island - so you anticipate your guests standing at the island?

    A bit more context would be very helpful!

    Zoe Nico thanked AnnKH
  • last month

    What i currently like: windows! what doesnt work, not enough storage, not open, and currently what feels like a lot lf wasted space (see photos). where the current range is we are hoping to take down that wall to open up to the dining area. but we are restricted with where the range can go because of the current window and slylight placement (basically the current location or island feel like the only options for it - i agree having it on the island is not my first choice but i dont see any other option if we want to open up to the dining area)

  • last month

    Thanks @mad_gallica (z5 Eastern NY)! so you think leave the stove/wall where it currently sits?

  • last month
    last modified: last month

    Here’s an alternative, but i was concerned about not having a great work triangle or enogh clearance between the counter and island. thoughts?


  • last month

    I agree that the current arrangement is more functional than the proposed plan. The cabinets look to be in wonderful condition. If you can locate the manufacturer's name in the cabinets, perhaps you can see about adding a wall of 15" deep pantries along the wall to the left of the refrigerator for added storage. The peninsula has valuable storage that would be lost by moving the dishwasher.

    Zoe Nico thanked katinparadise
  • last month

    In your second plan, you have three places to sit and eat within 30 feet. That seems overdone for 3 people, especially if the kitchen suffers for it. Lots of windows are lovely! Try walking around in the space, imagining the different plans and how they would work, where you would keep things, prep food, and what your movement patterns would be.

    Zoe Nico thanked P D
  • last month
    last modified: last month

    On the alternative plan, consider removing the island and the peninsula so the kitchen is not so cramped. The range could then go to the left of the sink if there are no restrictions with windows there. More open and a good work triangle.

    Zoe Nico thanked Emily
  • last month
    last modified: last month

    Based upon the photos of your existing kitchen, it looks like you have a really cool house!

    I agree that what you currently have is a better layout than your proposed plan(s). I see that you moved the refrigerator back to its old spot in the second layout .- its location in the first proposed layout was a poor choice.

    I would rather have the current wall between the kitchen and dining room vs. moving the range to the island.

    You do have a lot of eating areas in your proposed layout - most people seem to be rearranging their kitchen/dining rooms in order to end up with only one table for dining (some will also have stools at an island or peninsula).

    Are you able to post a scaled sketch of your existing kitchen - one that includes dimensions for all walls/doors/doorways/windows/etc.? It would help people provide input on how to design your kitchen layout.


    I'd like to tag Jan Moyer to ask for help - but I can't tag her for some reason. Maybe someone else is able to tag her?

    Zoe Nico thanked dani_m08
  • PRO
    last month

    I'd replace the banquette seating area with the storage you say you need. Having 2 dining areas so close to one another in a small space is really not functional.

    Zoe Nico thanked Diana Bier Interiors, LLC
  • PRO
    last month
    last modified: last month

    Tight clearances, a living area a mile from the "gathering".....?

    All we are seeing is a kitchen as is pictures, and proposed. Show the rest? show the entire living floor. I come in the front door, and then?: )

    Often the best plan is to post not the "New" plan , but what you have in feet and inches. Then show ALL around it. Note what can move, can not. Every inch.exactly as it exists, windows, walls, openings etc. To the inch.

    Cook on the island with "gathering" in mind? No no no......no. Non negotiable, especially on that island. Seats or no seat? People will drape themselves all over it,.,

  • last month

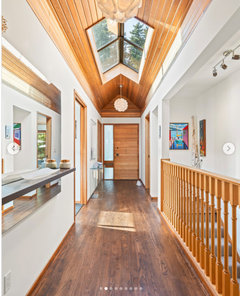
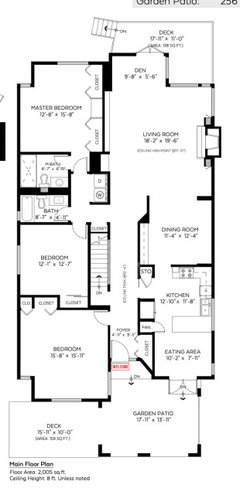
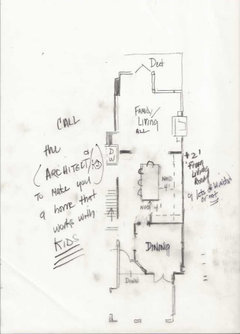
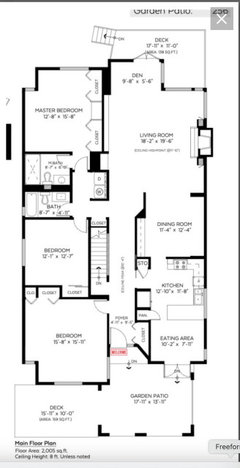
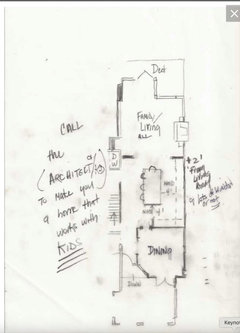
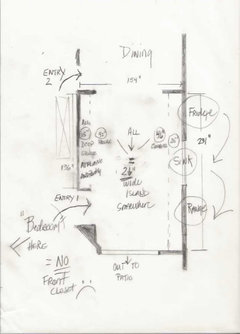
    @JAN MOYER thank you Jan! Really helpful... here's what the front entrance looks like and a general floor plan of the main floor.


  • last month

    I feel very strongly that it’s dangerous to place a cooktop in an island. The clearance between your planned sink wall and planned island appears to be 42 inches, which is bare minimum where I live. You’d have guests standing around, bumping into you, bumping into the island. I think it would be better to adjust your entertaining style to the space you have now.

    Zoe Nico thanked oldsue
  • last month
    last modified: last month

    after seeing the whole floor plan id explore moving the kitchen into the dining space and creating a dining space at the front of the house. i dont think 2 tables is the best use and one dedicated dining space in the front would be better and allow the kitchen to relate to both the LR and DR.


    the cooktop could easily placed on an exterior wall as well

    Zoe Nico thanked wsea
  • last month
    last modified: last month

    Not a pro but i think there’s a good chance you won’t love the large hood hanging over the proposed island cooktop - its such a neat house with all the windows & skylights, I’d be looking for a clean, bright and more minimal design (perhaps taking out the wall between the kitchen and dining and having one large open space)

    Zoe Nico thanked la_la Girl
  • last month

    Trying to fit 2 tables into the plan is a big limiting factor. The first plan is such a long open run, it will impact the entire feel of a house and be odd with the hallway still being partially there. The second plan does not have adequate aisles. Neither plan appears to increase your usable storage. Eliminate the smaller table, extend the cabinets to the double doors and possibly add cabinetry to the opposite wall, put the range after the window. Open up the dining area with a peninsula as in your second plan.

    Zoe Nico thanked s m
  • PRO
    last month
    last modified: last month

    Very revealing..........as in start over!

    Where do you park, enter the house...daily, assuming front foyer from the deck?

    Adjust your thinking cap as to what gathering, "growing family" means. You have one child now? You are expecting, or that's soon in your plans?

    What do you see out those kitchen windows? What is the exposure ie n,s,e,w?

    What's the climate? What would a holiday meal entail, how many? More , she asks yet more ....

    yeah, she does.

    You have a kitchen that for three humans.....works. and can work for a while longer!

    What is your budget? What does "will consider anything" mean"?

    I'll play around with it : ) if I get a soon window of three am wake up. Add the answers to all above,.

    Zoe Nico thanked JAN MOYER
  • last month

    @JAN MOYER haha ok!! we park inwe park in a sloped driveway in front of the garden patio and enter through the front door into the foyer.


    we are expecting next year! out of the front windows is a beautiful view of the garden patio and the side windows not much, just our side yard. lot is angled so exposure is south/east facing - a ton of light.


    were in the PNW, so temperate with mild winters (lots or rain) and hot summers.


    Holiday meals up to 15/20 😅

  • PRO
    last month
    last modified: last month

    Here is the issue,

    You have a fantastic no kids house, for foodies that like to entertain and call the caterer?

    It's the what is where thing.......?

    Casual meals at the island? with friends at a table? And you don't "design for 20 -50.you design for the immediate family and PLUS two or three couples : )

    A mile long kitchen still far from tv and fire? With more toys and a high chair to come?


    I just scrolled back and wsea up there?

    Read my mind....^^

    As she said??

    "after seeing the whole floor plan Id explore moving the kitchen into the dining space and creating a dining space at the front of the house. i dont think 2 tables is the best use and one dedicated dining space in the front would be better and allow the kitchen to relate to both the LR and DR."

    As I said? Delay the project, get an architect/KD team. The kitchen you have is perfectly fine and will wait, you will not starve: )

  • last month

    Previous post on same dilemma


    Design layout advice | Houzz Forum

  • last month

    @jck910 still struggling 😭

  • PRO
    last month
    last modified: last month

    From a post three months ago ( AHA!! and yet more revealing ) and the WHY of why you don't start new threads on the very same topic. From your other post , below....three months ago.


    What shows in this thread, as is condition, below


    Then came the answers ...........

    Do you have a garage? " We park on the street on a slope...........enter through the front door"

    I will bet all I own, this was a home designed for a couple with one child, two at most ..

    Bedroom IN FRONT? Was originally planned as a single car garage. Twelve feet wide? See the crib on the plan above? A shower in the secondary bath , tub in the primary bath. A wide open no door "bedroom" located a long walk from a bathroom and not a clo;set in the room?

    Even the architect could not decide what the house was meant to do?! when someone said"Okay we can live without a GARAGE?

    ______________

    Your wish list in a home that wants to consider "hosting 20 - 50", that has a child and another on the way, needs a massive re think, or an addition, or a different home entirely.

    Three months ago, "We'd like to eliminate waste in eating area, we want to use front bed as a "kids space". A kids space for play? Or two kids to share a bedroom? !

    You have minimal entry closet, want more. A bit of office or something.....and a kitchen with an island to replace a peninsula, room for a pantry or all the counter appliances and to GATHER!!"

    Gather where? You want storage, have skylights and "don't want to lose window and light".

    You're asking too much of this home. Get an architect, or re think in massive ways, or......a move is in order. I love a space challenge and none of yours is in the right locale, nor large enough for your wish list

    You want to gather? You can ( at major expense ).....but don't wear a coat to the party.........: )


    Or figure a new route to the basement: ) and lose the stair hemming in the kitchen.

    Not every dilemma can be answered here.

  • PRO
    last month
    last modified: last month

    I went to the old post since that floor plan makes sense this new one no so much. I happen to love U shaped kitchens they are functional always. Why do you need a breakfast nook at all? Adults grap brekky at the counter as the kids come along they are in a high chair then an stool or at the under used dining table . If you eliminate the breakfast room the design of the kitchen then becomes something completely different .The fact is you do not have space for 20 to sit down at dinner and 50 never going to sit all at once . I entertain a lot cocktail parties are for any over 18 since that is what my DR holds In the summer I can do 22 outside on the patio for dinner . After that they walk and mingle and hopefully perch somewhere a bit at a time .

  • PRO
    last month

    Do you need eating areas at both ends of the kitchen? Will suggest you eliminate the breakfast nook area and build a pantry at that end of the kitchen.

    Zoe Nico thanked Norwood Architects
  • last month

    It would be nice to see your as built plan with the skylights clearly shown and notations of what is structural/not planned for demo along the corridor wall. I also agree to one eating area but you will really want to ‘honor’ (work with) that long row of skylights.

    Zoe Nico thanked thinkdesignlive
  • last month

    @Norwood Architects definitely don't need both eating areas, the challenge is the nook area has a beautiful view of the front yard that we don't want to lose but agree, an open style pantry may be our best bet!

  • last month
    last modified: last month

    @JAN MOYER and @Patricia Colwell Consulting thank you both for your thoughts! i think something may have gotten lost in translation, definitely not trying to plan anything for 50 ppl! At most it would be around 15 for xmas, but not all need to be seated and that thinking is definitely not leading any of our layout planning.

    The current as is kitchen layout is fine, but we find it is tight and definitely not enough storage space esp with our growing family. The current nook space is completely wasted space which is what we're hoping to integrate into the kitchen design since it offers a lot opportunity to open the space up. The window in that nook area offers a beatiful view of the garden which is why we are hoping to keep it open and not close it off with a pantry.

    We have the rest of our layout plan for the houaw figured out! it's just this long narrow kitchen that seems to be our pinching point, but maybe i'm striving for some kind of perfection that doesn't exisit!

  • PRO
    last month
    last modified: last month

    ^^ You are striving for SPACE/ WIDTH that doesn't exist and as of now? You have ONE kid.... I'd leave it alone for now, and use the "wasted" breakfast area for kids banging pots on the floor.

    Delay for three years, put every non essential kitchen item in the basement. You need no Christmas cookie cutters in July : ) Do a prune and bet me you can eat and survive on less.

    Zoe Nico thanked JAN MOYER
  • last month

    So long as you insist on an island, you aren't going to get anywhere. The space isn't wide enough. As for the rest, I agree with Jan. Set the breakfast area up as a play space, and get rid of things you don't use often. If you honestly still don't have enough storage, take a trip to IKEA.


    Zoe Nico thanked mad_gallica (z5 Eastern NY)
  • PRO
    last month
    last modified: last month

    Simple math will not allow what you want...........The house was not built to give you what you want, and I will bet a search back to whenever it was conceived,,,,,,,reveals a garage. single car garage, where that front bedroom is located.

    You want light, storage, and gathering. It can not give you all three as you imagine.....EVEN with entry points adjusted, a small window loss, an entry closet....you will lose something.. It's inches available....not! True Clearances mean counter to counter. , not cabinet to cabinet..


    Zoe Nico thanked JAN MOYER
  • last month

    @JAN MOYER appreciate all your thinking and help with this Jan, thank you! 🙏

  • last month

    Not a pro but i’d be tempted to use Jan’s design with a free standing narrow island in the middle - love how streamlined it is, feels open with with tons of utility