Software
Houzz Logo Print
amberly_arsenault

Kitchen layout issues

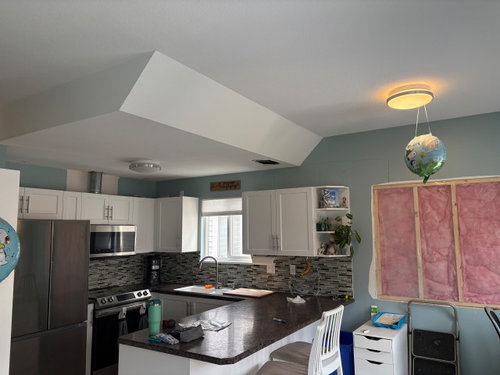
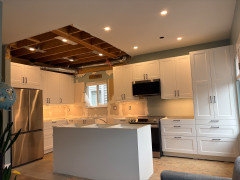
First photo is current kitchen - we took out a window because we are extending to the back of the house. We have toyed with removing the drop ceiling and building a bulkhead but it is looking to be a much bigger job than we expected, 3 vents and a lot of wiring in there. I’m not ruling it out completely but as of now it’s not looking super viable.


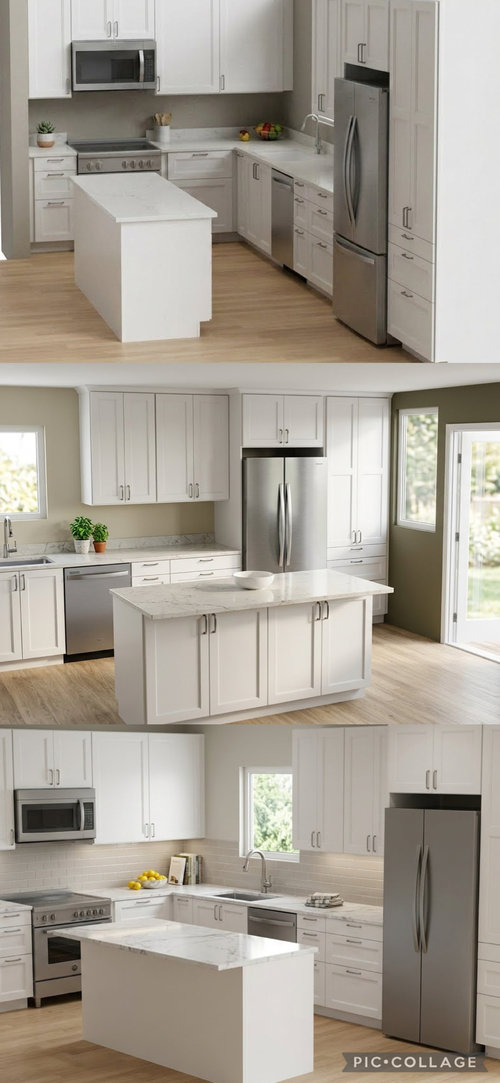
Second photo is a AI image of what we ordered from IKEA, but its not being delivered for a few more weeks so i can still amend things. On the short wall we have a 15” cabinet, push in range, 50” blind corner. Uppers along that wall. Long wall is pullout, sink, dishwasher, 15”(24” upper), 30” upper and lower then fridge and pantry.


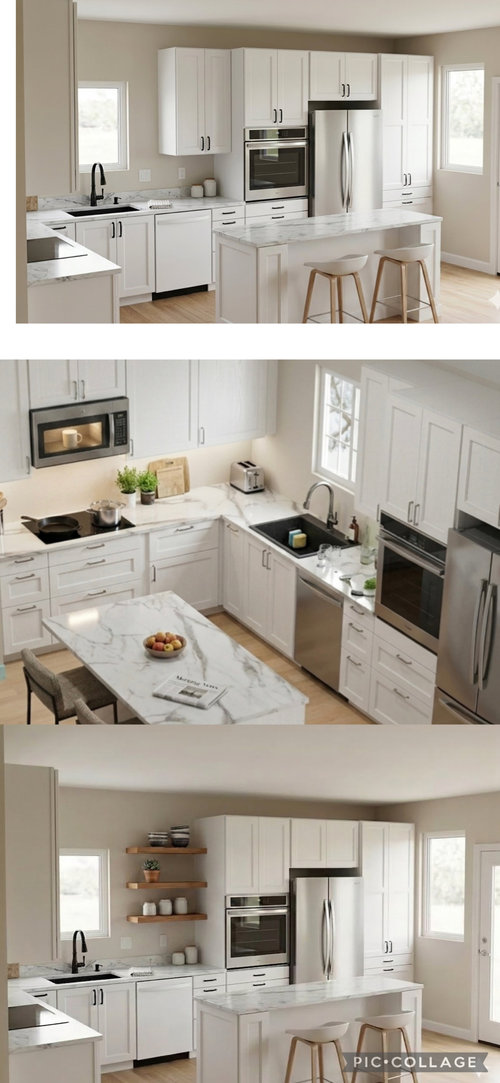
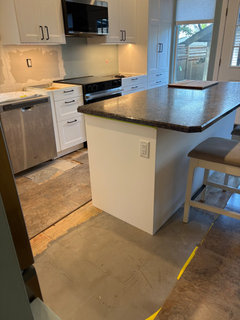
Third photo is an AI image of what I keep coming back to. Doing a wall oven with separate cooktop because I worry first that having a push in range off centered on the short wall will look very unbalanced and also because I’m worried about being too close to the island bending down to put stuff in and out of the oven. We are accounting for only 42” max there.

However if we go with the wall oven unit I think one singular upper next to the 3 tall pieces might look weird and it would be better to open up that entire wall by the sink and just add some floating shelves, especially because we dont have a corner cabinet to the left of the sink


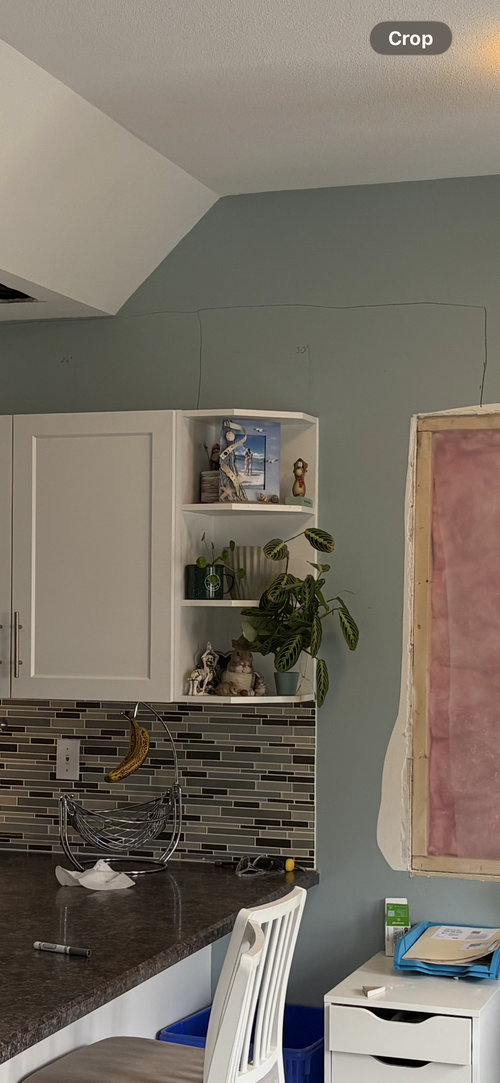
If we go with the wall oven the 3 tall units would pretty much all be in the ‘tall’ part of the ceiling too which may look better. (See drawing on wall)


Advice appreciated!!

Comments (20)

  • last month

    Spend the money now and remove the dropped ceiling and move everything to the walls and put in a bulk head where you need to. I prefer the wall oven and pantry cabinets up to the ceiling.

  • PRO
    last month

    That dropped ceiling has to go no matter what. I would not do the cabinet next to the window or open shelving just leave it to look like the other side . I see no point in a wall oven in this small space but a good range will cost less and you need proper venting for sure .. Do the range and use the wall oven cabinet space for more storage . All cabinets up to the ceiling , what is the need for a bulkhead? A lazy susan in the corner . Did Ikea help with this layout ? You need a min. of 48" from island counter edge to oven door that is a must and honeslty 60" in front of fridge and wall oven is better . This is a small space maximize storage and counter area. If you post the to scale floor plan here you will get lots of free design advice and I would advise you do that .BTW AI even from Ikea is not ideal

  • last month

    I think more information, pictures and layout is needed. Is there room for a bigger island? If you put oven against long wall, will that eliminate one vent in bulk head? Then the oven can vent straight outside.

  • last month

    How much do you use an oven? I have a wall oven now, but will change to a range when I remodel. I hardly use the oven at all when the weather is warm, and only 2-3 times a week at most otherwise. I prefer to have more counter space.

  • last month

    Were I you, I'd put a hold on buying cabinets for now. Until you have a solid plan, you'll just be setting yourself up for returns or "making do". Kitchen renos are expensive. Make your mistakes on paper, not in reality. Things I'd be thinking about:

    1. How do I use my kitchen?

    • am I a reheat the take-out person or a 3 course meal from scratch person?
    • is this kitchen about function first or looks first?

    2. How many people will be cooking at the same time? This affects whether you focus on a traditional "work triangle" or whether you set up work stations.

    3. How much stuff do I have and how often do I use it?

    • does all of it need to be in the kitchen or can some of it go elsewhere?
    • have I measured my storage requirements to determine
    • do I want to require a step stool to get at things stored near the ceiling? or would I rather that the cabinets not go all the way to the ceiling? Btw, if you don't want to pay extra for storage you won't use, you don't have to settle for cabs that stop shy of the ceiling. You can have a soffit added above the cabinets so that they become part of the wall instead of just sticking out of it.

    4. Ventilation! A microwave hood is sub-optimal. They often just filter and recirculate the air over the range. Invest in a proper hood that exhausts outside. And if you do, pay attention to its noise rating. A quiet hood gets used more.


    A few observations about the mock-ups you've posted:

    • there's nothing wrong with an off-centre range. You don't necessarily need symmetry-- you need balance.
    • if you add a wall oven, put it outside your work triangle. So, to the right of the fridge rather than the left. It doesn't see much use and space inside your triangle is premium.
    • make sure you have a landing zone on the counter next to the fridge for loading and unloading
    • A useful mnemonic for kitchen flow is "ice, water, fire". This means the fridge, then the sink, then the stove. For your plan (assuming you are right handed) that would mean putting the fridge on the short wall. This also has the advantages of putting the fridge closer to where the groceries are arriving, and getting rid of your "problem" of the off-centre range since you can line things up perfectly on the long wall.

    And lastly, to echo the other posters, do get rid of that ceiling lump. It's horrible and you will regret not taking care of it. For the vents, if you put in soffits above your cabinets, you could potentially re-route the venting there.

  • last month

    Thanks for the advice eveeyone! Going to try to reply to different posts here You’re all right, worth investing in the $$ to get rid of the drop ceiling and hiding the venting in a bulkhead. We have 2 neighbours who didn’t for their renos and it is a bit weird looking with the slope and cabinets underneath it along that long wall.


    We are one of those few families that don’t use an air fryer and still use the oven every day, so it is definitely a frequently used item in the kitchen.


    I think it would look unbalanced though doing the fridge, oven, pantry rather than oven, fridge, pantry.


    We have had a microwave over the range for 15 years and although its not ideal, it has worked fine for us! The wall oven would not require ventilation from what i’ve seen but we could vent it out the back of the cabinet out the wall if it was required.


    It’s a tough call, I really like the look of a cooktop and wall oven, and we really dont need an extra upper cabinet - we’re a family of 4 and dont have a ton of kitchen gadgets. The extra counter space is nice, but we are still going to have a fair bit with or without the wall oven with the open corner and the 78” island.


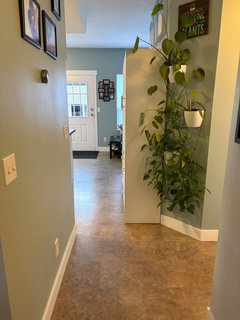
    This is the current entry into the kitchen looking towards the back of the house which will be much more open without the pantry on the right!


  • last month

    I should rephrase about the wall oven. It's not that it doesn't see much use, it's that it doesn't see as much use as fridge, sink and stove top. You may use the oven daily, but it still doesn't require prime real estate the way the fridge/sink/stove do.

  • last month

    What is inside that drop ceiling? What room is above that ? I think it should go but also find out what if anything is in it.

  • last month

    The drop ceiling contains 6” venting leading to both bedrooms above along with the hood fan vent and a bunch of wiring. Its doable to move it into bulkheads along the short and long wall, but definitely a big job.


    I see the point about the oven not being used as frquently as the fridge, true. I guess Im going with thinking about how even a counter depth fridge sticks out so it could be nice to center it between 2 pantry cabinets and not nect to the countertop.

  • last month

    You should post a floor plan with all your dimensions. I’m not convinced you have room for an island based on your existing kitchen photo. Getting the plan right is key before anything is ordered.

  • last month

    If you do a wall oven then place the microwave above it. You want a true hood both for function and aesthetics if you’re spending the money on a full kitchen remodel.

  • PRO
    last month

    You need a drawing/measure of the existing space, Not the ikea plans or AI. A very accurate sketch of ever wall, window, door opening to the exact inch.

    You do not have room for an island and that is easy to see. I will bet you have no more than 36 inch clearances to the perimeter, and it isn't enough.

    Show every angle of the current kitchen, and where ever opening leads.

  • last month

    Is your stove gas? If so, you need a vent that exhausts to the outside. It is not healthy to have an unvented gas stove.

    The single oven looks silly in my head. Like suggested, put the microwave above it and get a vented hood. Are you currently vented? If not the stove may need to move to an outside wall for the easiest way to vent it.

  • last month

    As Jan notes, a layout involves a floor plan with all dimensions.

  • last month

    First and foremost, I'm with the others in saying, That dropped ceiling must go. I can't imagine why the original builders ever went with that wart of a ceiling.


    Second, Jennifer K gave you excellent advice /thoughts to ponder.


    Last, you have a U-shaped kitchen now -- why do you want to re-do with an island? I personally love U-shapes /consider them the best layout.

  • last month

    I STRONGLY urge to to make a scaled drawing of your space. You can use graph paper or a ruler (1/4" = 1'). Please include dimensions for every wall/window/door/doorway/etc.


    You have some very talented people that have commented on your post - including the "Queen of Kitchen Designs" on Houzz - Jan Moyer. There is a post on here where someone posted two potential layout options for her kitchen - and asked if she should use the first or second option.


    Jan's initial comment to the OP was basically, "Neither." Jan posted a revised layout for OP + several other people provided comments + ideas along the way. The final kitchen design was very different from the two options OP provided in the original post - the final layout had great function + looked beautiful.


    OP would have missed out on having a greatly improved kitchen if she hadn't been willing to invest just a little bit of time to provide a scaled drawing in order for other layouts to be proposed.


    Most people only renovate their kitchen one time - if you're going to spend the $$ to do it, it would be a shame to miss out on having the best kitchen possible.

  • 22 days ago

    Thanks for the advice everyone! We removed the ceiling and had the vents moved but the hood fan stuck out too much so we revamped the layout completely and put the stove on the long wall. Everything was installed last weekend and we couldnt be happier. Still need to finish the ceiling (and revent the range) and figure out counters (we just stuck our old ones on the island for now) and floors but the function and storage is just perfect for us.


  • 22 days ago

    so glad it worked out!

  • 22 days ago

    Looks so much better with the ceiling change. Glad you love it!