Software
Houzz Logo Print
robert_schellin

Looking for thoughts on new home design.

12 years ago
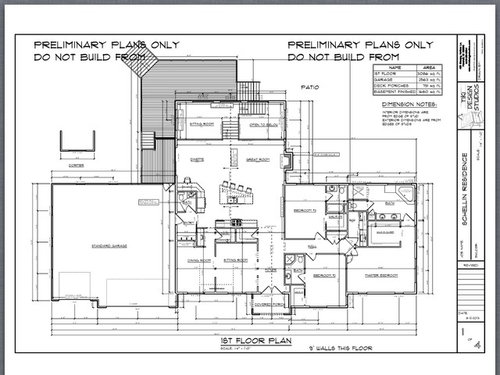
We're opening this up to the community. Take a look and tell us what you like and don't like. We start construction in spring so we have time to make changes.

Comments (24)

  • 12 years ago
    The powder room is a little close to the kitchen for my taste. I prefer it to be more private, but it all depends on your preference and needs. My husband and I are also building and (finally!) decided on our floor plan. We opted for a split bedroom ranch for the privacy. My advice is go with your gut, and don't ask for too much feedback - everyone has a different opinion / needs and it will make your head spin. :) Good luck!
  • 12 years ago
    Also, your floor plan format looks incredibly similar to mine, down to the way the name is listed on the right side. This is a long shot - any chance you are in Wisconsin and using Premier Builders?
  • PRO
    12 years ago
    Your kitchen is very segmented. All of the traffic coming to and from the garage, and to and from the powder room, is passing through a main artery of the kitchen, either between the sink and range or past the refrigerator. Depending upon how many people are going to live in the house, that will either be a problem or a big problem. Also, think about entertaining - normally you want to keep people out of the work triangle of the kitchen and this plan actually directs them there. That little area just above the butler's pantry is probably going to be the most heavily trafficked area in the whole house. I don't think you want that. It's actually what I spend a lot of my time undoing in existing kitchens.

    Is that another counter/stool area on the Dinette side? What is that for? What are the two small rooms behind the range wall? I assume one is pantry - is the other a coat closet? What is the rectangle in the middle, between the dinette and family room? I'm sorry - I can't read it, even enlarged.

    I'm not sure exactly what advice to offer at this point without knowing all the criteria you have planned into this.
  • 12 years ago
    It is a very unique plan, but I think the great room looks too small to fit much furniture into.
  • PRO
    12 years ago
    last modified: 12 years ago
    It is hard to see the dimensions, but I agree the kitchen/living space seems awkward. For the size of the home I think there could be more cabinet/counter space as well. What are the spaces around the stairs meant to be? It is really hard to see what they are. Would it be possible to flip the bath/closet in the bedroom closest to the kitchen? Making access so the two bedrooms can use this bath. Then move the powder room to the bath in the front bedroom.
  • PRO
    12 years ago
    Another alternative for the powder room location might be to put is where the coat closet (?) is now. The two wing walls on either side of the sitting room could then be made into closets. This would reduce the size of this room somewhat, but I would also consider not segmenting the sitting room and dining room with walls. It would give you a lot more flexibility, especially if you add leaves to your table. Once again, however, I can't read the room dimensions. Anyway, your pantry could then go where the powder room is currently located, which would be even more convenient for unloading groceries, and you could enlarge the butler's pantry to both sides of entry to the DR.

    What is the style of the home?
  • 12 years ago
    I am doing a lot or remodels where clients are giving up the living room altogether. Two prior comments about the size of the den and the kitchen as a walk through I totally agree with. With limited space many clients are choosing the option of an open plan with a large living/dining space and barstools at the island for the casual dining. That really combines the needs for most of our modern day living needs. Also, if the tub in the bath is less than 6', most men will not even use it, corner tubs take up a lot of space.
  • 12 years ago
    Thanks everyone for the comments.

    Yes I'm in Wisconsin but undecided on builder yet. I'm in the Madison area.

    The rectangle in question is just a note about the vaulted ceiling.

    I appreciate the kitchen flow comments. I've thought of them myself.
  • 12 years ago
    The counter by the dinette is a computer workstation.
  • 12 years ago
    To put the size in perspective the width at the back of the house across the dinette to great room is 31 feet.
  • PRO
    12 years ago
    last modified: 12 years ago
    The rear elevation is a bit too plain and 'boxy'.
  • PRO
    12 years ago
    Thanks for clearing up some of the questions, Robert. I agree with Dytecture that the back of the house is a bit plain. If the budget permits, adding some brick to the rear elevation would help. As far as the kitchen layout, I would seriously take a second look at it. I think your family and guests will be tripping over each other at the butler's pantry "intersection".
  • PRO
    12 years ago
    I like the elevation, but I'm wondering why the hip roof? Wisconsin gets a lot of snow... here in VT we have 12/12 metal roofs..
    My other comment is about the slanty kitchen island, which I think would lead to neck problems ..;-)
    What style kitchen are you contemplating?
  • PRO
    12 years ago
    Oh, and also that triangular corner tub in the master bath... many people end up not liking them...
  • 12 years ago
    Might be a little late, but consider the orientation of the sun. I like to place all the public rooms on the south side of the house for the most comfort and light in the winter. If the great room with all those windows faces West, it will be evil in the summer without some shading. Maximum southern exposure, minimize northern and ensure east and west has summer shading through deciduous trees. Good overhangs in the south will block summer sun. If you have the opportunity to build what you want, orient the house toward the sun to maximize comfort and efficiency -- that part doesn't cost a penny.
  • 12 years ago
    As the professionals have stated, the kitchen/powder room/butler's pantry have some very awkward problems that need addressing. Do you really desire the formal areas in the home? Other than that, I would personally hate the built-in corner tub in the master bath.

    Get the kitchen and master bath perfect. The rest will follow.
  • PRO
    12 years ago
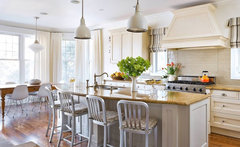

    One more thought: as sstarr93 said, the angle of the kitchen island feels a bit off to me too, especially since it doesn't match the 45 degree angle of the computer area. Also, the direction of the angle orients anyone sitting there to look at the butler's pantry intersection: garage entry, mudroom, etc. I am assuming that by placing the range in the center of the back wall, you will make this a focal point. While I understand the attempt to make the island more interesting with an angle (and to possibly mirror the angled windows?), I think it's a bit harsh and it fights the room and also makes FR seating a bit more problematic. Maybe eliminate the angle but softly curve the dining side of the island, orienting diners towards the focal point range area. The curve could end at more subtle angled corner (with a corresponding smaller angle on the computer countertop) Or perhaps subtley angle the counter from a center apex, i.e. angle each half of the long side down so that diners are angled a bit towards each other. That keeps the angle idea going.

    Not exactly is, but close enough for the curved idea.
    Natalie Chong (Nest Design) Kitchen · More Info

    Again, not exact but gives the idea of the angled countertop
    Traditional Kitchen · More Info


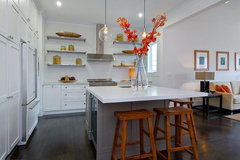
    Another idea would be to make the island more square, allowing some room for seating on the left side, looking towards the FP. I'm not sure how much room you have to work with exactly, and i wouldn't do this unless the refrigerator can be moved - you don't want seating interfering with the fridge!

    Noe Valley Three · More Info
  • 12 years ago
    Thanks a lot everybody. I really appreciate the comments. The kitchen is an area that I have been contemplating tweaking and the pictures you sent are really helpful.
  • 12 years ago
    For the orientation, the house will face north and the backside faces south and will actually overlook a valley with horse pastures. At least what you can see through the woods, the house will sit on 9 acres or woods that we need to carve out some space for the home site, it is a perfect slope for a walk out like we have oriented. Should also give nice morning sun for the breakfast area.
  • PRO
    12 years ago
    Sounds beautiful, Robert. Glad the photos helped. I would advise talking to a kitchen designer before you proceed further. You should probably be doing that anyway, at this point, to get some pricing.
  • PRO
    12 years ago
    I am from Wisconsin originally and Madison is gorgeous! Make sure you post pics as you progress. Happy building.
  • 12 years ago
    That's a really good orientation. I'd get big overhangs so summer sun doesn't shine in on the wall of windows to ensure you don't roast in summer. Since the back is south, I'd flip flop the master bedroom and bath so my bedroom is brighter and warmer (in winter) than my bathroom. It's interesting there is no barrier between master bedroom and adjoining room. Usually a closet or bath is placed between to reduce noise transmission. Would be solved with flip flopping of bath/bedroom.
    I agree with others about the angled island. A rectangle would be better since there's nothing the angle duplicates and angles are just awkward. The space between the island and wall of cabinets that contains range seems very wide. It's possible to be too far apart. In my house with an island, I think we stuck to 42" between which was fine. You just have to turn around and it's a step away. A few steps and you just dropped half the carrots you washed at the sink and then turned around to put in the pan on the cooktop. People may cut through but how many people are there? I agree bathroom is a little close to kitchen. I like it far away from family room and kitchen maybe nearer to front door. My 1/2 bath was too close and you can hear any guy taking a leak because they're just plain louder having to stand up! Okay if it's your husband, not so great with a guest.
  • 12 years ago
    We make all the men sit down when they pee at our house....
Sponsored
Mary Shipley Interiors
Average rating: 4.8 out of 5 stars34 Reviews
Columbus OH Premier Interior Designer 10x Best of Houzz