Software
Houzz Logo Print
martinc

Renovating Small Bathroom

last month

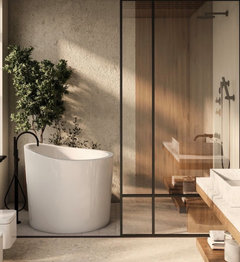
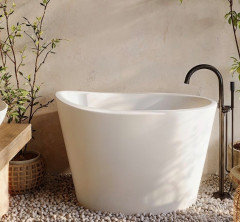
We are renovating our guest bathroom and putting in a one person sauna, so we'd love a Zen feel, but we also want to include a fun feature. The vanity will be oak or a light wood, similar to the sauna. The sink faucet, freestanding tub faucet, and accessories will all be matte black. The mirror will have a thin gold frame, and we're thinking about an undermount gold sink. Other ideas are appreciated.

Has anyone done something similar? We'd love to hear any design thoughts or ideas for the fun feature!

Comments (23)

  • PRO
    last month

    Can you post photos or your bathroom and provide a to scale floor plan? That would help everyone in giving you ideas. Thanks.

  • last month

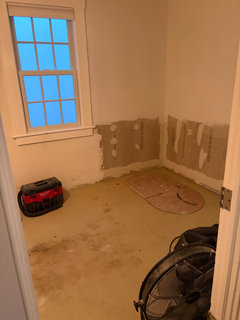
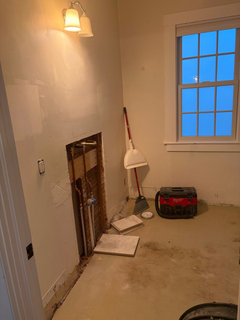
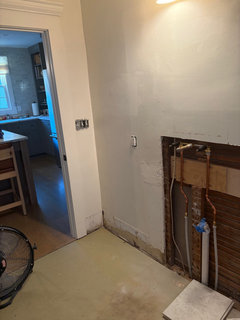
    The bathroom is approximately 8’ x 8’. I don’t have access to scale floor plan. The sauna will be in the room and the freestanding tub, non-negotiables. For the size maybe there’s too much going on? Just stick to less features? I will draw up floor plan and post. Thanks in advance.!

  • last month

    Also light fixture above the sink will be black and gold. 🤗

  • last month
    last modified: last month

    If wanting a Zen feel…not sure if light wood + black accessories + gold sink and trim, in addition to the flooring, fixtures and hardware choices(?) is the way to go. There are ways to add ”fun”, but if you‘re not careful it could be overwhelming vs Zen.

    Maybe try ChatGPT and enter the info you provided to get some idea of the result. Are you working with anyone for advice, as there’s no going back if you’re not happy/having spent a lot of money? Perhaps looking on line at Zen bathrooms with saunas will help and the ”fun” can be added with less permanent choices: paint color, wall treatment, accessories, and lighting.


  • last month

    Just read your comments that room is 8x8. You are going to have squeeze out every square inch, allowing for a free standing tub + single sauna + vanity and toilet. Have you calculated and figured out their placement?

  • last month

    Yes. It has been calculated and you’re right every square inch is being squeezed.

    Definitely not stuck on the gold sink. I did use ChatGPT and the black fixtures were definitely something that came up. I do like them, but I agree it might not be Zen. I’m now thinking white sink would be best. beginning to think just go with a white

  • last month

    @ la la Girl ….my thoughts exactly.

  • last month
    last modified: last month

    Black, white and wood will feel calm. It really comes down to all the elements working well with each other. The more inspiration rooms you look at might help with different decisions.


  • last month

    so no shower in the bath - just the sauna and tub? Can you show your measured layout that you used?

  • PRO
    last month
    last modified: last month

    Every bath is MATH, It is comfortable and to code clearances. The non negotiable IS code, and unless you move walls and windows? Those shall also be considered non negotiable.

    Then it is harmonious selections for whatever look you are after.

    There is no "approximately", there are only hard and fast feet/ inches available. Beyond all you haven't provided, which is a scaled drawing of exact inches of everything, you rather lost me at "Zen" with the "gold sink" : )

  • last month

    Thank you!!!😊

  • last month

    Thank you all so much!!🤗

  • last month

    Also, no shower! We’re lucky to have two other full baths.

  • PRO
    last month

    If this is aguest bathroom IMO no sauna and no FS tub. A really nice deep soaker tub/ shower tiled walls and a lovely vanity with great storage and counter . A beautiful stack of fluffy towels and some awesome wallpaper . I think a sauna is avery specific thing and FS tubs are only attractive in huge spaces and are a PITA to get in and out of not to mention the vast majority of guests use a shower but always nice to have one tub in the house. A very avg. bathroom is 5 x8 and no way to add a FS tub so an actual to scale drawing is a must and every inch counts and also where are the rough in for the toliet and all the plumbing too. since this is a renovation all of that has to work too. BTW spa feel is more about lush towels and calm contrasts , soft music and lighting that can be dimmed when soaking in the tub.

  • last month

    Make your scaled sketch - you have an easy room to measure since everything has been removed! Include dimensions for all walls/windows/doors. You can use graph paper or a ruler (1/4" or 1/2" = 1'). Plus, please provide the exact dimensions for the sauna + any other items you've already purchased that will take up floor space (e.,g. freestanding tub).

  • last month

    We do have a to scale sketch but unfortunately, I don’t have access to it at the moment momentmom

  • last month

    I think I won’t go with the gold sink. I’ll keep it streamlined with a white. I’ll be sure to post pictures.

  • last month

    Tile is in and it looks amazing!!!🤩

  • last month

    Thank you so much for all the great help!

  • 28 days ago
    last modified: 28 days ago

    What are you thinking for the sauna?

  • PRO
    26 days ago

    Your move to a white sink sounds like a useful simplification. With the sauna and tub already providing the room’s character, I’d let those be the features and add personality through something easy to change—art, towels or a small accessory.


    Before buying the remaining pieces, have your designer check the measured layout against the exact sauna and tub specifications, including door movement, required clearances and access for cleaning. In a compact room, comfortable use deserves as much attention as fitting everything in.


    Which sauna model have you selected, and could you share the scaled sketch you mentioned? That would help focus suggestions on the space you actually have.

  • 26 days ago

    I love the direction you're going with this! The light oak, matte black, and thin gold accents could make such a beautiful combination, especially with the sauna.

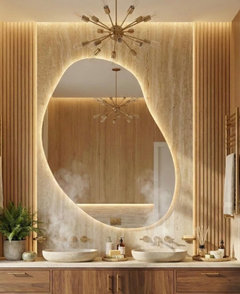
    For the fun feature, I'd consider a small section of vertical wood-look slat tile or a textured accent wall. Something that adds personality through texture rather than introducing another bold color.


    We did a zen bathroom at our old house and here's what we put on our list, some we used, some we didn't


    Mirror https://link.amazon/B0aFrDzSE


    Slats https://link.amazon/B00fIOCsC


    Teek Stool https://link.amazon/B0fatHw4t