Software
Houzz Logo Print
brooksbollard

HEEEELP!! Ideas for Asymmetrical Roofline and Facade?

12 years ago
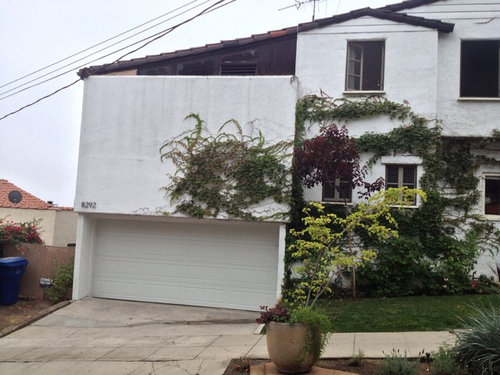
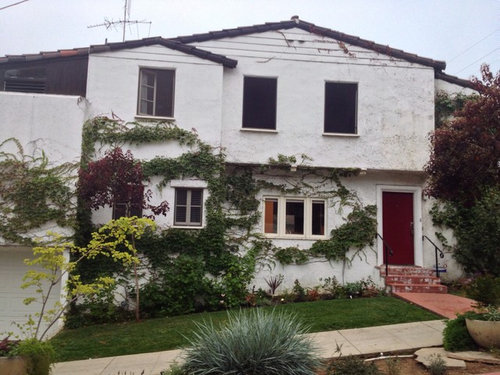
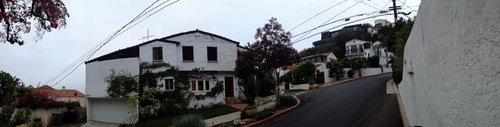
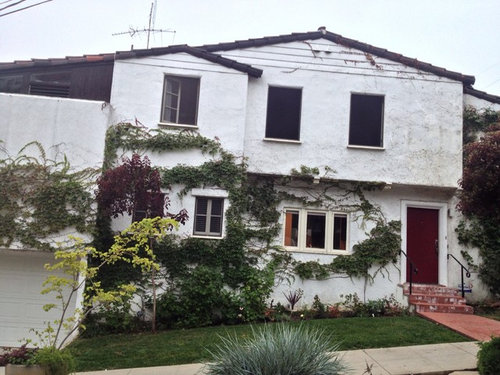
A room was added above the garage. Clearly, the style of the addition is different from the rest of the house. We aren't going to tear off the roof; instead, we're hoping for some clever and inexpensive ideas to make the house look coherent and to give it a badly needed "facelift." Any and all suggestions appreciated. Thank you in advance!

Comments (17)

  • 12 years ago
    Is there a deck on top of the garage? Is the facing wall black? Can you add any windows to the addition?
  • 12 years ago
    The area above the garage protrudes about a foot. On the the other side of the wall is a closet with a flat, plexiglass roof, which can't be seen in the pics. If you can imagine or tell from the pics, the clerestory windows are about a foot from the front garage wall.

    Yes, we can add windows to the front.

    We were thinking of building out the facade where the clerestory windows are, with a design that reflects the other parts of the house. We are also thinking of adding a roof sloping down over the garage to add interest.
  • 12 years ago
    P.S., the dark area towards the top of the garage is a series of clerestory windows set in vertical wood "siding."

    We are also thinking of going with shingles instead of the tile in order to give the house an English look, rather than the wannabe Spanish look it has now.
  • PRO
    12 years ago
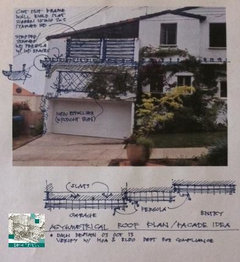
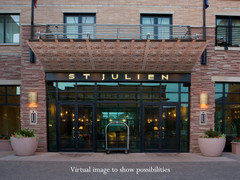
    Here is an idea for you. In an effort to draw your eye to the middle. How about a pergola at the midpoint of the front elev. and creating a slat sreen by cutting out portions of the wall over the garage? Adding some color to the the base and the gable ends will help, too. Suggest dark, weathered wood for the pergolas. Coordinate with local design professional for compliance with codes. Happy Houzzing.
    brooksbollard thanked DMH DESIGN
  • PRO
    12 years ago
    last modified: 12 years ago
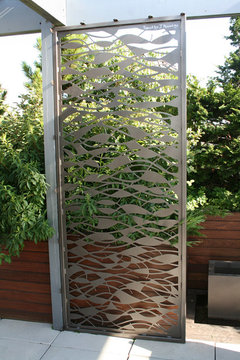
    We do a lot of metal shade structures maybe something like this, even a metal panel on the wall decorative for the vines to grow up with back lighting.
    brooksbollard thanked Timothy J Hawley
  • 12 years ago
    Thank you DMH Design! I love your ideas and will definitely incorporate some kind of pergola into the design. The slats in the wall would be tough since the master bedroom is on the other side of the wall. Though I really like the idea and look.

    I'm curious... Any ideas about what to do with the asymmetrical roof line?

    Again, thank you!
  • 12 years ago
    Thanks so much Aesthetic Metal! What great work you do! I love the shades on your website and the one above the bar/restaurant in the pic you included. The shades look expensive though. I am sad that you are in IL as we are in CA : (

    Again, thank you. I love the idea!
  • PRO
    12 years ago
    Devon, although I read all the posts, I misunderstood that the wall was part of a closet. Is it possible to cut in a window(s) on that facade in the closet? The windows could be translucent, not clear. The roofline is a bigger, more $ issue, but I may have an idea for you, once you answer the window question. Happy Houzzing.
  • 12 years ago
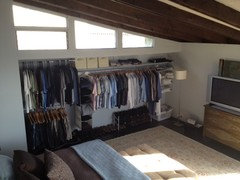
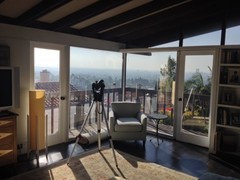
    Sorry -- I've not adequately described the room. On the other side of the wall is a bedroom. The lower part of the wall, on the interior, is a closet. Above the closet are the clerestory windows. We just added shelving to create a closet since there were no closets in the room. The previous owner used the room as her art studio. As you will see in pictures I post following this message, the other walls are mostly window, so there aren't a lot of places the closet could be, but we would certainly move it if doing so would help us address the facade issues. I'll will post a few more pictures.
  • 12 years ago
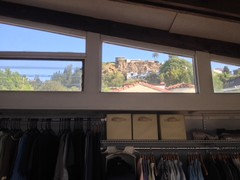
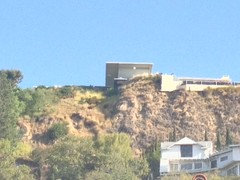
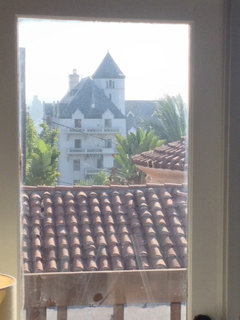
    Here are some pics of the interior. The garage wall is the wall with the shelving. The plan is to build an actual closet, but for now we just have the shelving up. It's a cloudy day in Los Angeles, but when it's clear we have beautiful views of the Hollywood Hills (including the Stahl Case Study house) to the north (out the clerestory windows), the Chateau Marmont Hotel, and downtown and beyond (the the east and south). So we are trying to preserve as much of the view and light as possible.
  • 12 years ago
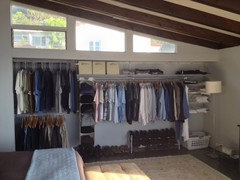
    A few more pics of the interior wall/room.
  • PRO
    12 years ago
    last modified: 12 years ago
    Wow, these are some nice digs. Given that you have a nice view out of this side of the house as well, I'd like to see a couple of windows placed in that facade, now that I have a better context of the space. You can practically see Jim Morrison at the Chateau in the one pic...pretty swank. In order to make any alterations of the type I am suggesting now, like before, I suggest working with a local firm in your area--any exterior alts. such as adding windows, pergolas, et al, will require permitting. As you folks have seismic issues, as do we, when you are near the coast, there will need to be some engineering involved in the process, as well. Your architect will have someone in their hip pocket to team with for this service. My suggestion for any closet space is this: if you have any interior wall space that could be dedicated to building a closet, do this. The views from each of the exterior walls are too good, frankly, to waste on a closet. As for the roof, I really like the shed pitch with the exposed beams on the interior. I do have an idea which I will attach in a bit. I wish I lived closer, this would be a dynamite job to consult on. I always love traveling to Hollywood, because of Schindler, Wright, and now this house, too! HH!
  • 12 years ago
    HH, oh my gosh, that is gorgeous!! I absolutely love it! Can I purchase this from you?

    Your drawing gives me another idea. What do you think of having a sloped roof extending down over the garage (beneath the new windows) the entire facade is flat. I'm thinking that a roof jetting out would add some dimension and interest. I'm no designer/architect though, so maybe this would be the very thing we should not do!

    Yes, we love this neighborhood and house. For 10 years, we. were directly across the street in the house you can kind of see through the clerestory windows. That house is a grand, beautiful 1926 Spanish, designed by S. Charles Lee. We moved into this house because of the spectacular views, which our previous home just doesn't have.

    Your drawings and ideas will turn this house from the ugliest on the block to one of the prettiest!!

    Thank you! I really love it!
    Devon
  • PRO
    12 years ago
    Devon, Again, flattered. Find my page, give me a shout. Thx.
  • PRO
    12 years ago
    Great ideas guys, for how great that view is i would defiantly think about adding windows.
    we ship our work all over the united stated. panels are roughly $1200 for a 5by10
    brooksbollard thanked Timothy J Hawley
  • 12 years ago
    That's a very reasonable price! I will contact you to follow up. Thank you!
Sponsored
Wannemacher Interiors
Average rating: 5 out of 5 stars26 Reviews
Customized Award-Winning Interior Design Solutions in Franklin Cnty OH