Software
Houzz Logo Print
webuser_61275

My living room needs help...

12 years ago
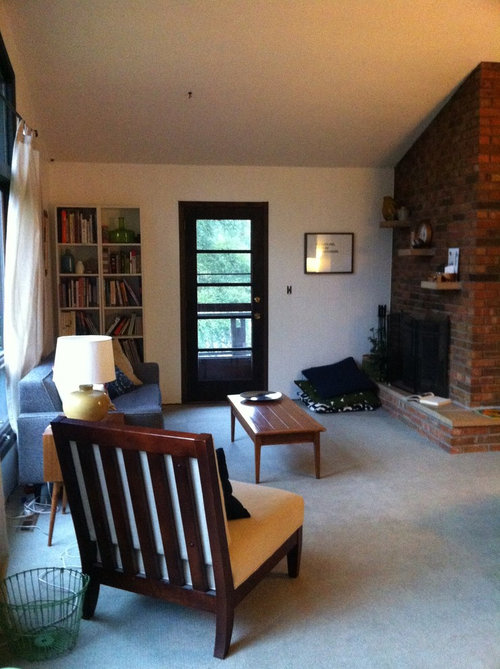
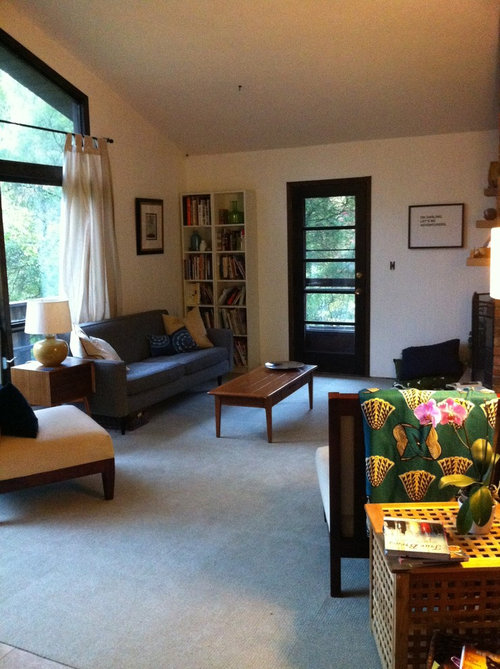
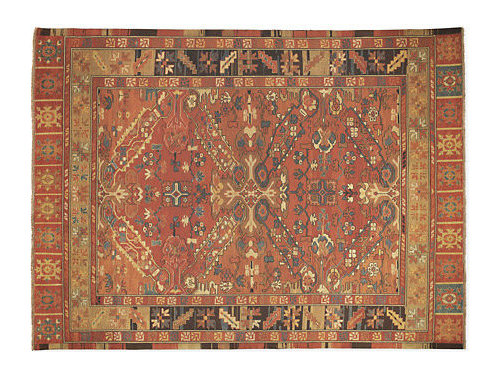
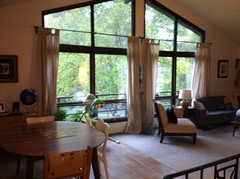
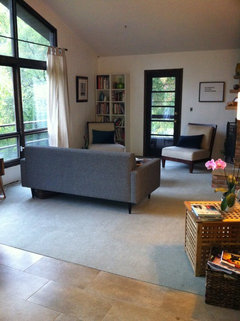
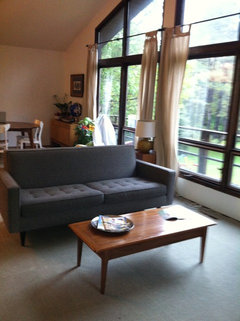
Our living room is currently in a transition stage, we just bought the house a few months ago and it kinda tapped the funds for redecorating, but I would like any ideas I can get. We tore out white plush old carpet and put in carpet tiles for now ( which will hold up with the 3 under 5 we have running around right now), we will be replacing with a walnut colored wood floor and have plans for buying the Kayseri rug from room and board (attached picture). I would also love to replace the midcentury coffee table with a leather square ottoman that could double as a coffee table. I would like it to look a little warmer and want to know if I am on the right track or if need to rearrange furniture or what??? :) any suggestions are helpful!

Comments (19)

  • 12 years ago
    where does that door lead to? is it the main entrance that your family uses?

    can you stand at that door and take another photo in the opposite direction?
  • 12 years ago
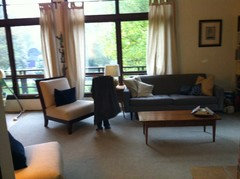
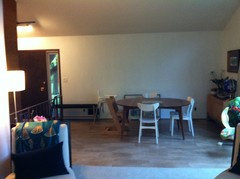
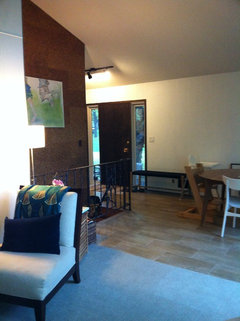
    We are having a rainy day here so pictures are a little dark. I have attached pictures of the entire room including the dining room which has a large white wall begging for a large piece of artwork. The wall by the stairs is cork.
  • PRO
    12 years ago
    Agreed, the overall furniture layout looks good. Perhaps add some art work and colors in the dining area.
    Hannah Beisang thanked Dytecture
  • 12 years ago
    lol just realized the living room picture has a toddler sized blanket ghost in it! Love my 3yr old!
  • 12 years ago
    LOL... I was wondering....

    I have to go now, but I'll have a think about your furniture placement. I don't like the sofa up against the window, so...
    But by the time I'll be back another Houzzer will have probably thought of a good solution :-)
  • 12 years ago
    last modified: 12 years ago
    I would like to see the 2 chair directly opposite the sofa. I don't know the dimensions of your space, so these might not work, but here goes:

    idea #1). the sofa does not need to be centered on the fireplace. move the sofa to the left such that it is centered under the right hand group of windows. coffee table in front and both chairs (squared up to each other) facing. add a chaise into the corner.

    idea #2). sofa with it's back to the dining room and centered, with sofa table behind. coffee table in front and chairs opposite.

    also, I would lower the drapery to the wood line between upper and lower windows and hem (or remove if they are never closed)
  • PRO
    12 years ago
    The furniture arrangement could use some tweeking. The sofa does not look balanced straddling the windows and the wall. Move the sofa to left (as you face it) so it is centered on the right half of the windows. Rearrange the chairs as necessary so that they don't crowd the dining area.. If that doesn't work, the alternative sofa placement that might work is the float the sofa perpendicular to the windows with it's back to the dining area. Try this and send new pictures!
    Hannah Beisang thanked Mitchell Channon Design
  • 12 years ago
    Thanks everyone so much for your time first of all!
    I unfortunatly cannot float the coach between the two windows as just opposite it looks down our entire house hallway and it really just horrible to have opposite of the couch.
    I tried floating the couch perpendicular ( quick and dirty job) I am just a little leary of the flow as I will have kids running through a channel right by the edge of the stone fireplace...
  • 12 years ago
    If you take Brenda's idea #1 and center the couch on just the right side set of windows are you still looking down the hallway?
    p.s. Three is one of my favorite kid ages :-))
    Hannah Beisang thanked indomom
  • 12 years ago
    Yup the windows are exactly opposite that set of windows, Although I love a daylit halway it is annoying that visitors get a glimpse right past our bathroom down to our bedroom :)
  • 12 years ago
    last modified: 12 years ago
    any chance you could stand at the window and take a photo of the bedroom hallway in the distance?

    I assume there is a kitchen on the other side of the front door, so the hallway is beyond that?
    Hannah Beisang thanked Brenda
  • 12 years ago
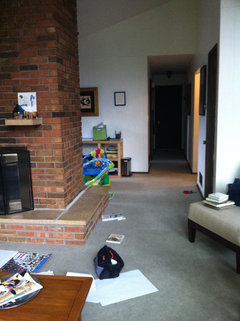
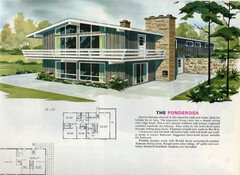
    Here is a picture of the hallway, ( dont mind the mess its amazing what a 3yr old can do when his mom is busy :) also uploaded the original plans for our house so you can sort of get the layout, ( they are at the bottom of the picture) the original owners of the house mirrored the plans. The original dining room was to small for our needs so we use that for my husbands office and just the big room in front fro living/dining room.
  • 12 years ago
    I love the sofa floating in the space. Could you move it more towards the fireplace side, maybe put a table next to it on that side, effectively closing off the space for your kids to run past?
    Hannah Beisang thanked Carolina
  • 12 years ago
    We wouldnt be able to go down the hallway there than, but it is a great idea!
  • 12 years ago
    Love your home with the beautiful windows!
    But... I'm just not a fan of the drapes. Perhaps if the curtain rod lined up with the wood trim going across it would be more pleasing to the eye? I just think with the rod being very noticeable across the glass, it makes the rod look like it doesn't belong.
  • 12 years ago
    Yeah, I realized that just now, looking at the pics again....
  • 12 years ago
    So... not centered on the window and preferably not floating.... If you like the sofa where it used to be, just pull it away from the window a bit. Especially since it is involved in some kind of intimate relationship with the curtains ;-)
  • 12 years ago
    can do, the curtains are actually only there until we put in new windows and get them polarized (?) I hung the curtains high because the old owners cut corners everywhere and shorted the overhang by 2 feet and we bake in here unless we draw the drapes :)
Sponsored
Custom Home Works
Average rating: 4.6 out of 5 stars10 Reviews
Franklin County's Award-Winning Design, Build and Remodeling Expert