Software
Houzz Logo Print
sunshineks

I need help badly with new design for my kitchen nothing is working

12 years ago
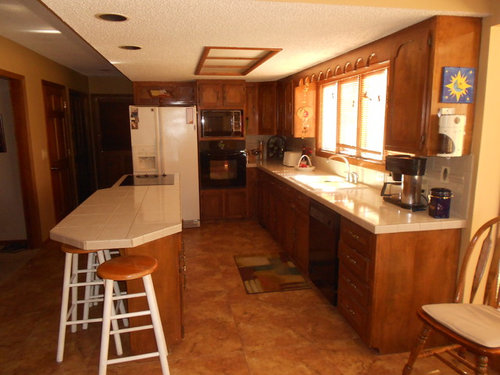
I thought I wanted to tear out the oven and microwave on the far wall and put in a built in stove and cooktop with microwave above almost where it is now but the fridge will open into the stove and the end of my center island is in the way of getting things in and out of the fridge easily? I wanted the center island done in beautiful hickory and the cabinets black antiqued or black rubbed while leaving the cabinets on the window and sink side the same stain but new doors and granite on it. Now I think I will have to leave the cooktop where it is but will wood still look good and be safe and usable near this cooktop? I wish I could find a new place for the fridge that is the problem in this whole remodel. Any ideas or suggestions would be so so appreciated.

Comments (19)

  • 12 years ago
    A nice stainless steel fridge on the right hand side of the sink would look good. (Although to the end of the kitchen). You can either put a thin wall to cover the right side of the fridge or just leave it open.
    sunshineks thanked vesselsofchrist
  • PRO
    12 years ago
    Yes, agreed the fridge could go to the right of the sink possibly. Can you sketch the dimensions of the room, showing windows and doors?
    One comment to start: the center island looks awkward; how do you use it now (other than the cooktop)?
    sunshineks thanked sstarr93
  • 12 years ago
    Thank you for your advice since we are tearing out almost everything but the center island this is a possibility
  • 12 years ago
    The fridge can not go next to the sink there would be a huge amount of cabinet and counter lost and it would be odd in the middle of that area. I had a large family and about 34 or more for gatherings and the center island is a heaven sent when it comes to foods to share with that large of a groups and it has many cabinet's below with drawers all along the length of the island I use everyday. Thank you for the suggestions
  • 12 years ago
    Consider a different shape for the island. Not sure what you have down on this end, bot maybe it can be utilized? Make a floor plan leaving only the things that cannot be moved and move stuff around. Are you willing to move the sink, dishwasher, stove, oven?
    sunshineks thanked pallyt
  • 12 years ago

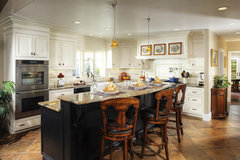
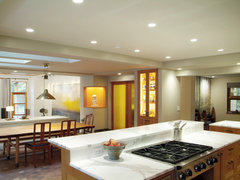
    I think the answer to the remodel is to construct a two level island like those shown. Then you can center the cooktop in the island, leaving countertop near the frig. The main issue is whether you have enough depth to accomplish this. My countertop plus bar is 43 inches and it works well. You need additional space for the stools also. However, you could use the end of the island for seating as well as the side.

    The Woodshop of Avon · More Info

    Kitchen · More Info

    Hill Section Home · More Info
  • 12 years ago
    Thank you Rose it is such a scary thing for me redoing this after many years and I've made mistakes but lived with them and am afraid I will make more to live with yet again. I will consult with some cabinet makers in my area with my picture and give them an idea of what I think I want. This will be expensive enough and we're older now and will probably only be here 4 or 5 years more so I am hoping this will be a good selling feature?
  • 12 years ago
    Get a pro to help. Kitchens have a lot of codes, to work under.
    sunshineks thanked Nancy Travisinteriors
  • 12 years ago
    I have been talking with close friends in the area finding one to call tomorrow thanks you so much, everyone for your comments I have many new ideas. I may just post a before and after picture :-)
  • PRO
    12 years ago
    last modified: 12 years ago
    I specialize in distinctive kitchen and bath design. The first thing I require each of my clients to do is to select their appliances before any kitchen cabinet layout can be done. There is no such thing as a standard appliance, with exception of dishwashers. The designer will need know sizes, is the venting for the stove/ cook top above or a downdraft, where are the electrical outlets, plumbing or gas lines are located on each appliance. This saves design time and eliminate many changes to the design process.

    Question: Do you have any photos of the other side of the room? This could help with solutions.

    The door across from the refrigerator, is that a pantry door or a door to a basement? If it is a pantry door, you could relocate either the refrigerator or oven/ microwave into that area.

    It would be nice to separate the oven from the refrigerator. To the right of the sink, doesn't look as if there is enough room to move the refrigerator to that location and might be even to small for the oven to go there too. It looks like you have maybe 27" wide maximum space from window trim to wall edge. Refrigerators will typically need 36" to 38" width of space, as well as oven's will take up 30" to 33" wide of space.
    sunshineks thanked Wyland Interior Design Center
  • 12 years ago
    Thank you for all you've shared, my husband and I have picked out all new appliances and took the measurments and we are working with a kitchen remodeling man who has done this for years so I know he'll do things up really nice. That door across from the fridge is my 8 foot lazy suzan built into that entire closet area and I LOVE it more than anything in the world. I was just unhappy because I wanted a solid wood island counter top with no cook top in it because I was afraid the wood and the cook top was not a good way to go there but I don't want all granite either? The other side of the room is a built in wall unit and desk with shelves and my work area and computer and all. I know I will get this all figured out but I'm sure glad I decided to wait to talk to my kitchen remodel man to tell him my ideas and my heartache's I bet he will be able to help me. I so appreciate your sharing ideas and giving me things to think about.
  • PRO
    12 years ago
    I agree it does not look as though there is enough space to put the fridge next to the sink, but it could still be looked into. moving the fridge there would not really interfere with loss of cabinets/counter, as you could then move the stove along the wall where your oven currently is giving more storage space there, and added counter on the island.
    you will know what to do when you sit down with the cabinet designer. see if you can brainstorm ideas with the plans to separate the fridge/oven unit, perhaps the oven unit could go at the end of cabinets along sink wall?
    sunshineks thanked Italian Interiors
  • PRO
    12 years ago
    1. Recess Fridge, wall Oven and stove into wall to create open clean space
    2. Cut Island length down to create a wider walk way between sink, stove and fridge
    3. Install Floating wall cabinets over island with lights to glow thround double sideded storage for glasses, wine etc..
    sunshineks thanked I B J
  • 12 years ago
    That sounds so amazing but I would lose my whole utility and wrapping room hehind there. I have considered shortening the island length for sure, thank you. Great ideas
  • PRO
    12 years ago
    For inspiration images take a look at my kitchen board on Pinterest
    http://www.pinterest.com/bryghtcom/kitchens/
    sunshineks thanked Article
  • 12 years ago
    Wow you have some beautiful pins there. Thank you so much ever single picture I look at gives me a better idea.
  • 10 years ago

    I believe the posters who suggested putting the refrigerator to the right of the sink meant "beyond the end of the cabinets" that are to the right of the sink. There seems to be a window or doorway in this space, but perhaps it could be enclosed so that the refrigerator could go there.

  • 10 years ago
    Old post