

Kitchen Layout - Early 80's Ranch
12 years ago
Sort by:Oldest
Comments (2)

Related Stories
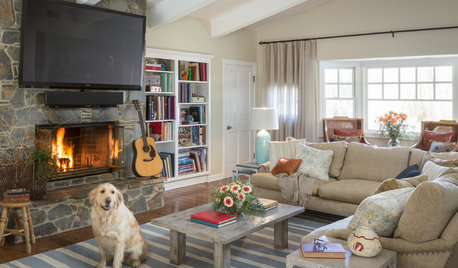
RANCH HOMESHouzz Tour: Collected Comfort in an ’80s California Ranch
Relaxed elegance comes courtesy of a soft palette, meaningful treasures and plenty of room for puzzles
Full Story
MY HOUZZMy Houzz: Early-California Style for a 1920s Home and Garden
Native plantings and flea market treasures fill the cozy live-work space of a Southern California landscape designer
Full Story
REMODELING GUIDESWhen Retirement Came Early, a Couple Headed for the Hills
A Seattle pair turn their part-time home into a full-time one, remodeling it to gain views and help it stand up to snow, sun and wind
Full Story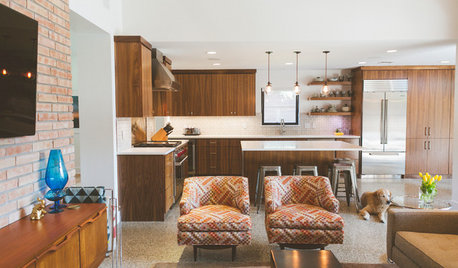
MY HOUZZMy Houzz: 1955 Texas Ranch Moves On Up With a Modern Addition
Graphic tiles, wood accents, modern furnishings and a new second story help elevate a dated interior and layout
Full Story
ARCHITECTURE5 Ranch Homes With Modern-Day Appeal
See how the classic American ranch is being reinterpreted outside and in for today's design tastes
Full Story
HOUZZ TOURSHouzz Tour: Modern Renewal for a Tired Texas Ranch
This major makeover involved additions, layout changes and a new facade. See the stunning results here
Full Story
HOUZZ TOURSHouzz Tour: 1960s Ranch Redo in Denver
This sibling team balanced their renovation budget by spending where it counts, and turned their Colorado childhood home into a showplace
Full Story
REMODELING GUIDESOutfit a Ranch Remodel in Updated Style, Top to Bottom
Get ideas for lighting, tiles, accessories, window coverings and so much more, to make your ranch renovation easier
Full Story
RANCH HOMESHouzz Tour: A Classic Ranch House Rises to the Location
A 1950s Hollywood Hills home with stunning L.A. views gets a thoughtful update
Full Story
HOUZZ TOURSHouzz Tour: New Love and a Fresh Start in a Midcentury Ranch House
A Nashville couple, both interior designers, fall for a neglected 1960 home. Their renovation story has a happy ending
Full Story


sstarr93
Rachel Landry-AndradeOriginal Author
Related Professionals
Pensacola Interior Designers & Decorators · Toms River Interior Designers & Decorators · Zanesville Interior Designers & Decorators · Corpus Christi Interior Designers & Decorators · Sioux City Interior Designers & Decorators · Lincoln Interior Designers & Decorators · Binghamton Interior Designers & Decorators · Wichita Falls Architects & Building Designers · Virginia Beach Architects & Building Designers · Colorado Springs Architects & Building Designers · Juneau Architects & Building Designers · Missoula Architects & Building Designers · Frederick Kitchen & Bathroom Designers · Salisbury Kitchen & Bathroom Designers · Merced Kitchen & Bathroom Designers