

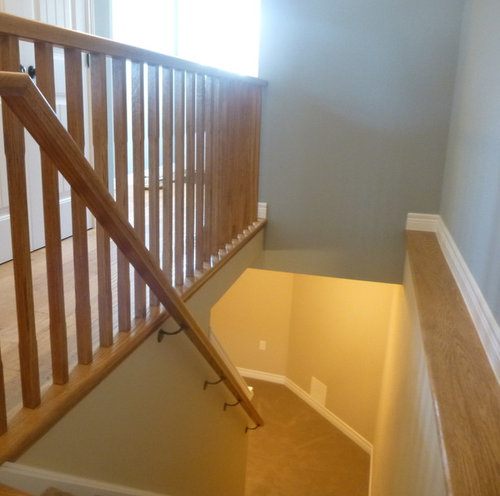
New Home Staircase Ledge Problem
12 years ago
Featured Answer
Sort by:Oldest
Comments (18)
Related Professionals
West Palm Beach Interior Designers & Decorators · Terre Haute Interior Designers & Decorators · Grand Rapids Interior Designers & Decorators · Saint Marys Interior Designers & Decorators · Fairbanks Interior Designers & Decorators · Cedar Rapids Architects & Building Designers · Albany Architects & Building Designers · Aberdeen Architects & Building Designers · Madison Architects & Building Designers · Los Angeles Architects & Building Designers · Santa Fe Architects & Building Designers · El Paso Architects & Building Designers · Terre Haute Kitchen & Bathroom Designers · Corpus Christi Kitchen & Bathroom Designers · Aurora Kitchen & Bathroom Designers- 12 years ago
- 12 years ago
- 12 years ago
 12 years ago
 12 years ago
- 11 years ago
 11 years ago
- 11 years ago
- 6 years ago
- 6 years ago






Related Stories

REMODELING GUIDESThe Hidden Problems in Old Houses
Before snatching up an old home, get to know what you’re in for by understanding the potential horrors that lurk below the surface
Full Story
DECORATING GUIDES5 Pet Problems Solved by Design
Design-Friendly Ideas for Pet Beds, Bowls, Doors — and yes, the Litter Box
Full Story
DECORATING GUIDESConquer That Blank Wall With a Versatile Picture Ledge
Turn a dull spot into your own personal art gallery with shallow shelves displaying artwork you can swap out on a whim
Full Story
HOME OFFICESEnter the Office Nook
Goodbye, massive desk. Hello, floating ledges, nooks and hideaway workspaces as flexible as they are practical
Full Story
HOUZZ TOURSHouzz Tour: Saving a ‘Brady Bunch’ Staircase in a Midcentury Remodel
Personal sentiments about the classic TV show convinced this D.C. couple to overhaul this 1968 home
Full Story
STAIRWAYSHouzz Tour: Sleek Addition With a Standout Stairway
A traditional Australian 3-story urban terrace home gets an ultramodern addition in back. A circulation staircase links the floors
Full Story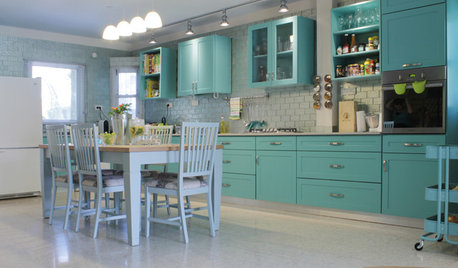
HOUZZ TOURSMy Houzz: Candy Colors Add Pop to a Once-Neglected Home
Blue cabinetry, Orla Kiely wallpaper and a reimagined staircase are just the right touches for a young family
Full Story
HOUZZ TOURSMy Houzz: Open-Concept Living Above a Salon
A staircase commute to work gives a Canadian hairstylist more time to enjoy her bright and open downtown apartment
Full Story
MORE ROOMSShhh ... It's a Secret (Door, Room, Staircase)
Whether you're the cloak-and-dagger type or just want some practical storage, hidden places in the home show their appeal
Full Story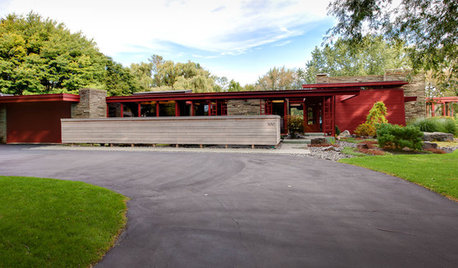
HOUZZ TOURSHouzz Tour: Major Renovations Aid a Usonian Home
Its classic lines got to stay, but this 1950s home's outdated spaces, lack of privacy and structural problems got the boot
Full Story





sharleeg