Software
Houzz Logo Print
esperanzamar

The best I can do?

12 years ago
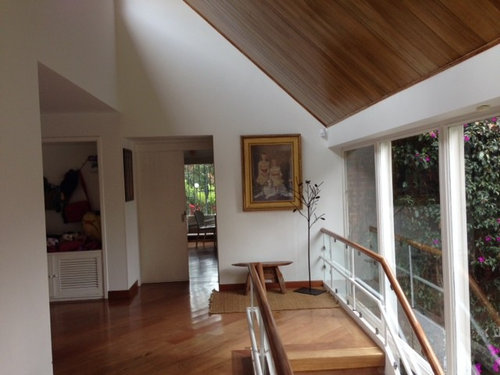
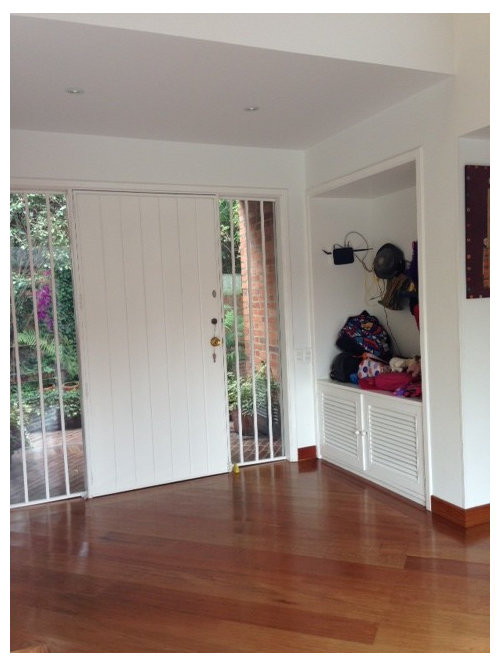
We live in this great house, but our main entrance is an eyesore. As we have school kids, the entrance shelf is the place where bags, books and sports equipment is placed. Additionally, that little nook is the only place where the wifi router could be placed for improved signal around the house! It looks messy at best... I have thought about asking a carpenter to build exactly the same type of doors as the area below to "hide" that space while leaving it functional. But I am not sure that is the best solution (it all might end up looking very white and plain...). I would really appreciate any ideas you want to share with me. Many thanks in advance!

Comments (24)

  • PRO
    12 years ago
    I am not sure what you mean by building the exact same space as area below.

    Nevertheless, I would recommend a built-in with doors. Ideally, each child would have his own door "locker" in essence.

    How many children are there? Is there space on the other side of the door as well?

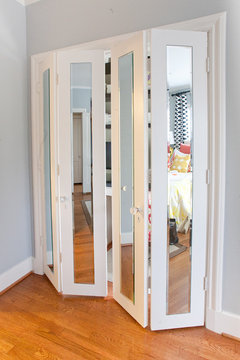
    No, it will not look too "white". You could consider some type of mirror on the doors as well.
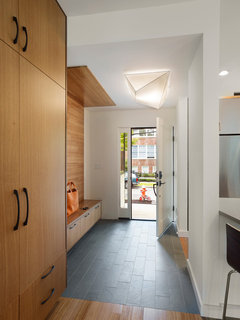
    [houzz=
    Amaya · More Info
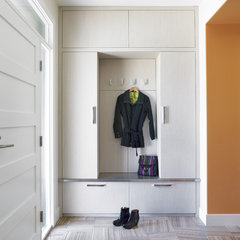
    [houzz=
    Craftsman foyer · More Info
    ]
  • PRO
    12 years ago
    Awesome space... boring entry...Need color and artifacts, and maybe a beautiful rug.
  • 12 years ago
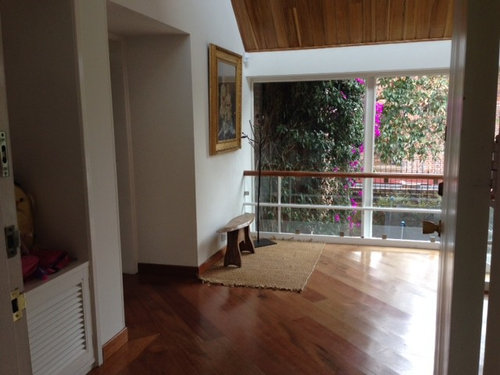
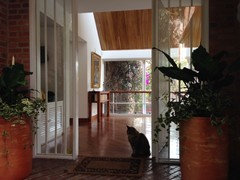
    I'm looking at your third picture..I would suggest replacing the rug with something more colorful and a furniture piece under the picture. That is a pretty view, what about a pretty fabric bench for sitting? As for the front, I would probably enclose that off for a more traditional look. Add a beautiful rug..simplicity...beautiful house!
  • PRO
    12 years ago
    Yes, it is a beautiful place. Need more pics of other side of entry. Art hung too high. Seems an odd piece for modern architecture, but would have to know more.

    Rug under art needs to be removed. Looking dinky.

    Yes, rug will warm things up.
  • 12 years ago
    I think I'd put in another shelf up top (above the coat hooks the kids can reach) and then I'd remove the bottom doors and have a pair made that duplicate the entry door and cover the entire niche. A wonderful color pop like turquoise might be nice on both doors.
  • 12 years ago
    Very nice space! I agree with Lisa about the third picture. That space could be left empty (with just the portrait lowered a bit so the top of it doesn't line up with the door frame), or an upholstered bench might be nice, or a larger piece of furniture. The small rug doesn't make any sense in that space. A larger rug more in the center of the entrance or closer to the door makes more sense, but a rug isn't necessary. I do like the "built in" idea for the kid's stuff.
  • 12 years ago
    Thanks! You are fast! I can't place a rug in front of the main door as it often rains and rugs get dirty extremely quickly.
    In regards to the built-in, I gathered you agree I should replicate the same style as the doors in the lower part. Does anyone has a photo of how doors in a different colour would look like?
    As per the rug and chair under the main painting, the area is located right in front of the stairs coming from the first floor. Would it look ok to have a seating area on the "landing"?
    Thanks
  • 12 years ago

    I think I would rip out the whole cabinet all the way to the ceiling and have a new closet/storage constructed. Removing the soffit could give you space to put the router in an upper cabinet and leave the lower area for coats. It could be either open storage with bench or closed closet.

    Not sure what style doors you are thinking of but with your lovely contemporary home flat panel doors would look great but think contemporary.

    What's the room behind the bench and alcove? Can you steal a little room from those areas to put a closet either where the bench is or where the alcove is?

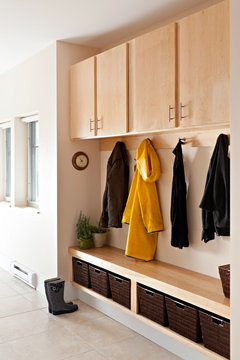
    Quarry Street House · More Info

    Contemporary Entrance · More Info

    Net Zero House near Nantucket Sound · More Info
  • 12 years ago
    Apologies. Just re-read decoenthiastic's comment. Yes, I like the idea of replicating the main door to cover the built in area. The question here is: white? or a colourful one?? Our entire house is painted white...
  • 12 years ago
    The room adjacent to the main entrance is the study. Unfortunately there is no more space to create a closet. But I love the photos you have sent and I will talk to a carpenter within the next few days to explore the different options.
  • 12 years ago
    Esperanza, not sure how much space you have on the landing, but I think it will work fine. Adjust the size of the seating area based on the distance from the step...not sure how old your little ones are; mine is 9 and would need a good deal of space....
  • PRO
    12 years ago
    last modified: 12 years ago
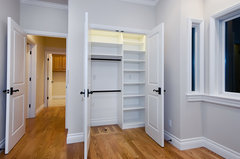
    I would redesign that catch-all spot.
    Closet Storage Solutions with double pole and shelves · More Info
  • 12 years ago
    I think if it were me, I'd paint the new "built in" doors white rather than a color. I'd keep the landing area fairly simple - I liked Lisa's upholstered bench idea a lot. I'd get one just about as wide as the space and lower the portrait. No rug.
  • 12 years ago
    With kids, the more you can keep behind closed doors the better. I would probably paint them white but not use a louvred door. It seems a little too casual for the front entrance. How about ones that match the front door?
  • 12 years ago
    Your idea to have doors exactly like the ones on the bottom added to the top would be a great solution. I think you would want louvered to match the bottom and to get air in there.
  • 12 years ago
    One suggestion--never hang a picture even with a door or a window. In your case lower the picture about 6 or 8 inches.
  • 12 years ago
    I hope you don't mean the louver doors. Definitely consider more modern style instead of the more traditional louver doors. Flat panels would be more in keeping with the style of your home but I guess it gets down to personal preference. Modern styles used luxurious materials in a simple style.

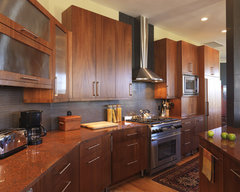
    Contemporary Kitchen · More Info
    Esperanza M thanked Dar Eckert
  • 12 years ago
    its so pretty and i love how the light hits the rooms and the floor
    Esperanza M thanked robea
  • PRO
    12 years ago
    last modified: 12 years ago
    I would love if you could duplicate the style of the front door. I would eliminate the lower louver doors in place of double doors.
    Esperanza M thanked CDR Design, LLC
  • 12 years ago
    Thanks to all of you for your inputs! I am going to add a shelf to that nook & install white doors -copy of the main entrance one. I will post photos as soon as it's done (hopefully within a week).
  • 12 years ago
    I will lower the painting too & then try to see how it looks, both with a larger piece of furniture & with a big upholstered chair underneath. It's a shame we couldn't bring all our furniture to this house (this painting used to hang above a large, antique British Navy chest of drawers...).
  • 12 years ago
    To all of you who helped me with great ideas for our entrance area, many thanks!
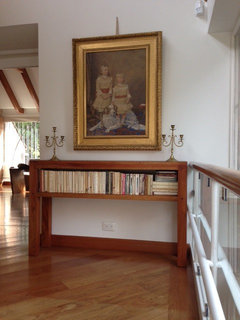
    The carpenter still needs to come and redo the "catch-all" & install a couple of white doors (identical to main entrance one), but I wanted to share what I have done (please ignore the cord holding the painting as a handyman needs to come around and move the hook…).
  • 12 years ago
    Once totally done, I will post before and after photos. Do you think this piece of furniture works under the painting? It is full of books as reading is one of our family passions...
Sponsored
Peabody Landscape Group
Average rating: 3.5 out of 5 stars8 Reviews
Franklin County's Reliable Landscape Design & Contracting