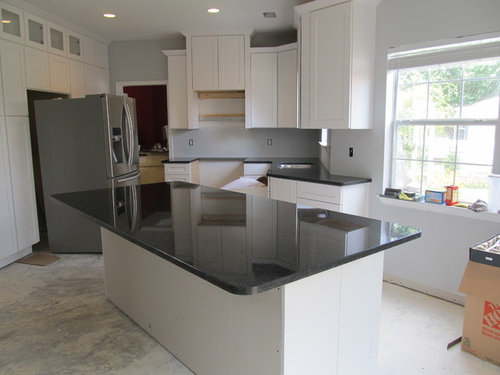
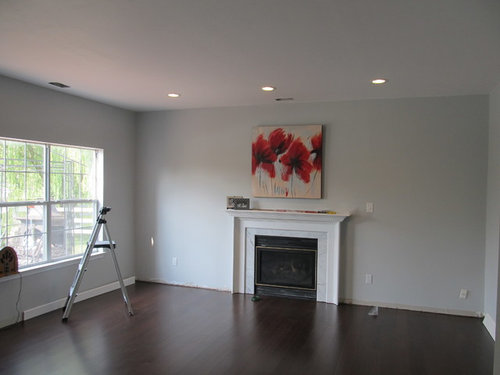
we took the wall down between our small kitchen and family room to make a larger room. This left us with an unusual shaped room which are two squares but one is on the diagonal to the other one. Will try to find photo to add. We put a bank of wall to ceiling (9') kitchen cupboards in white shaker style on one kitchen wall and staggered while on the other 2 walls with large black granite island in the middle of the room. It looks off balance because the other end of room needs cabinet for TV. should this be the same as kitchen end or a different color/style. Floors are dark bamboo throughout. The only wall I can use is the fireplace wall or one opposite the window. Please help, I am so stuck!!







Nancy Travisinteriors
j4diceOriginal Author
Related Professionals
Meridian Interior Designers & Decorators · Knoxville Interior Designers & Decorators · Jonesboro Architects & Building Designers · Miami Architects & Building Designers · York Architects & Building Designers · Norfolk Architects & Building Designers · Temecula Architects & Building Designers · North Platte Architects & Building Designers · La Grande Architects & Building Designers · Jacksonville Kitchen & Bathroom Designers · Great Bend Kitchen & Bathroom Designers · Bowling Green Kitchen & Bathroom Designers · Potsdam Kitchen & Bathroom Designers · Saint Marys Kitchen & Bathroom Designers · Flagstaff Kitchen & Bathroom Designers