Software
Houzz Logo Print
jeanette_may

Please help....Fireplace mantle ideas with offset ceiling beams

12 years ago
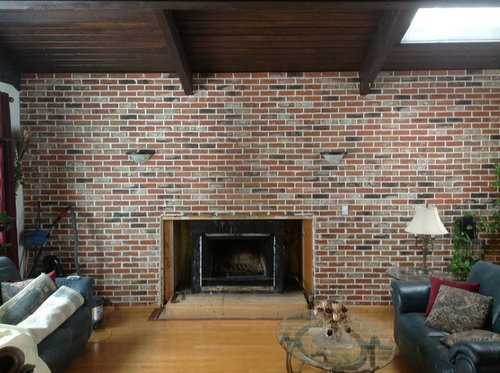
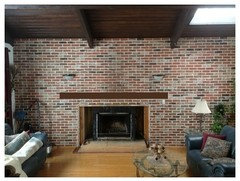
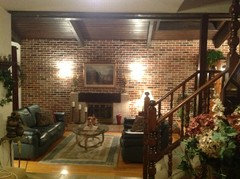
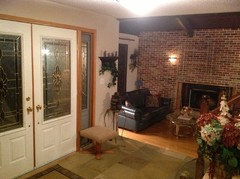
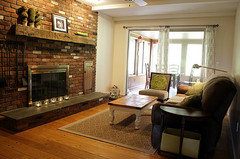
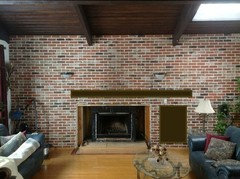
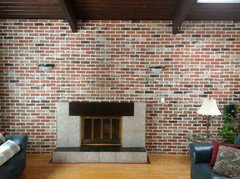
How do I keep everything symmetrical in this room with a low budget? - I love the brick wall, I love the wood ceiling beams and I love the fact that a new gas fireplace is on order. My dilemma is in designing a mantle to fit in with the offset ceiling beams. Any ideas?

Comments (49)

  • 12 years ago
    Do you think that putting some tall plant in a nice glazed pot or woven basket on one side and a chair and reading lamp on the other side,
    JayDee May thanked rivegauche
  • 12 years ago
    last modified: 12 years ago
    How about a wood mantle that is symmetrical with the sconces and coordinate with the beams?
    JayDee May thanked Darzy
  • 12 years ago
    I would do a simple concrete mantel or an aged wood one so it doesn't match the beams or compete with them. It can pick up the grays from the brick, provide the horizontal shape you need there, but in a softer, less prominent color. This would coordinate well with the blues in the room, too.
    JayDee May thanked touchadream
  • 12 years ago
    last modified: 12 years ago
    Darzy's idea looks great and to be perfectly honest, I did not notice the beams were not symmetrical until you mentioned it and I looked.
    JayDee May thanked abbyjean
  • 12 years ago
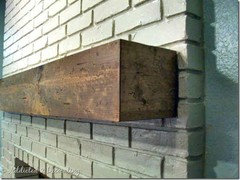
    This is my before picture. Your mantle is so simple, yet it so works. wow...looks good!
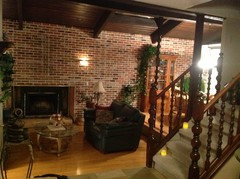
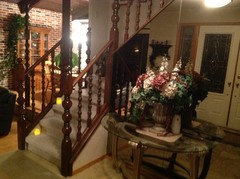
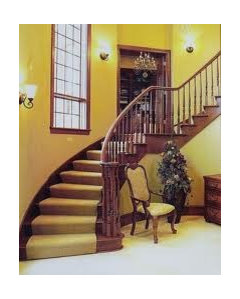
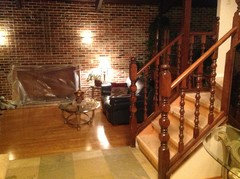
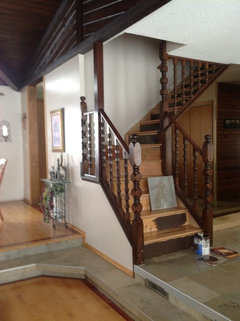
    My next project is replacing the railings on the stairs. Should it be blended in with the fireplace?
  • 12 years ago
    Why would you replace the railings? They have lovely contours and appear to be in good shape. For a new look, why not paint them?
    JayDee May thanked sbrustein
  • PRO
    12 years ago
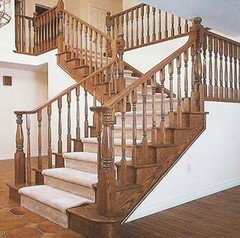
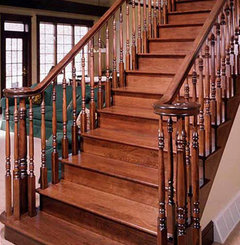
    The stair railings are very charming and the "turned" wood rails would be expensive to replace today. You might want to keep them.......You could change out carpet for hardwood stair treads and risers which would look good.........Here are some photos of traditional stair rails with variations wood steps. Keeping the traditional wood railings will look fine.
    JayDee May thanked Lampert Dias Architects, Inc.
  • 12 years ago
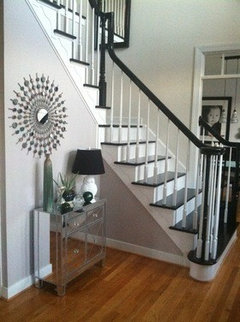
    What are your thoughts on the mirrored wall next to the staircase?
  • 12 years ago
    Nice fireplace. Love the brick and the beams. The one thing that bothers me-- and maybe it's just the way the photo was taken, but it appears, in that first photo, that the left sconce is slightly higher than the right. That would drive me completely crazy-- and it's the only thing I really saw when looking at the room. If it's not just the photo angle, I'd lower the left sconce slightly, or raise the right one slightly.
  • 12 years ago
    On second thought, I'd probably eliminate the sconces altogether-- on a busy wall like that. But looking at the photo again, I think the fireplace is balanced perfectly, given the big rectangular skylight off to the right-- which sort of echoes the rectangular fireplace to the lower left. It's a good balance, to my eye-- but either straighten out those sconces, or remove them altogether. :)
  • 12 years ago
    Mirrored wall needs to go.
  • PRO
    12 years ago
    last modified: 12 years ago
    I would shift focus from the off centered beams over the fireplace by using a simple thick, reclaimed wood mantel without corbels if possible, and perhaps are larger more vertically shaped sconce with some type of shade. You may consider some type of art piece as well. As for the stairs, I agree with losing the carpeting and do either a wood stair with wood risers or wood stair with painted risers. The turned wood balusters are beautiful.
    Best of luck!
  • 12 years ago
    Thanks for sharing those before pics. I love that brick wall in your home and that living area you have. The stair way is beautiful!
  • 12 years ago
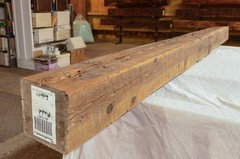
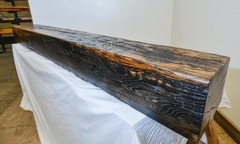
    I would suggest a large live edge or driftwood timber.
  • 12 years ago
    Similar large brick fireplace in my den. I ave a long wood mantle, that I keep a lot on.
  • 12 years ago
    I would use an offset floating mantle in reclaimed wood. I would center it with the beams and create wood storage to the right so the mantle makes better sense. I would hang a round mirror to one side and lean a few larger pieces of artwork.
  • 12 years ago
    Looks nice Amy but the poster said she LOVES symmetry.
  • 12 years ago
    Thanks Darzy I did read that. I believe my suggestion does look symmetrical especially when considering the ceiling beams :)
  • 12 years ago
    I agree with Amy. What she suggested here does offer symmetry; her excellent suggestion centers it all-- except for those sconces, which you can replace/eliminate.
  • 12 years ago
    That is one gorgeous wall and ceiling. If I were doing this room, I'd go for a totally rustic look. And Amy's idea of adding a space for firewood and having the mantel go over both is brilliant, IMO.
  • 12 years ago
    Keep the mantle symmetrical over the fireplace and between your wall scones. The ceiling beams are a separate component and don't necessarily have to tie in with your mantle.
    The mantle should be of substantial size/thickness - the large brick wall demands an impressive size mantle - otherwise it will be lost and look too pewny
  • 12 years ago
    Ohhh...I see the symmetry now with your idea Amy! It looked asymmetrical to me but without the sconces (as dianahb mentioned) it would be symmetrical with the beams.
  • 12 years ago
    Today I pulled the carpet off the stairs (now plywood) Thank you everyone for your thoughts and liking the railings...You saved me a lot of money.
    I already have the oak hardwood but still need to purchase bull nose. Should I buy dark wood or oak bull nose? My entire house is half half (previous owner).
  • 12 years ago
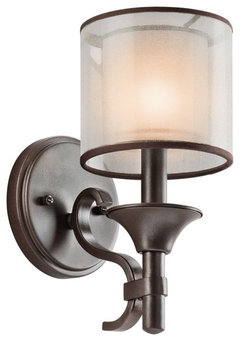
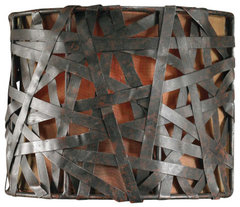
    I'd match the bull nose to the hardwood. As for the FP dilemma, part of the problem is the glare of the 80's uplight style sconces which also highlight and draw attention to the ceiling and the beams which are not aligned with the FP. Try something with a more subtle glow rather than harsh lighting. A pair something like this will create their own interest and draw attention to the FP and not to the ceiling.
    Alita 1-Light Wall Sconce · More Info
  • 12 years ago
    last modified: 12 years ago
    I know this would be expensive and not sure you should even consider this but I think wrought iron railing would look great with that brick wall.
  • 12 years ago
    I don't think that I can eliminate the sconces because of electrical boxes, so I will look into replacing them later with more prominent ones.
    My gas fireplace will be installed next week. I will be looking for a large, simple, thick mantel. Thank you
  • PRO
    12 years ago
    Not sure what region you are located in but www.trestlewood.com has some wonderful reclaimed wood mantels. They have resawn, hand-hewn, finished, unfinished etc. Good Luck Jeanette!
  • 12 years ago
    One more question for now....

    Do you suggest dark or light tiles around the FP and for the hearth?
    (To frame in the FP, I need to know in advance what tile size I'm getting).
  • PRO
    12 years ago
    Amy is correct! Good suggestion, same as what I would have done.
  • 12 years ago
    I think dark will pull your eye to the focal point and keep the beams at bay.
    JayDee May thanked decoenthusiaste
  • 12 years ago
    Rustic / cottage/ medieval etc rooms don't have to be perfectly symmetrical. Georgian/ federal/ Palladian and sometimes Art Deco do. Your room is in the former category. After 1820s in Europe, the trend was for emotions over mathematics, which had reigned for the previous century. Romanticism came in, with curvy features like your balustrades. Embrace your relaxed side!
    JayDee May thanked User
  • 12 years ago
    I'd suggest dark tiles around the FP and for the hearth. A slate would work, or a soapstone. I just recently visited Alberene Soapstone, located in VA, and what an amazing place-- and such beautiful soapstone-- all blue/gray/black- the only place in the U.S. still actively quarrying soapstone. They also cut into tiles. But something mid-gray or black seems like it would work with your brick. ?
    JayDee May thanked dbh
  • PRO
    12 years ago
    A floating beam mantel would work well
    JayDee May thanked The Mantel Guy
  • 12 years ago
    White wash the brick. It will lighten the whole room. You can scrub some of it off so you get some of the natural tones back through. Add a chunk mantel.
    JayDee May thanked Stacey Rushing
  • 12 years ago
    I think Amy's idea is brilliant! But I would still remove the sconces, even if it means replacing them with those circular caps. Once there is artwork or something else up there, even if The caps aren't covered, you won't even look at them. But the sconces really do fight the rest of the room, and they seem to have no real reason to be there.

    If you can't carve out the firewood storage spot that Amy recommends, you should consider filling that area visually with something else, like a big piece of wrought iron something or other, even a big dark plant, or hooks on the brick from which you'd hang big fireplace bellows, a bed warmer or chestnut/popcorn cooker, big stuff like that.
    JayDee May thanked jpp221
  • 12 years ago
    Oh and I'd do dark tiles. More authentic, and will make the firebox look bigger. Light tiles will look like this racing stripe running around the firebox.
    JayDee May thanked jpp221
  • PRO
    12 years ago
    I would place a piece of wood trim between the beams where they hit the brick wall. The trim would be the full depth from ceiling to the bottom of the beam. Also, the trim would match the beam color and finish. In this way the offset with the fireplace would become less noticeable.
    JayDee May thanked Kaplan Architects, AIA
  • 12 years ago
    Use a mantel across whole wall of reclaimed wood.
    JayDee May thanked Nancy Travisinteriors
  • 12 years ago
    Remove sconces. Too small. Google faux stone firepl for around fire surround.
    JayDee May thanked Nancy Travisinteriors
  • 12 years ago
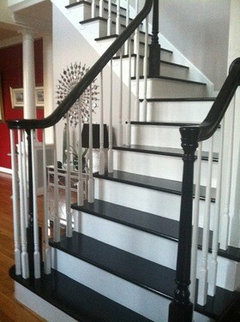
    I just finished taking off the carpet and putting oak hard wood on the steps and stringers. What do you suggest I put on the risers? Dark wood, slate tiles or finish with oak?

    My house was built in 1978 and has a mixture of dark and light wood with slate tiles throughout.
  • 12 years ago
    I like slate for the risers, but have been called a stone freak before :)
  • 12 years ago
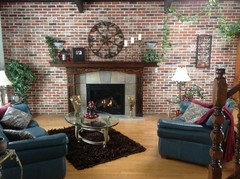
    All done just before Christmas. Thanks for all your suggestions transforming an old wood burning fireplace on brick wall into a gas fireplace, with a beautiful solid Ash wood mantel.
  • 12 years ago
    This is absolutely gorgeous.
  • 12 years ago
    Even nicer than I would have imagined. Enjoy!
  • 9 years ago

    I love Amy's suggestion, but structurally, it might not be possible to put recessed storage into that wall. That's a lot of brick that needs to be supported above that hole! It might be necessary to just have faux wood storage.

  • 6 years ago
    last modified: 6 years ago
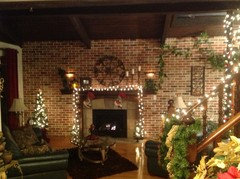
    Could you just add more beams? They wouldn't necessarily need to do anything but look like the others. Here's a crude paintbrush copy-paste.


  • 6 years ago
    Don’t look at the beams. $ure, you can add more beams for a co$t. Decor is down where people live, not on the ceiling. You can add a wood mantel at a standard height. Trim the fireplace opening with a wood surround. Hang a painting. Change the outlet/switch cover or paint it to blend in. Can you do something about the bottom insert in the fireplace to make it blend in better? Maybe trim it with matching brick and add a layer of sand. Change the wall light fixtures (how about a lantern style?). Place a rug on the floor (is that a rug rolled up on the sofa?).

  • 6 years ago

    I hadn't noticed when I commented that this discussion is like 6 years old.

Sponsored
AIS Renovations
Average rating: 4.5 out of 5 stars15 Reviews
Custom Craftsmanship & Construction Solutions in Franklin County, Ohio