Software
Houzz Logo Print
simmermom

My Forever House plans!

12 years ago
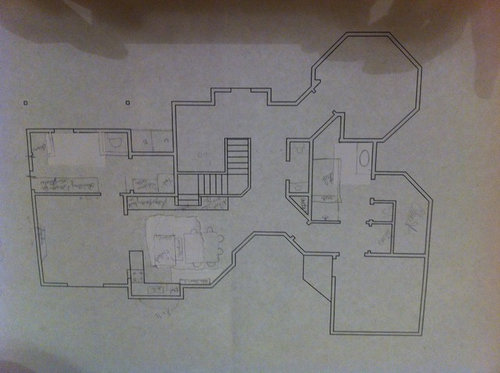
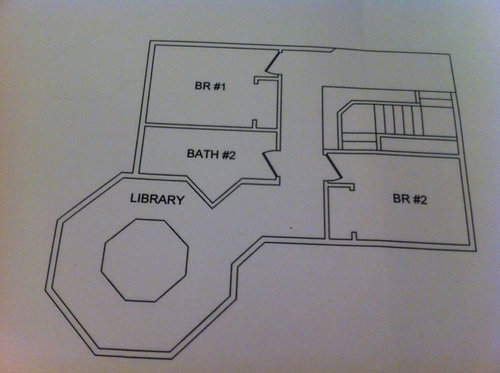
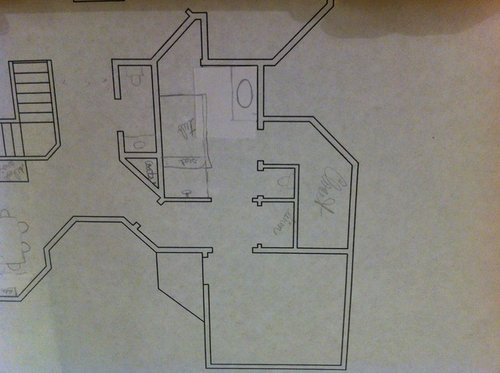
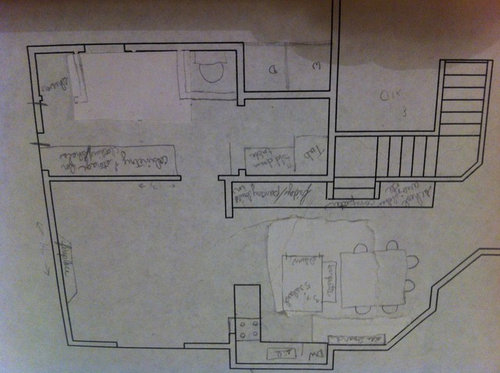
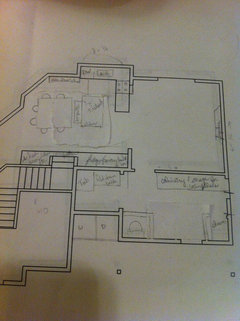
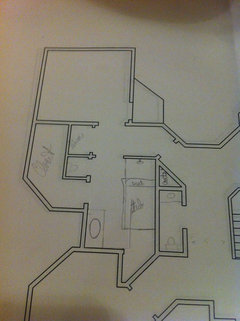
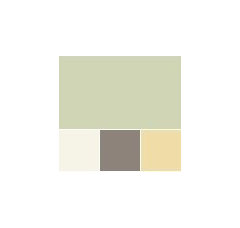
So, planning ahead but could use some advice on if things flow with this :) Let me know what you think! How the kitchen could be set up better- I'm not happy with the master suite at the left rear of the house- the octagon in the front is the library and it stays as is. Do the colors work? All the fun stuff :)

Comments (54)

  • 12 years ago
    Yes, some are upside down. :)
  • 12 years ago
    Love the kitchen cabinets, what color is the finish?
  • 12 years ago
    I like the mix of colors, have you decided where they're all going?
  • 12 years ago
    Hey! You beat me here :) I'll try retaking those pictures... Apparently there's disagreement about the stain- it seems it's called Silverhill.
  • 12 years ago
    I love the gray brown stains, they mix so well with lots of colors.
  • 12 years ago
    The dark green is for the guest 1/2 bath; the two lighter shades are for the hall and the mbr.
  • 12 years ago
    Yachtsman is for the sitting room.
  • 12 years ago
    Oh dark green for the library too
  • 12 years ago
    Celery root for the kitchen, maybe. I may rethink that now I've found the cupboard stain- I'm not sure it'll go and I'm pretty set on that stain :)
  • 12 years ago
    And roasted garlic for the family room? I'm not really sure about that and the laundry/mud room... Mud room will be a LOT of tile!
  • 12 years ago
    Trying again...
  • 12 years ago
    Closer...
  • 12 years ago
    Mstr suite...
  • 12 years ago
    last modified: 12 years ago
    What color tile in mud room?
  • 12 years ago
    Are these benjamin Moore colors?
  • 12 years ago
    I'm not sure! Probably white tile. And I've been putting a big in hubs' ear about BM but now it's Valspar.
  • 12 years ago
    But it won't be all tile- just 1/2 or 3/4 way up the wall.
  • 12 years ago
    Just stopping in to say hi but I am not a good one to work off blue prints, I need visuals;)
  • 12 years ago
    I just want to pull up the colors to see them a bit better.
  • 12 years ago
    Thanks for coming by, though! I do appreciate it. :)
    I have a hard time visualizing final product, too.
  • 12 years ago
    What's the name of the dark green?
  • 12 years ago
    It is Chimney Stone
  • 12 years ago
    The pic I uploaded looked more "hunter green" than it actually is on the chip.
  • 12 years ago
    Hmmm, looking at two different pics of celery root, which would you say is closer to the actual swatch you have?
  • 12 years ago
    Oh! I uploaded a pic of the wrong blue-ish shade. I'm liking Yachtsman ar1227 more.
  • 12 years ago
    Actually- on my screen the chip I have looks smack dab in the middle of those two. Not overly green or taupe either.
  • 12 years ago
    Poo, I have a sherwin williams deck that I've found to match the my perfect color swatches very well. But for some reason, there aren't many good examples of valspar colors at all, and since I don't have a fan deck for valspar, I can't find a good one to choose.
  • 12 years ago
    How do these look? :)
  • 12 years ago
    They look just about right on! Celery needs a tad greener undertone but it's the right feel overall :)
  • 12 years ago
    Have you looked at green tea latte? It's a lovely color, if you look at the swatch with colors that mix well with it, there's a gray brown color, very nice together
  • 12 years ago
    I'm talking about for kitchen, the gray brown color on swatch is similar to kitchen cabinet finish.
  • 12 years ago
    It is very pretty! Not quite as neutral as I was looking for, though.
    Bad timing! Have to go grocery shopping :/ Will definitely be back, though!
  • 12 years ago
    Ah! I see! Yes that's nice! And funny because it's quite similar to my current kitchen color. See, we're on the same wavelength already! Haha
  • 12 years ago
    Groceries obtained and children put to bed! Any other insights?
  • PRO
    12 years ago
    Have you resolved how the exterior roof is going to look like with all the angles happening?
  • 12 years ago
    It's not going to be simple, that is for sure! I need to get my layout if how I'd like the interior to be, and my husband- who is actually the qualified one in our relationship lol- will refine it and do all of the building/code/load bearing walls/rooflines that need to be done. And change what I have laid out if need be...
  • 12 years ago
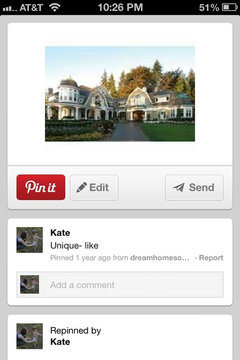
    I'm slightly devastated. The house design that was my inspiration in terms of the exterior was apparently taken off the market in the past month or two so I don't have a good inspiration pic to show you. This one is quite blurry. Also, we'll be going with more Craftsman inspired lines rather than the barn-looking ones here. Obviously not going for a true Craftsman house, though.
  • 12 years ago
    Oops- pic:
  • 12 years ago
    Are there any flaws I've missed with the kitchen layout?
  • 12 years ago
    last modified: 12 years ago
    What's going on beyond the walls? Always a big mistake to stop designing at the walls. Stop designing at the property lines. Think of the lot and house as one. I've posted some samples in an ideabook.

    Also, I'd switch the master closet and bath. Get some natural light in that bath for crying out loud!
  • 12 years ago
    Oh my word- how did I not see that?! Yes! I will be switching the bath and the closet! Thank you so much for the tip. I was focused on keeping the plumbing on the same wall for cost but had to put the sink on the other side anyways, so it doesn't really matter. Awesome catch! :)
  • 12 years ago
    As for the property- that's one of the great unknowns! We know what type of land we're looking for but are still on the hunt.
  • 12 years ago
    Get the property THEN design the house. When you walk out and get in your car you know where you are going. You don't walk out, get in the car, and then think "Now where shall I go?" do you?

    It's perfectly ok to collect ideas either on line or through magazine clippings but there's a danger of overlooking unique qualities a property might offer if too many ideas are preconceived.
  • 12 years ago
    Simmermom-- Go ahead and design your dream home, I spent ten years designing my dream home before we eventually built it! I had plenty of time to draw, to think, and decorate in my head before we ever took shovel to soil. Our house came out exactly as I envisioned it, and our builder made adjustments as necessary to conform to code, and even some things that were better than code! We did not hire an architect, as the building supply place had their own, in-house designer, who made sure that all of our beams were of the right size, etc.

    Good for you, for standing up for yourself!
  • 12 years ago
    @Nancy Walton - thank you, so very much, for your kindness. I just appreciate it more than I can express.
    I'm so happy that you got your house of dreams! There's something so special about planning and sacrificing for your future and meanwhile having fun with your family envisioning the home you hope to spend your lives together in :) Congratulations to you!
  • 12 years ago
    I think this plan is a bit similar and will help you when making tweaks to your plan. It is similar in that you cannot see the kitchen from the front door, Master suite is on the main floor and to the west, and back hall has laundry and powder room. You could use the bonus room upstairs as an office space or a fourth bedroom. You may start thinking about making the third room upstairs more of a "flex space" as opposed to a set in stone bedroom. These go by names such as "bonus room", "recreation room" etc. You may even think about pre-plumbing for a wet bar in the flex space if you are not going to have a basement, and it would be a nice secondary space to hang out in. And of course you could use it as a bedroom if you needed to, but keeping it a little larger as a flex room will give you more options. I work for this homebuilder, and would be happy to answer any other questions you have to the best of my ability. Quality Crafted Homes specializes in forever homes, and as such I know how important and personal the planning can be.

    Good Luck!

    http://www.qualitycraftedhomes.com/floor-plans/1-12-story-floor-plans/77-CarriageHousePlace
  • 12 years ago
    @keesra01 That house really carries the feel of what we are going for! Even having a porte cochere connecting the house and garage which I didn't even include in my picture. And you noticed some of my "musts." I hate that my current front door opens into the kitchen and I do not want it visible from the door again. And I want informal dining, and kitchen connected to a family room. And master on ground floor! Thanks for sharing this- I'm going to be studying it, for sure, I appreciate you taking the time to link it for me :)
  • 12 years ago
    You're welcome! Let me know if you need anything else or have any questions, I am always happy to help. :)
  • PRO
    12 years ago
    last modified: 12 years ago
    Hi simmermom,
    There is nothing wrong with working on and designing your DREAM house, even before you have a specific lot or property if you know what you want anyways! :) And don't feel like you're the only one... I've had a running list of specifics I want in my future house for years!
    There are a couple things that never hurt to keep in mind, though. Establish a budget (and stick with it!) because there are too many people I know that bite off more than they can chew. This doesn't mean you can't have what you want; there just may be a little scaling down or alternatives to consider, necessary. One thing I often get from my customers is when they point at a floor plan and say "How much would this plan cost?”. My response is always "How much does a bag of groceries cost?". Just something to think about... Not only are you working within certain parameters, but what you put in your house and the finishes you chose will have a huge affect on your overall cost. They're usually the most expensive things in any project anyways.
    Also, I think it always helps when people try to visualize the space. And by that, I literally mean getting out the tape measure and staking out specific spaces in your dream home to help you get a sense of the space you're envisioning! Don't feel silly about it either, there's a lot of money that you and your husband will be putting into this, so make sure it's really what you want! Things to possibly ask when doing this might be "What view will I have from this room?", "What furniture arrangement would work well with this space?", "Am I getting the most practicle use of space with this current layout?" and so on... Remember, anyone can have an interesting house. But if it lacks good flow from one space to another, doesn't have sufficient storage solutions, and doesn't meet the purpose you really need it for, then the space is wasted.
    You should check out the article “So You Want to Build: 7 Steps to Create a New Home” by Bud Dietrich that’s on Houzz. He’s got a lot of great pointers in it that I think will certainly help you and anybody else wanting to build their next home.
    And @keesra01, what a great floor plan find for simmermom! I might just save it for my own references!

    Good luck! Hope all turns out great! :)
    - Ally @ Lampert Lumber