Software
Houzz Logo Print
kroze

Closet design

12 years ago
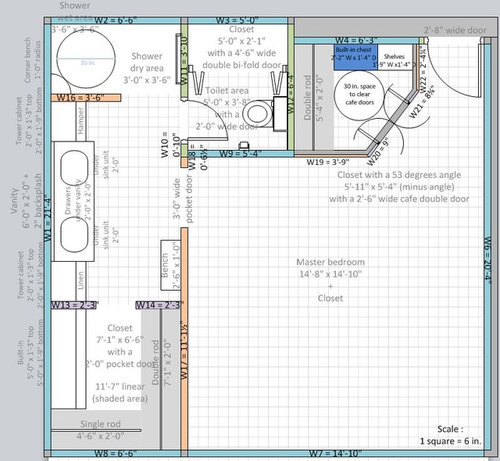
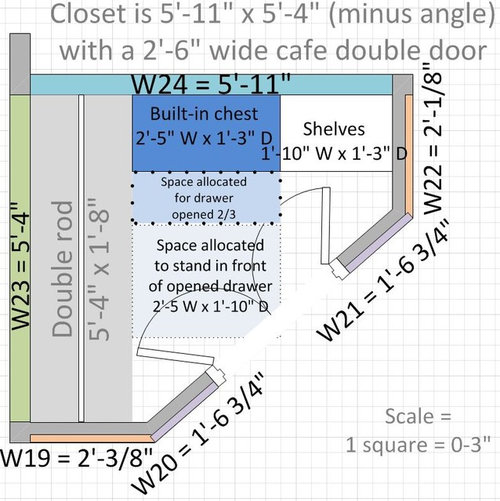

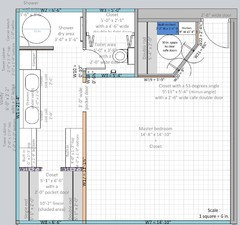
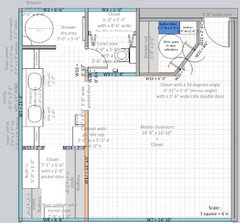
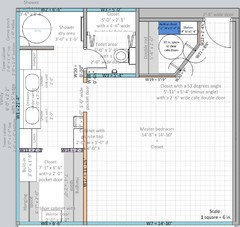
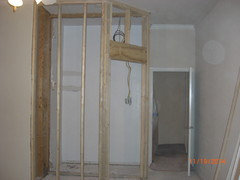
In the design process of a master suite renovation, I am wondering the best possible configuration of these two closets. The diagonal closet is a new construct. The other closet is just an update. I want to maximize the storage areas in both closets with ample drawers because we have no other place to put our clothes.

Comments (106)

  • 12 years ago
    What will be stored in the closet in the "toilet room"? I would make sure there's amazing ventilation in there...
  • 12 years ago
    There is an exhaust fan in there now. I plan to store the vacuum and suitcases in that closet along with other large non fabric items.
  • PRO
    12 years ago
    Kroze, are you planning to have the closet drawer units for you and your husband in the same style and finish as your bathroom vanity?
  • 12 years ago
    Well, that was the plan. However, it is not essential.
    I thought the same carpenter would be doing both and they all will have granite counter tops with the same granite.
  • PRO
    12 years ago
    So when the bathroom is updated again both closets will be updated too. Would you put the same cabinetry in your dining room as in your kitchen?
  • 12 years ago
    I have no built-in cabinetry in my dining room, but I have put the same cabinetry in my kitchen and two other bathrooms. I actually debated using it in the master bath also but opted not to. I want the master bath cabinets painted a pale creme color. Thought I would do the same in the closets.

    I'm in my sixties and have no plans to remodel anything in this house again. The next owners can do as they want.

    I'm in a prime neighborhood, so this house will likely be around for a very long time.
  • PRO
    12 years ago
    last modified: 12 years ago
    It is rare to for a homeowner to have the foresight to consider the implications of a current remodel on future remodels. It is your home so obviously you can make it the way you want, but it will have an effect on the resale value.

    The closet and the bathroom have separate purposes and warrant different products and materials. From a design standpoint, if you want a carpenter to install the same cabinetry for both, and you want a linear look, then why have a wall between them? Instead of a walkin, create an L shaped closet for the hanging areas, and make the wardrobe builtins part of the bathroom. For the look you seem to be after, that would make more sense.

    Since you live in the south, you do not have the seasonality of clothes that we do up north. So, the dead corner created by the hanging in the original design is not justified by change of seasons clothing.
  • 12 years ago
    It would be completely ridiculous to live with something you don't like just in case the next owner might want something different. You would have to be saying that Kaye's taste and style are completely unacceptable for that argument to even pass the smell test.
    As far as blind corners go, your only advice so far is to not use them for anything. How does that possibly make sense?
    kroze thanked User
  • PRO
    12 years ago
    Fred, I acknowledged that she can have what she wants, I just offered a suggestion of how to achieve it even more. There are best practices for anything, and they can be ignored to satisfy one's self. Ignoring them is likely to be valued less by the next owner. So many custom homes sell for much less than they cost to build because they are so individualized.
    This is why so many realtors make suggestions on changes to make a home more attractive. But of course, you know all that.

    I offered the best solution for the blind corner, but it was rejected because the look is more important than the function. You cannot eliminate a corner, you can only minimize it. As you yourself mentioned, there are tradeoffs for every design. As a professional, my job is to advise on various solutions, pointing out the tradeoffs. Clearly the look is more important here.

    Initially I was not aware of the priorities of this situation. I have come to realize some of them. Rather than take responses as personal attacks, I have attempted to understand the perspective, and present ideas more along the apparent priorities.
  • 12 years ago
    last modified: 12 years ago
    Hi Kaye, just wanted to tell you that I have shelves in one corner of my closet. The shelves go back behind the side wall of shelves on adjacent wall. I have used it to store handbags and other odd items that are easily slid in and out of the area. I also put in those LED push lights on the bottom side of the shelf above to light up what's on each shelf.
    kroze thanked mefor
  • 12 years ago
    Best practices according to who? Your plan loses 3.5' of rod just to gain a foot of shoe shelf. And lose 2' of blind corner.
    You could literally not use that corner at all and only lose 4' of rod. Continue the rod only as deep as the shoe shelf would have been, and you would only be losing the last 8" that is hard to get to. That is only 16" of rod lost compared to your 3.5'
    The math doesn't add up.
    kroze thanked User
  • PRO
    12 years ago
    Not who, what. An industry represented by thousands of design professionals. The Association of Closet and Storage Professionals. My interaction with many other closet and storage design professionals providing the same solution validated by hundreds of people who complain about inability to access corners like this.

    The design as shown does not show access space. Sometimes you give up a little capacity for ease of use. have seen 5 foot wide walk ins with hanging on both sides. Maximum capacity but pretty hard to use.

    Maybe Kaye would like easier access and does not need as much hanging capacity. Maybe she needs more. I have not seen a reference to hanging capacity/style needed/desired, and when it comes to closets that should be the first consideration. The only mention is her slacks are hung long. She stated she could consider hanging over the hanger, and I did not try to dissuade her.

    Another option is to create a separate area of slack hang, and put shelves above or below. It helps to break up long spans of hanging and allow adjustability since not all clothes are the same length. Then you can use the space in other ways. If she puts the slacks in the center of the back wall, it will be easier to access the corner since there are no sleeves taking up space. Or if the slack hanging was on a side wall, the back wall could have shelves above and hanging below, making access into the corners even easier. Again it is all about trade offs. If she used an adjustable system she could change layout based on how her lifestyle or needs change.

    If the long walls were divided into three sections with the front two drawers and or shelves, then the center and back sections could be used in different ways. Shelves above/below short hanging, medium hanging (day dresses/slacks) with shelves above or below, double hanging with one or two shelves. Long hanging with 2-3 shelves above. Any combination is possible at any time with an adjustable system. Many of the items she detailed could be stored on shelves. A stack on a shelf is easier to see than opening a drawer and seeing only what is on top. The design may show maximum space utilization, but little flexibility or ease of use.

    I reiterate that if she values the linear look of the cabinetry, why not include that area in the bathroom?
  • 12 years ago
    Why are you angling the closet? Why not just make it bigger and you walk into a square space. Having those double swinging doors is a waste. They will just get in the way. Why not have a single larger door that opens into the bedroom so you can get in the closet more easily. Your husband can learn to close the door when done or not. The plan for the toilet room looks so big. By moving the toilet to the other wall, you could enlarge the closet next to it. I would think that overall there could be better use of the spaces to create a larger closet. I do have some experience in this area and see lost potential from the plan.
  • 12 years ago
    sunnydrew, I would appreciate your design to be posted here.

    The closet is angled because it makes the bedroom roomier and doesn't create a long empty entrance hall. The bedroom is rather small for a master bedroom already. To make it smaller doesn't make sense. Neither does it make sense to have a regular closet door protruding into the bedroom and blocking the walkway. To me, the cafe doors made the most sense for this configuration.

    As far as the toilet room is concerned, it is currently two walk in rooms...... one going into the toilet room, the other going from the toilet room to a tiny linen closet. Truly a waste of space. I contemplated for quite some time about moving the toilet and making a walk thru closet from the bedroom doorway into the bathroom. That would have been lovely, BUT it not only took too much room from the bedroom, it also required moving the toilet a significant distance. That is extremely expensive and compromises the integrity of the concrete slab foundation. We also entertained turning the toilet to the adjacent wall, but it was unsatisfactory for a number of reasons. So, I chose to keep the toilet as is and tear down the wall separating it from the linen closet. I could then make a large and deep closet on that wall. It will functionally be a storage area for very large items..... suitcases, upright vacuum, extra folding chairs, etc.

    When I first brought the project to Houzz many months ago, I had no idea how to utilize such illogically configured space. I asked for help from people with experience. They have donated much of their valuable professional time and provided a wealth of information and suggestions. The triangle closet didn't even emerge until well into the design phase. Everyone seemed to agree that it was the best use of that particular poorly utilized space. (It is now a 3' wide, 6' deep closet...... virtually useless.)

    I assure you that this has not been a snap decision design nor have I been flying by the seat of my pants. I truly want to make the most of my limited dysfunctional space.

    That is why I eagerly started this thread about the closet designs at the behest of the Closet Expert. I am always eager to entertain creative ideas from anyone. Since you say you have experience and have some ideas, I heartily ask you to participate in the process with me. But realize that experienced professionals have been working to resolve this design problem for many months. But maybe you have insights that everyone else has missed.
  • 12 years ago
    Closet Expert, you make a very interesting observation. I had not even considered leaving the closet built-in cabinets in the bathroom area. That would definitely make the bathroom optically roomier. Instead of making an L shaped enclosed hanging space, why not make the walk-in closet shorter? By doing that I could actually incorporate the "bench" wall in the bathroom into the built-ins now in the closet. By doing that, I could actually alleviate the need for closet space for the built-ins and increase the current hanging space as it would lessen the need for closet space to accomplish the desired number of storage cabinets/drawers. Does that make sense?
  • 12 years ago
    Kaye, did you mean to do something like below:
  • 12 years ago
    Fabulous, Suzanne. That is exactly what I was talking about. Do you think it is an improvement or not?
  • 12 years ago
    There still may be room for a small stool on that bench wall.
  • 12 years ago
    Will that make the towers unbalanced? One side will be narrow and the other wider......
  • 12 years ago
    I will look at it closer later tonight. I like the fact that the hanging space is no longer a L-shape. I need some time to think about the symmetry of the 2 towers on each side of the vanity and the extra 2 feet of built-in beside the left tower.
    kroze thanked suzanne_m
  • 12 years ago
    Maybe that extra two feet by the tower should be decidedly different in design so as to set it apart from the rest of the vanity. ???? Not sure what..
  • PRO
    12 years ago
    You could still do a 12"deep shoe unit on the back wall of the closet. If you make it about 24" wide, you would still have space between the unit sides and the side hanging to access to the end of the hanging walls.

    I do like the idea of putting the matching built ins in the bathroom and shortening the closet as needed.
  • 12 years ago
    Me too, Closet Expert. I can thank you for that suggestion!

    And I think you are right about the shoe unit on the back wall........ 12" deep with doors.
    I love it!
  • 12 years ago
    Sorry Kaye, I am not sure. I try to imagine myself in the bathroom and I think that if I were standing in front of the sink to the left, it will feel less spacious. Maybe Closet Experts has an idea how to draw it but right now the way I drew it, you have only 30 in. between the corner of the vanity and the corner of the opposite built-in.
  • 12 years ago
    The more I look at it, the less I like because I feel the room is unbalanced. On one side it is all spacious and the other side it is all 8 ft tall cabinetry 3 ft apart. I find that the walls 23 and 24 are making a nice psychological transition between the spacious room and tighter room.
  • 12 years ago
    Okay, what about we go back to the original closet size and make a different change.

    Don't put any granite in the closet. Only put one built-in with mostly drawers and a closed cabinet above...... all the same depth. Then, on the outside bench wall put a shallow closed cabinet about four feet high...... granite on top.

    That will probably give plenty of storage and not have the problem with symmetry and narrow walkway. It will also add significant hanging space in the closet, as the long wall will be the double hanging rod.

    Would that work?
  • 12 years ago
    Is this what you had in mind?
  • 12 years ago
    Almost. : )

    The closet built-in would be only 30" - 36" wide, not five feet. I don't need that if I have the outside cabinet on the bench wall.

    Also, if it would look better, the bench wall cabinet could be 12" deep...... it doesn't matter that much. Whichever works better.
  • 12 years ago
    Actually I drew the built-in 4 ft instead of 5 ft in the layout above but I had forgotten to change the label.

    In the layout below, I made it 3 ft wide and made the outside cabinet 1 ft deep. I like it better. I wonder if it should be the same height as the vanity .i.e. 34 in. or 4 ft is fine.
  • 12 years ago
    Yes, I think that would work fine. The 48" tall cabinet would get me ample room for four shelves inside. But if the vanity height would be aesthetically more appealing, I can go with that and only have three shelves inside. Not a big deal.
  • 12 years ago
    I was wondering where you purchased your kitchen chairs, the ones you have up against your kitchen bar, the ones that rock and swivel? Thanks, Tammy.
  • 12 years ago
    I purchased them through a local shop called "The Billiards Factory". They are only in Texas locations I believe.

    They are called The Trendler Swivel Tilt...... by Trendler, Inc.
    Hope that helps.
  • 12 years ago
    I just found them on the internet called Bullseye Swivel Tilt. ??

    Which thread did you see them pictured? I am curious why you didn't ask me on that thread?
  • 12 years ago
    I just found this link...

    http://www.hayneedle.com/product/bullseye30inbarstoolarmsswiveltilt.cfm?srccode=cii_328768002&cpncode=33-233594660-2&source=mspla

    They are extremely comfortable. We originally bought only two, but quickly ordered two more. You can choose different metal finishes and fabric. We have the oil rubbed bronze metal and I don't know the name of the fabric but it is usually pictured in ads.
  • 12 years ago
    Oh, wait a minute. That picture shows only four spoke legs. Ours have five spokes.
  • 12 years ago
    Actually Kaye, I am not sure if the cabinet opposite to the left tower should be the same height as the vanity. I think it could be fine if it is 4 ft high. I hope someone else has a more firm opinion on that.
  • 12 years ago
    Okay. Maybe someone else will post here for us...
  • 12 years ago
    Kroze, I am sorry I did not submit a drawing for you but I realized that this project already had enough ideas and you were probably not in need of more suggestions or opinions. I would have to take into consideration what the rest of the room was like, where the windows are which dictate which is the bed wall etc. It became far too detailed of a dilemma for me to enter into finding a solution. So I just butted out. Personally I would prefer a long walkway into the bedroom if it means having a practical, useful closet. I have redesigned closets from small ones and empty walls. I think a corner closet is not going to be as useful as a square one. have you had a local closet company come and do computer drawings to give you other options? I also did not understand about the toilet room, but see that was for a different need. I would not let a bathroom designer or contractor design my closet. Usually the closets end being squeezed in any space with out thought of the 24" depth you need for hanging clothes, for starters. Having doors swing in mean you have to completely enter the room/closet to get inside of them. That eats up valuable space. If you have a closet planner helping you here without any expectation of getting this job, but perhaps a houzzer will hire them later, that is good for them to do so. Plus they are just sincerely helping because they love (a good challenge) what they do.. So I did not want to interfere with that. I hope it works out and meets your needs.
    kroze thanked sunnydrew
  • 12 years ago
    Thank you sunnydrew. This entire project has been a real challenge on almost every front. There weren't any really good solutions to a myriad of problems. I would have loved to bulldoze and start anew, but of course that was out of the question.

    As far as the angled closet is concerned, it will be my husband's space and he doesn't require much room. I actually think the angled wall adds interest to an otherwise boring room. Those cafe doors may prove to be a nuisance, but I cannot understand how a regular door would be any better. Splitting the door in half helps with the space requirements.

    The Closet Expert has been very helpful with the closet arrangements. I am fortunate to have input from someone with professional closet experience. She thinks of things that might not occur to me.

    Now, I need advice as to how tall to build a storage unit in the bathroom between the bedroom door and closet door. Should it be the same height of the vanity or possibly a foot taller? Maybe staggering the levels would make it look more customized. I hate the cookie cutter look. What do you think?
  • PRO
    12 years ago
    Just read through all discussion. I think that a more open feel would be gained with the double hanging on the back wall, drawers and folded on the right wall when entering the closet as shown and then long hang with lower drawers on the left wall. I always place double hanging into overlapping areas to give better access to shelves or drawers that are part of long hanging sections. I also like an open shelf above drawers and then cubbies of at least 12 inches wide but no more than 14 wide or wasteful of width. The drawers could be next to each other with a shallow shoe cabinet just on right as you enter to create a bit more space for using the mirror.
    kroze thanked Amy Canary
  • PRO
    12 years ago
    If you are willing to spend for cabinetry in the closet, why not eliminate the bifold doors in the toilet room and build cabinets there too - drawers for linens and shelves / doors above - armoire style - but only 18 deep bottom section and 14-16 deep above or all one depth of 16 inches.
    kroze thanked Amy Canary
  • 12 years ago
    You make excellent points Amy. Thanks for posting.

    I like the fact that you understand the spacial aspects of designing a closet. I would not have known that the double rod in back would have opened the spacial feel. Very interesting! As I contemplate the makeup of my wardrobe, I think I could utilize a longer single rod. ........ I hang my slacks full length to avoid a crease. And I wear slack or shorts 99% of the time. I even hang my jeans. That probably sounds odd, but it is a habit. I definitely like the idea of drawers below the single rod. I don't hang my shorts, so a couple of deep drawers would be helpful.

    One reason I designed the toilet room closet the way I did was to stop the financial hemorrhaging from cabinet building expense. I like your idea and I will discuss the possibilities with my contractor. I will weigh the cost and then make a decision. Also, I really do need a storage area with really deep shelves because I need to store some very large items. And I don't have deep shelves anywhere else in the house. I will need to give some more thought to the exact configuration of that storage area. I was thinking that since it is so far removed from any visibility to anyone except my husband and I, it didn't need to be quite as nice as the other cabinetry.
  • 12 years ago
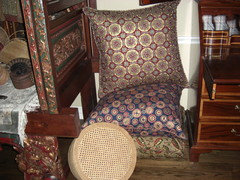
    Amy, I have a lot of these floor pillows throughout my home, but I also have a stash of extras that are not being used. Also have a stash of pillow covers in case I want to change the look in a room. Currently I have these extra pillows stacked in the small linen closet next to the toilet room. But they are huge and take up a lot of space. I'm not ready to get rid of any of them yet. I expect to incorporate more of them into my decor when I finally get this house totally remodeled and decorated.

    Therefore, I need some large and deep shelving to store these monsters.... : )
  • PRO
    12 years ago
    The double hanging closet components can be full depth - 22-24 inches which would provide deep storage above for the pillows placed in a storage bin. What is your ceiling ht? If you are trying to be budget conscious, consider having your closets built with melamine and thermofoil. Much less costly than wood and a closet industry standard.
  • 12 years ago
    Amy, I have visited some of those custom closet businesses and their prices are through the roof. I feel sure a local contractor could provide something less costly. I live in an area that has reasonably priced carpentry and cabinet makers. There is much competition around here for that kind of work.

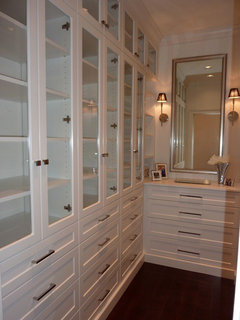
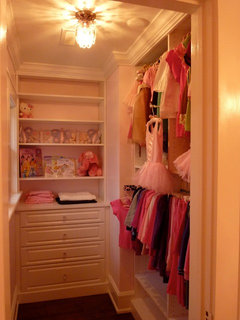
    I love the pictures you have posted and would go for that in a NY second if not so costly.
    Thanks.
  • PRO
    12 years ago
    Your contractor can order from us online and have shipped directly. Canary closets and cabinetry.
  • 12 years ago
    No doubt you do superb work Amy. They are gorgeous. But your website confirmed my above statement. They are not in the price range I am willing to spend.

    But thank you for your suggestions. I do appreciate them.
  • PRO
    12 years ago
    Good luck with your project! You are fortunate to have available cabinetmakers in your area.
    kroze thanked Amy Canary
  • 11 years ago
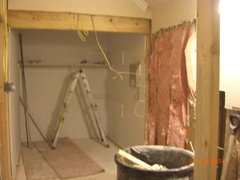
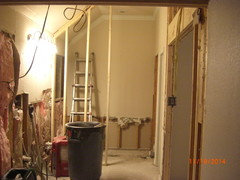
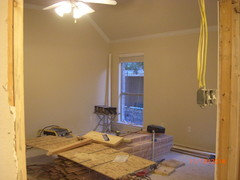
    For those of you who have followed this long and arduous project for the last two years, you will be happy to learn that we are under construction. We are scheduled for completion by Christmas. Pictures to follow.
  • 11 years ago

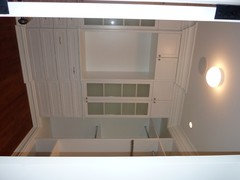
    The remodel has been completed and an update can be seen here......

    https://www.houzz.com/discussions/master-suite-remodel-dsvw-vd~2887761