Software
Houzz Logo Print
leticia_scheinkman

Need help planning my new traditional Kitchen a contemporary feel

12 years ago
Hi All,
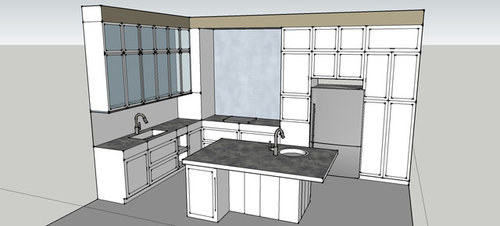
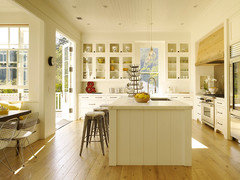
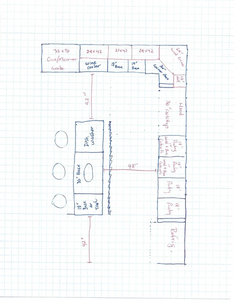
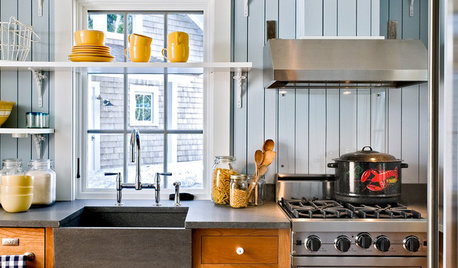
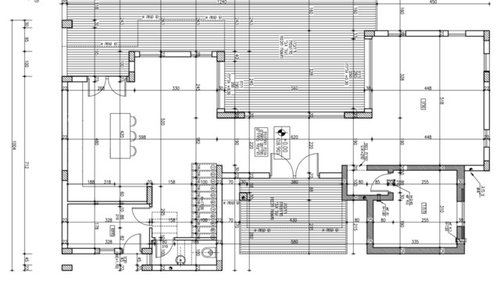
I have been amazed by this white kitchen photo I found here in Houzz and I used as my inspiration room for planning my kitchen. I learned how to use sketch up and design this plan by my self. However I would like to have a more professinal looking to advise if this plan would work. I placed the fridge on the big wall since I wanted the glass vitrines to be placed on a separated wall to give a more contemporary feel for this traditional kitchen. What do you think?

Comments (11)

  • 12 years ago
    Here the inspiration kitchen picture
  • PRO
    12 years ago
    As a professional architect, I think the location of the refrigerator is fine. If you do swap the range and sink as dytecture suggests, rotate the island 90 degrees to keep the long side toward the range.
  • PRO
    12 years ago
    last modified: 12 years ago
    Also, consider where you want your dishwasher to go? I think too, based on the sketch that you still have some decisions to make about slide-in range vs. built-in ovens. Either way, your cooktop will not be able to "straddle" two cabinets below. Take your sketch to Home Depot or Lowes for free cabinet layout help and quote, then visit a kitchen and bath place for better quality and pricing.
  • PRO
    12 years ago
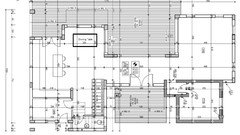
    I tried enlarging the drawings but everything got fuzzy so I had a difficult time seeing all of the details. But have a couple of questions and an initial thought.
    1. I don't see an oven or a microwave - are you using a range? I only see a cooktop in your drawing..

    2. I don't see a dining room...but it looks like you have a breakfast nook is that correct? Do you plan on using that "breakfast nook" as your primary Dining area?

    3. Is the area between the kitchen and powder room a butler's pantry? It appears that that wall extends a bit into the kichen area? Could a wall over be place on the end of that wall?

    I love your inspiration image....I definitely think you can achieve a very similar look and feel in your space. But It appears that your space is a bit smaller than your inspiration kitchen, which means you will need to make some adjustments. One of the first things I noticed is that you have two sinks. I don't think you have the space to use two sinks. If would be great to put one large sink in the island along with a dishwasher and simply have counter space on the wall (as you definitely could use the counter space. The benefit of having the sink in the island is that it creates a very nice work triangle when preparing food.

    The other important question is that how much space are you leaving between the island and the wall? I would have at least 42" between the island and the wall with the refrigerator. You want the ability for a 2nd person to pass through when someone else is standing at the sink. (36" is simply too narrow and will feel cramped).
    Leticia Scheinkman thanked CoHo Properties, Inc.
  • 12 years ago
    last modified: 12 years ago
    I suggest you swap the walls of closed and open storage. A window above your sink would be nice.

    I would move the island out- your sketch doesn't seem to leave room to move behind it, especially if more than one person is working in the kitchen. The placement of your doors makes traffic and egress another issue that should push the island out further.

    Finally, your doors to the deck should swing out. Consider getting a smaller set and changing the dimensions of what I'm guessing is a living area beyond. An extra meter or two would make the space a lot more livable.

    Are you trying to stay within an existing footprint?
    Leticia Scheinkman thanked formativedesigns
  • 12 years ago
    last modified: 12 years ago
    Thak you all!!!
    I will try to clarify few of your points

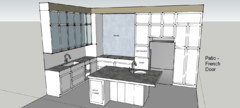
    Dear Coho and Anne Dafchik, Architect: 1.I attached the plan with the microwave and oven places and I planned to have a stainless steel hood over the cooktop.
    2.I do have a dinning area near the kitchen, as you can see in the house project, so I think we will be using the island for quick meals.
    3.I'm not sure I completely understand your point. The corner between the sink and the cooktop walls is closed with a wallboard.

    The area of the kitchen(only the kitchen not including he dinning area and the hall) is 189"x125" and I left a space between the fridge and the island is 120cm(47"), Do you still think it is not necessary 2 sinks? I didn't want to put the main sink in the island cause I didn't figure it out where to put my dish dryer.

    Thanks you so much, I never tought I would receive so much help in such kind of forum. I'm very glad I shared with you!
  • 12 years ago
    Dear formativedesigns,
    As I comment on my previous comment, the space between the cabinets and the island is around 120cm, or 47", don't you think this is enough? All the patio doors and sliding doors in order to save some space. Also the Patio has a 19 feet ceiling high and we plan to use it as part of our living space cause I have no more meters to use.
    Thanks for you reply!!!
  • 12 years ago
    Hi Leticia,

    Your plans are coming across very small and hard to see. The text is indecipherable. It appears that there was a lot less space between surfaces, 90 cm - 1 meter which wouldn't be enough. 120 cm is good.

    By the way, the point Anne is making is valid - your drawing shows a cooktop (under the word "hood") straddling two base cabinets. There are minimum clearances under a cooktop which typically eliminate the use of that drawer.
    The only way to do that is to do what your drawing shows is to go custom, and I don't think that's what you're interested in. A reconfiguration of your floor plan will allow you more counter space, which I believe is what you're trying to achieve.

    If you'd like more help, email me a higher resolution floor plan and some site pictures to look at.
    I'm happy to email you back later this week when my schedule frees up a bit. I'm a designer out of NY (not your neck of the woods!) and have an architecture background. info@formativedesigns.com
  • PRO
    12 years ago
    Hello Leticia,

    I attached my recommended layout for your kitchen. I used 189" x 125" for the basic dimensions of the room. Here what I changed:
    1. Moved the refrigerator to the corner in order so the refrigerator shelves could be fully accessible without disturbing someone who was working at the island. (important note is that the patio door really should be changed to an outswing so it won't interfere with kitchen activity).
    2. Made the main sink in the Island (I know you want two sinks, but I am doing my best to dissuade you of that :-). The reason why I like the primary sink in the island is because it allows you to prepare meals and still have easy interaction with your guests/kids sitting at the island. The Island is 6.5' which is large enough to have the dishwasher in the island as well as an 18" base cabinet, where I would recommend placing your trash can.
    3. Moved the combo wall oven/microwave to the wall where you originally had your primary sink. Having the oven door right behind the Island feels like it would be in the way of the sink and refrigerator. I think moving it to the other side of the kitchen more easily allows for multiple cooks to prepare food in different stations without getting in each others way.
    4. I put in corner cabinets (both wall and base) but I don't know if you have the corner available for cabinets. You were not using the corner in your original plans...is that because there is duct work? If its available, then I would put corner cabinets in.
    5. You've got 42" of space to place a 36" cooktop in my plan.
    6. Now for the pantry spaces...there is lots of flexibility here. If you like the look of two pantries on either side of the refrigerator, then just move one of the pantries to the corner and slide the refrigerator over (if you do this, then you really need to get a built in or counter depth refrigerator). As for the cabinets adjacent to the cooktop....you really need to make those standard base and wall cabinets...as you really should have more counter space next to the cooktop.
    7. I've given 42" walking space between the side of the island and 48" for the space between the back wall and the island which should be adequate for more than 1 cook.

    Other points of note: what is your subfloor in the kitchen? Is it concrete slab or do you have a crawl space? Do you currently have an island with water? If not, it will be much more expensive to install water lines and drain pipes for the island. Also, I would recommend placing a pot filler in the wall behind the cooktop. Are you going with gas or electric for your cooktop? If you move the refrigerator away from the corner, then I would definitely recommend that you go with a built in or counter depth refrigerator. While they look great, they don't give you as much cold storage so factor that into your decision, if you have a large family...you might need a 2nd refrigerator in your basement or garage. Lastly, as someone else previously pointed out...I would also strongly recommend that you make your patio doors an outswing. I hope this helps.
  • PRO
    12 years ago
    One last point I forgot to mention....I move your wine cooler out of the island (so we can have a dishwasher) and put it next to the cabinet with the Wall Oven.