Software
Houzz Logo Print
ortica

14 years ago
So many questions but i'll start with living room.
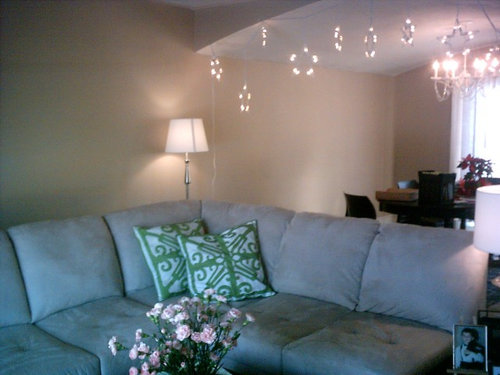
-L shaped couch is in front of bay window
-there is 2'7" of empty space behind couch
-question: what do i do with the empty space
-i was going to put a console table behind it but the problem is..i have open concept..and my dining room is directly beside living room. So would it be odd to have 2 console tables: one behind both sides of the L shaped sofa?? No idea what to do? i have more pics if you it would help. Also..as u can see i have no decor on walls..because i have no idea what to do? my floors are ebony in color so i want to stay light on top.

Comments (59)

  • 14 years ago
    last modified: 14 years ago
    I prefer the sofa centered in front of bay window. I like having a focal point in a room, and I think the bay window is the focal point. The bay window could have been a fireplace, it doesn't matter, a focal point is a focal point no matter what it is. I'd arrange the furniture in a room around the bay focal point. I like having the living room separate in feeling from the dining room. It's cozy. When the sofa is opened up to the dining room, the LR / DR combination room seems too long and this long room no longer has a focal point. I'd have to have a beautiful 3 panel screen between LR / DR or a low divider installed. Also your kitchen can be seen when the sofa is turned this way. However, some people could make a good argument for placing the furniture this way, but I'd like it the first way better, if I was living there. Hope you didn't hurt your back moving the furniture. It was very interesting to compare the two versions.
  • 14 years ago
    Thanks for the feedback j222b. I already put the sofa back the way it was as I agree with all that you said. OK - so im going to get 1 console table and place between couch and wall and worry about how to divide LR from DR for later (but i really like your panel screen idea..ill google that later ). I want to finish off LR before I start on DR so i have 2 other problems.
    1- i dont know what to do with the corner where the tv is (see pic)
    2- i have a lot of empty space ( i think) in front of tv. I put 3 pots in the area to try and fill up the space and i was trying to make my christmas tree last a lil longer by cutting the branches off and putting them in the pots ha. I think maybe my area is too small and thats why it seems like i have empty spaces..but not sure??
    also, not sure if i should have made a second post with my new questions but hopefully someone will let me know (its my first time here :) )
  • 14 years ago
    I prefer it in the corner - the space between rooms can now be used for a credenza, chest or buffet against the wall and a slipper chair or two can float with its back to the dining area or rail where the plants are.
  • 14 years ago
    I think your LR / DR is already divided enough & you don't need a folding screen. A folding screen might cut down some light that is flowing from DR to LR. However, I love folding screens and I might put one somewhere in the apartment. A folding screen against the wall (not jutting out) might look good where the floor lamp is (in photo # 9). It would add height to that area, and be an interesting sculptural accent, but not block off the light if it was against the wall. I think it's better to have this question in the same post b/c it's related, but you could go either way. Good idea to cut branches from Christmas tree and enjoy a little longer. Is the TV the right height for your TV viewing? If yes, the TV table doesn't have to be higher or lower. I think the space around the TV is fine. Most rooms *need* more spaces left open & empty. Space gives the illusion of well, spaciousness. Space is good; it is not good to fill every space up with something. I also like the wrought iron railing & seeing the railing go down the steps; it is interesting and adds well, interest to the TV wall. I think I'd keep the railing clear, and not have plants in front. A beefier TV console would help your feeling of too much space, but would not overly fill up the area or add extra furniture. There are many designs & some are made especially for corners. Some are tall and would add height to the corner (height is always good to add to a room). I think I'd get a tall one in black or dark to match the sofa's side tables, make sure the TV won't sit too high for you though. See here http://www.google.com/search?client=safari&rls=en&q=corner+TV+console&ie=UTF-8&oe=UTF-8#pq=corner+tv+console&hl=en&sugexp=pfwl&ds=pr&cp=12&gs_id=t&xhr=t&q=corner+TV+entertainment+center&pf=p&sclient=psy-ab&client=safari&rls=en&tbm=shop&source=hp&pbx=1&oq=corner+TV+en&aq=0&aqi=g1&aql=&gs_sm=&gs_upl=&bav=on.2,or.r_gc.r_pw.,cf.osb&fp=b59500072ec7eeee&biw=1280&bih=618

    You didn't ask, but I think I'd place a b
  • 14 years ago
    last modified: 14 years ago
    continued You didn't ask, but I think I'd place a black pillow behind the 2 green and white pillows on the sofa. This will repeat the black dining room chairs and the black TV. Be careful on the height of the console behind the sofa. The sofa cushions look high and you don't want the lamps swallowed by the sofa cushions so try to figure out what height you need for the sofa console table. On the bay window, I think I'd like the panels pushed to either side hanging straight and not pulled across and meeting in the center. I'm not sure if you have sheers at the widow, but they might be nice, they spread light around, but if you have a pretty view, you won't need sheers. Bepsf has made a good point, there are many, many ways to arrange rooms, and you try to choose one that pleases you best.
  • 14 years ago
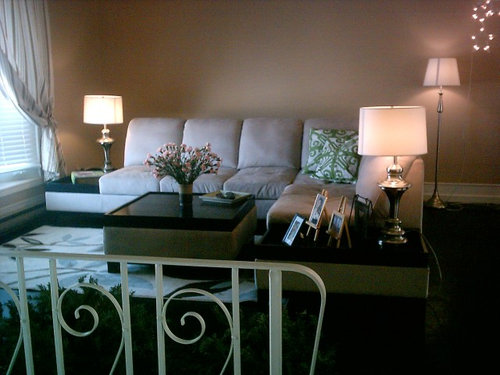
    I put a console table behind sofa. Its a little higher than i wanted but everything was too low so i thought higher was better ( i hope). im not sure how to decorate the top of the table? Seems really bare with the 2 small lamps and the flowers. So i have a few questions:
    1- should i use the taller lamps or the shorter ones?
    2- would a large mirror on wall behind table look OK or should i just go with artwork?
    3- I used to have a large lamp on the side table thats in the corner. Should i leave the space empty or put soemthing there?
  • 14 years ago
    last modified: 14 years ago
    The console table looks really good to me. I like the larger, beefier lamps. I don't like flowers there alone, either, maybe vase is too tall and thin, place them on dining room table? OR if you want to keep them on sofa-console add a few things to vase grouping so it's not so alone (see below) OR try them in a more squat vase. If they're silk flowers my designer friend says, "no" to silk, have only living flowers & plants
    Thai Inspired Modern Design · More Info

    Leave the side table with no lamps. A book as you have looks good, and a nice living plant with green foliage would look pretty and repeat the green you have here and there.
    The mirror will be very nice. Art is fine, but mirror might be better, adding more light. Once the mirror is hung, you might find the 2 lamps are enough on either side of sofa-console (see below). Don't hang mirror too high. Make a paper template of your mirror and try out different places on wall. This mirror is hung pretty low, probably mirror could be a bit higher, but you get the idea, too low is better than too high
    Tudor Grove · More Info
    I think this art is hung too high over the sofa console table
    Simple Autumn Decor · More Info


    Sofa console table with only lamps is pretty good
    LaVista Park Renovation & Interiors · More Info


    Adding a few things with the tall thin vase grouping might help, something round behind the vase and something to the right of the vase might look good. A grouping of 3 in the center. Don't go out and buy stuff! Experiment with what you have
    Black & Beige Living Room · More Info

    Here are many ideas for future compositions for sofa-console and lamps & ideas of what to place in the center of the sofa-console https://www.houzz.com/photos/contemporary-entry-table-phbr0lbl-bl~l_89746
  • 14 years ago
    continued My favorite thing behind your sofa-console might be, a large rough wooden bowl (LRWB), maybe antique or antique looking from India or Thailand. This LRWB will add an antique feel that you don't have in your room, the wood tone and roughness will counteract the modern black paint on furniture and modern sectional sofa & shiny silver lamps. Put the LRWB on a few books if it doesn't show enough from the other side of the room
    Living · More Info
  • 14 years ago
    Thanks for all the feedback. GREATLY appreciated!! i was hoping you were going to say you liked the small lamps because the bigger one is from my bedroom and as you suggested..im trying really hard to use items i already have. I have to say also i LOVE LOVE LOVE the window treatment in this link
    LaVista Park Renovation & Interiors · More Info
    So before i finish my console table decorating..i have to ask..do you know how they create the window treatment..what i mean is..do they use 2 curtains rods?? one for the sheer and another for the curtains?? Im hoping you say no because im not sure I can afford 2 curtain rods that long. I just measured the length of my wall where the baywindow is and its 16' 5"long. Also, I have to there was another pic i LOVED..which was this one
    Thai Inspired Modern Design · More Info
    it!
  • 14 years ago
    Use the smaller lamps on the console!! They'll be fine!!! I thought I had seen both tall ones in your living room. Also I'd put both lamps on dimmers so I could control light when watching TV or reading etc. I do not think you need the larger beefy lamps, the others are fine, maybe better. I was thinking the large lamps were a little too large, actually. Here is a photo of not too large lamps
    Traditional Living Room · More Info
    and here
    cottage living room · More Info
    and here
    Kathleen Burke Design · More Info

    Nice window treatment. You could definitely use one curtain rod. You might think of buying more sheer panels than you think you need so they are full. Just put the panels at the ends of the rod.
    I like the Asian inspired room, too. You could have something like this. A small fern plant in an asian-style pot (black or red). Then search Ebay and the internet (reputable sources only) and I think you might be able to find a carved piece from India or Thailand that would please you. Lets say you had the mirror behind the sofa-console on the wall and you bought a 12 - 28 inch carved wood round, it might look nice on the center of the table in front of the mirror on a stand made for plates. Cut templates of 12 inch rounds and 28 inch rounds to see how these sizes will look on the center of the table. It would give the same effect, then if you got tired of it or wanted a change you have not made a 12,000 dollar investment or whatever a huge one would cost. The nice thing about the sofa table is you can design various table scapes. It will be fun. You could have a pretty bowl sometimes
    Tomar Lampert Associates - Transitional Portfolio · More Info
    Several colorful foliage plants other times
    Olive Mill · More Info
  • 14 years ago
    continued You could have a pretty bowl sometimes
    Tomar Lampert Associates - Transitional Portfolio · More Info
    Several colorful foliage plants other times
    Olive Mill · More Info
    Several colorful vases or pottery (I think a 3 grouping is better than 2)
    Capitol Lighting 1-800lighting Photos · More Info

    Also the sofa-console would be fun to decorate seasonally (pumpkins, Easter, Christmas).
    Another idea if you like a touch of teak, is a teak screen against the wall of the dining room/living room. This says you can find them at garage sales!
    Eclectic Bedroom · More Info
  • PRO
    14 years ago
    last modified: 14 years ago
    Oh my goodness, you either add a sofa table (or two) behind the sofa, or you push the sofa back against the wall, and add two more chairs to the living room. Photos of inspiration for how to accessorize, find a great piece of art with your preferred accent colour, put your table lamps on the sofa table, with a textural vase in front of the artwork - done. Use the taller lamps, you need larger in scale otherwise they get lost in all that sofa.
  • 14 years ago
    I agree push the sofa up against the wall.
  • 14 years ago
    last modified: 14 years ago
    Hi ortica I know you didn't ask but I'm going to start at your split entrance -- the dated railing should go - make the wall a solid wall about 33 to 36 inches high - then back up your sofa into that the corner being where your TV is now . You might need to remove an end section. Your big long wall can now be where your TV can go with a wall system of storage and display shelves that carries right along into the dining room . That is a big wall, why not make it work for you, and that wiil open up the room . Then you will have room for an accent chair or two. IKEA has the TV wall systems - check it out then you will know what I am talking about. Then I think if you covered your whole window wall with some draw drapes that are full lenght and wall to wall then that will go with the modern look you have with your sofa. I couldn't understand why you were trying to divide your room in half or why you wanted to leave so much space behind your sofa . Maybe add a nice arc style floorlamp. The lamps you show I don't think are modern enough to go with your furniture. Lamps that are more chunky. Add a nice clean lighter style coffee table - I don't really like the matchy one that goes with your sofa - too heavy looking .
  • 14 years ago
    there is space behind the sofa because i wanted the bay window to be centered with the sofa. Also, Im tyring to seperate the living room from the dining room. When you say to go with a wall system of storage/shelves, do you mean I should have wall system that spans the whole lenght of the walls? The only reason I ask is that if i put wall system in the dining room area there wont be room for me to pull out the chair from my dining room table. its quite cramped as it is. Also, the living room is quite small and Im not sure I can get anymore furniture in there. Ill sned measurments of living room later because someone else suggested adding an accent chair but im just not sure it will fit.
  • 14 years ago
    Also, i meant to add..not sure if can tell by the pics, but th ceiling height in my dining room differs from that of the living room. The dinining room has an arched ceiling which I cant afford to replace.
  • 14 years ago
    Hi! I've been reading through and I think your room is coming along nicely. I prefer the small table lamps on the console, maybe add a few books and a couple of picture frames. The tv corner needs a little work, I think a corner cabinet, something tall, might help fill the space in a bit better so it doesn't feel so empty to you.

    If you have a few extra $$$ lying around I found the art piece you liked from the Asian inspired room: http://www.vivaterra.com/accessories/wall-decor/teak-lotus-panel.html It's not cheap, and I don't know that it would go with your aesthetic, but I had to share.
  • 14 years ago
    The extra chairs were an option but I am pretty sure the room arrangement I am talking about will work because I know this floor plan - it's very common . I have lived it before. You don't have to carry it into the dineing room but that can be tyed in with some art work. But see if your console table will work on that wall - if it's to tight then you will know.I still don't know why you think you have to line up your sofa witn the bay window ? Why do you feel the need to divide your room when most people are trying to open their rooms up to make it look more spacious . Just move some stuff around and give each arrangement a try for day or two and see. Sometimes people get an idea stuck in their minds and can't see it another way. Look in the Ikea Besta cataloge or check Houzz for some TV wall idea examples. Or google TV display storage systems and see. You might find out that there is infact room for a nice swivel chair.
  • 14 years ago
    well, I have the same floor plan and am very interested in what to do. I have a fireplace where your tv is and a bow window. not sure which should be the focal. I am always trying to get the flow right. I really like the way you have the first pics. I have a buffet in my dining room and that really helps define the space. I havent been able to get the setup right for our furniture. I also would like feed back. I sympathize with you!!!!! This floor plan is hard to work with. Here what mine looks like, please excuse some of the clutter and any cords you might see hanging on the fireplace. We still have fine tuning to do. We are going to put a plug in the ceiling above the tv for plugs. and my computer role desk is out at the moment
  • 14 years ago
    This is to surftime -- your room is a lot more difficult because you have a corner fireplace and you have set your furniture at angles and your room is smaller than the other room. There is too much furniture for the size of the room.If you posted your place as another question with more pictures of full around the room etc. Then everyone can comment.
  • 14 years ago
    Your houses are very similar. The fireplace is the primary focal point, but the window is a close second focal point. Do you have a photo of the fireplace? I see your sofa (red & green pillows) & chair, dark olive green, black or dark buffet, white table and chairs with blue seats, floor lamp with red shade, corner fireplace red brick with blue and white brick, plants, TV, walls off white. So your main color is white or off white (walls), second color is olive green and accent color is red.
    Do you plan on having window treatments in the living room or dining room? Where does you computer desk go? Do you have a mirrors or art work in this room or another room we can put in this room? For starters I'd put the sofa against the long wall and the chair beside it facing the window forming a square space between the sofa and chair, the ottoman in front of the sofa. I'd put the red floor lamp in the square space between the sofa and chair. If you had a small square table that would be good between the sofa and chair, but if not, we'll settle for the floor lamp there. On the sofa I'd put the 2 red pillows on each end of the sofa as they are, but a little more on top of the green pillows on the sofa ends and the other green pillow in the middle area of the sofa where you have it, with the "neck" pillow in front of that middle pillow. I'd take down the hanging plants and place them on each side of the bow window ledge. Then the photos I'd arrange the tallest photo in the center of the bow window and each photo after the tallest one by size on each side, so the end photos are the shortest and come after the plants toward the end of the bow. I see 2 old looking wood boxes that look interesting, maybe we could fit them into the decor plan. On the buffet I'd keep both red vases, I love red vases when the sun hits them, remove flower arrangement. I'd have the red vases on the buffet toward the center of the buffet on each side of the clock. The candlesticks I'd leave on the tab
  • 14 years ago
    last modified: 14 years ago
    continued The candlesticks I'd leave on the table or maybe they'd be nice on the buffet toward the end after each red vase. I can't see what else is on the buffet, maybe clear it off except for the red vases & candlesticks, not sure b/c I cannot see what is there. Take more photos of your stuff, if you're interested in changing things around.
  • 14 years ago
    thanks for all the feed back. good suggestions. I was not really prepared for this. I posted on the fly to show ortica how similar our spaces where. This is great . I will have to post on my own. sorry ortica, not trying to take away from your questions and feedback.
  • 14 years ago
    Ortica, how are you doing with the room?
  • 14 years ago
    finally got around to sending some pics
    - I added shears to my window..would love some feedback
    -total size of my living room is 16'.5" x 13'.5"
    - i added artwork behind console table..is it too small/big? (its 4'5" x 3')
    -im still struggling with what to do with console table. I dont like the lamps but i dont want to buy new ones right now. I found a green vase in basement and put it on console table with my dying flowers. not sure it looks good?? thoughts? i like the link j222b sent that had the shorter green plant on console table, i just havent had time to go find one :(
    - should my lamps be closer together or further apart?
    -the corner where tv is was very dark so i added a lamp. does it look funny? im thinking of adding a shelf or picture on wall above tv??
    - some people suggested adding chairs to living room but i dont know that i have room? the distance from railing to end of sofa table is 6 feet. I placed 2 patio chairs in the space to give ppl an idea of how much space i have. the patio chairs in the pic are 19" x 19". Im not sure i could find chairs small enough to fit space without feeling cluttered??
    - i should mention my end tables are actually attached to the sofa.
    - i have no idea what to do with empty end table or coffee table? I dont like my coffee table but i cant afford to replace right now.
    - i tried moving sofa into corner with back facing bay window but i think it looks odd because the sofa only partially covers the window.
    - thank so much for everyones help! pls dont hesitate to keep sending comments..good or bad..i like to hear everyones ideas even if they differ from mine :)
    -surftime - i think we definitely have the same layout..i cant wait to see what you do with your space :)
  • 14 years ago
    Oh and i wanted to mention..i feel like my space is kinda bland...what can i do to spice it up a little??
  • 14 years ago
    oh and sorry the quality of pics are sooooooo bad :(
    ignore the golden hues..the room is more of a light sandy color...same clor as sofa
  • 14 years ago
    I think some throw pillows with some color would look really good. An entertainment center to frame your tv would look nice in the tv corner
  • 14 years ago
    I like the sheers and panels. They are very similar to the curtain arrangement you liked, too! I think I'd push the the panels closer together so they are about 1/2 of the width they are now. Then, the panels will drape a little fuller. Also I'd push the panels so they were covering the white vertical trim on the end of the window….begin the panels at the blinds. The art is very nice behind the console. I like these lamps and I would not buy new lamps. I like the console lamps in the 3erd photo where they are a little closer to the art. The lamp shades almost touching the art. The green vase is beautiful (it looks like an antique, California pottery?), but I don't like the flowers in it, just a plain vase will be fine. It's a little tall, a shorter vase might be better there. I think this vase needs several things around it, how about 2 or 3 photos in frames on each side ( total console center grouping = 5 or 7). Groupings of uneven numbers are best (1,3,5,7,9). The lamp in the corner by TV is OK, I don't think I'd add a shelf or picture above the TV (but you have to please yourself most importantly). I don't like the chairs there, I don't think you have the space (unless you had company and needed extra seating) *and* I really like seeing more of the railing and the railing going down the steps. To me, the railing is like a picture of an interesting wrought iron railing, very picturesque! That's why I don't think you need any art or shelves over there, the railing is like a picture. I would leave the end tables bare…only a book or magazine you're reading a cup of coffee…everyday stuff. The coffee table is very nice, and I wouldn't replace it. The coffee table has something on it now, a book? In the living room, the rug & pillows & white wrought iron railings have a garden theme, silver lamps are an accent. I think, for the coffee table a plant (pothos is easy to grow) is all you need for the garden theme, maybe in a silver pot to repeat the silver of the lam
  • 14 years ago
    continued I think, for the coffee table a plant (pothos is easy to grow) is all you need for the garden theme, maybe placed in a "silver" pot to repeat the silver of the lamps. I don't think your room is bland. But maybe you are craving a bit more color? The complementary color to yellow-green is red-purple. How about a solid color red-purple pillow behind the green-white pillows?
  • 14 years ago
    last modified: 14 years ago
    Ortica, the room is really coming along! I think eventually a corner entertainment center for the tv, a few more pillows on the sofa, a couple of nick-knacks and a couple of houseplants (I like maidenhair or asparagus ferns, esp. in low/filtered light, myself) will really make it feel less bland. If it was me, I would pull a blue from the rug/painting over the sofa and paint a blue accent wall behind the sofa, but I know that wall extends into your dining room and don't know if that goes w/your plans to remodel that room as well. Best of luck to you, Karen
  • 14 years ago
    Not sure if i need to post a new question but I need dining room help now :)
    - size of dining room is 12' x 11' (area rug is 9' x 6.5)
    - i hate my area rug and want to replace. should i make it bigger?
    - no idea what to do with wall behind dining room.
    - need window covering..im thinking of using a curtain that spans width of wall (same as living room).
    - how do i transition from living room into dining room??
  • 14 years ago
    - i meant to add i have a baseboard heater on the back wall so putting any sort of table there is impossible and as u can see by pic i dont have a lot of space between wall and chair
  • 14 years ago
    I like it better against the wall. I think it looked really nice like that.
  • 14 years ago
    last modified: 14 years ago
    I was reading the other day a rug should be at least 30 inches wider and 30 inches longer than your table. Based on that, your rug is an OK size. I think it looks really nice, I'm surprised you don't like it. I feel small living rooms and dining room look better with less furniture, I wouldn't add any more furniture. Since you have art over the sofa wall, think of getting a mirror for the dining room wall and then you could switch them back and forth if you wanted. Note in this photo they have a very narrow table under the art. You could try your behind the sofa table in that spot to see if you like the idea of a narrow table.
    Eclectic Dining Room · More Info
    I wouldn't matchy-matchy the drapes and sheers in the dining room with the living room. Have just sheers in the dining room, covering only the door, not the whole wall.
    Dining Room · More Info
    I don't think you need a transition from the living room to the dining room. You have an open concept and the sofa between the living room and dining room serves as a "room divider", so I think you're just fine. Plus your living room & dining room furniture coordinates very well.
  • 14 years ago
    ok...so i've been browsing houzz photos all night haaa( i love it) ..and i def agree with you j222b that i dont need any more furniture because its just such a small space. instead of sheers..im wondering....what about using lush velvety drapes?? i cant find a picture yet but maybe because its a bad idea ha. and then i thought i could replace with lovely plastic patio chairs with 4 elegant type looking chairs (that dont have an elegant price tag). im trying not to spend a lot of money on LR and DR and reuse as much as I can because my kitchen literally has dangling wires and a plywood floor which is a wholeeeeeee other project :( Anyway..i think id like a dining room that had more of a minimalist, elegant, lushy feel to it.
  • 14 years ago
    I think you have your priorities straight by wanting to spend your $$ on finishing the kitchen. The other stuff can wait (for a long time, even!) The lush velvet drapes sound wonderful, but I don't think I'd make that big a change from your living room drapes in an open concept LR / DR. Of course, if you win the lottery you could change the LR drapes to velvet, too. Maybe the velvet could be for winter and the other treatment for summer?
  • 14 years ago
    Your space is coming along really well. It is inspiring me to do the same thing. I am going to try and L shape my furniture and see how I like it. As for the dining room. I think j22b has good ideas. I dont know if you saw, but I have a buffet in my dining room . But I dont have a real big table, so it works. When are u redoing your kitchen? do you have a dividing wall between the kitchen and livingroom? We removed our wall and have an island. We love it. I will show you pics if you wish at a later date.
  • 14 years ago
    ooops!!!! I dont know where that pic came from, I was looking for a pic of my kitchen and didnt know I downloaded a pic of my latest project!!!!! sorry ! LOL
  • 14 years ago
    Call me old fashioned, but I like the idea of matching the window treatments in the living room. Because the windows face each other it would lend unity and balance to the space. I had beautiful velvet curtains in my living room once (brown I think). They were lush but also, velvet is opaque, so they made the room very dark. Decorative plates are really big right now, might be a nice. I'm trying to think of where I saw a nice collection, maybe on Houzz...nice too because it can be done on the cheap. Of course, check thrift stores and garage sales, but also Ross, Marshalls, TJ Maxx and clearance at places like Anthropologie, Crate and Barrel, World Market. I don't hate the rug. If it ain't broke...
  • 14 years ago
    make sure you post your pics surftime so i can steal your ideas :) i saw your buffet but the problem i have is i have a baseboard heater right where your buffet is so im afraid if i put a buffet type table there it will catch fire or something :(
    Karen - i completely forgot the that velvet curtains would make room dark :( ill have to re-think my strategy. and unfortunately, im in canada so i dont have any of the great stores you listed for accessories :(
  • 14 years ago
    Yeah, that isnt ideal to have baseboards there. Yes, I will post some pics later. Look on line at some of those stores Karen was talking about. Its better to see things in person and be able to know the quality, but what ever works
  • 14 years ago
    Ortica & Surftime: If you *have* a buffet already, I'd say, "use it". But I wouldn't go out and buy one at this point especially with the baseboard heaters. As surftime said her table might be smaller or maybe her DR is a little larger. I forgot about velvet darkening room, too. In my house, I need all the light that's available.
  • 14 years ago
    im still workin on dining room ideas but wanted to post a sneak peek of my kitchen. its a major disaster but im posting a new question. im trying to figure out flooring and ideal placement of stove and fridge. ugh.
  • 14 years ago
    You don't like the stove and 'fridge where they were? Sometimes b/c of the size and shape of our kitchens, we often do not have many options for appliance placement. There are good vinyls for floors or were you thinking of tile or wood! Your kitchen gets *some* light but not a lot of light from the window over sink and then the opening to the DR so I would keep colors light.
  • 14 years ago
    Cork is a very popular flooring right now . Your kitchen layout does not have to be the same as the old . If you posted a few more photos of your kitchen and some other views of the living -dining areas etc. - and say what you are doing for appliances and what you want in your new kitchen and what walls are going or staying.
  • 14 years ago
    last modified: 14 years ago
    OmG! Your kitchen is almost like ours. do you have a wall between the kitchen and the living room? I will have to post what we did. Your layout looks exactly like ours and I built an island with cooktop and downdraft, which also holds the microwave in a cabinet next to it. This also gave me much needed counter space. My fridge is not where your stove is. My sink is where yours is and where your microwave is, there is an appliance garage. where your fridge is, there is a pantry and then my double oven is right next to it . I love our kitchen now. the first pic is before on the sink wall. Not very good pic, but you can see the before. Next pic is my island that seperates the living room and kitchen
  • 14 years ago
    I have other pics posted at my other question i posted specifically about the kitchen..but ill post my DR/LR pics here..just so everyone can see. from the kitchen u can see right into my DR and LR. surtime - i posted at my other question...how funny it is that we have the exact same layout haha. its great as a reference point for me. I love how you stove is built into the island.
  • 14 years ago
    Ortica, my name is Julie. I TOO have the EXACT same layout with almost identical room dimensions as well. it has been INCREDIBLY difficult for me to find or 'google' this open living/dining room concept for new fresh ideas, as an aside.
    i would like to say i agree 100%, as would like ANY feedback from all, as to how to divide - per say, the living room from dining room with such little space to do so, but sooo much wall space to divey up.
    However, not to stray from my original thought i like to share with you.....
    that is, i have place my L shaped sectional facing the wall, so that the bay/bow window is to my left. straight ahead (where you're console and back of sectional are now) - i have a corner curio cabinet in corner (left corner) . Directly in front i have a faux fireplace with flat screen anchored above it. to my right i have my round tufted love-seat, if you will, sit perpendicular from my bookcase in far right (directly behind - to right) of my sectional. Ergo, i have 2 focal points - my bay windows (to my left, as i sit on couch) and my faux fireplace / flat screen TV directly in front where the wall is...
    MY problem is the extra space along the wall between the lving and dining room and feeling of no 'diving' space,as well, but it flows well . food for thought and alternate idea(s) for you to ponder.... i'll post pics when i'm able. let me know (and anyone else who reads this) what you think. and any advice/ideas as well.
    thanks
  • 14 years ago
    hey jthole..i would love love to see pics of your set-up!














