Software
Houzz Logo Print
crazyhand

How do I balance these three walls?

12 years ago
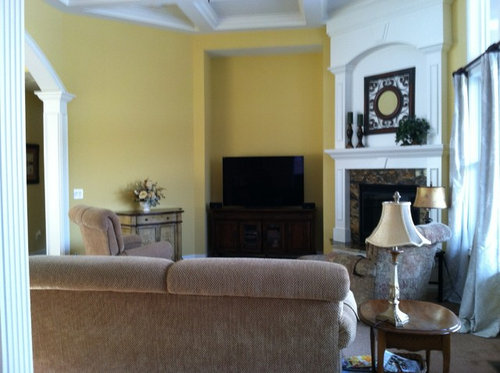
This room has been a challenge for me to decorate and place furniture. All ideas would be appreciated!

Comments (75)

  • 12 years ago
    The credenza might work in a number of other spaces in the house, even on the wall on the right as you walk into the living room, it is a versatile piece and a great finish for your home.
  • 12 years ago

    Like the idea given for a built in to house your TV, maybe something like the middle section pictured below, substitute TV for picture and have folded doors added to close over TV when not in use. Love all the architectural detailing in your home with arches, moldings and coffer ceilings. You would want this molding detail on your built in as well to make it look like it was always there.

    Willamette River Home · More Info
  • 12 years ago
    I really like your ideas sunnydrew. Great!
    Can I get some ideas for my living room and kitchen please?
    How can I contact you ?
  • 12 years ago
    lco010-I will be happy to help you if I can. I do not know how to communicate privately. I would suggest you post your design dilemma with measurements and good photos. There are a lot of other very good users of houzz, that can also give you ideas.
  • 12 years ago
    crazyhand- thanks for the info. I will work on it today and post it later. I am looking forward to trying it out on the computer software. I agree with rosecottage above. If you really want it to be spectacular, you will have to invest in custom or semi-custom cabinetry to pull that wall or those 2 walls together. You can start an idea book here by searching for built-ins, etc. It will help you zoom in the look.
  • 12 years ago
    crazy hand- can you measure the width of credenza backed to kitchen wall and the other ones with TV and next to TV. and the widths of the both opening to hall/kitchen. It will help with placements.
  • 12 years ago
    Your house is pretty !! love all the drama the arches and windows provide. The color is great and the furniture isn't bad either. as far as the TV goes..... that level is just right viewing and sound in the room keeping speakers in mind. The recessed area where it sits could be lovely with texture... like a white bead board that is floor to ceiling or a bleached white 'barn board' backdrop or white tall shutters as a back drop. There is 'digital art' work for TVs that can be displayed when you are not 'watching' it. angling the couch would be a fun idea too, not all chairs need to face the TV so why not try the chair with foot stool on the wall where the little cabinet is, use the cabinet someplace else. remove the other chair all together. Add some pillows and a throw to the couch and you might get a few more years worth out of the furniture you have.
  • 12 years ago
    Sunnydrew here are the rest of measurements.
    Opening into foyer 162"
    Arch to kitchen 881/2"
    Curio behind sofa 46W 15D 44H
    Painted cabinet 20D 471/2W
    TV cabinet 19D 64W 33H

    Those cabinets, except for TV one for now, don't have to stay in room. I have few more around house I could use. Also want new end tables, coffee table.

    Thanks again for your time.

    How has experience been with using the contractors in your area from this site?
    I could look at pictures all day for ideas.
    My builder is lucky I didn't know of this site and Pinterest before we built!! I sure wish I did.

    I also have a very strange shaped laundry room desperately in need of cabinetry. That may have to wait awhile.

    Thanks to everyone for comments!
    Please keep ideas coming!!
  • 12 years ago
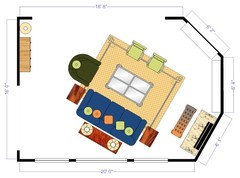
    crazy hand-I have done some drawings to give you ideas. The first one is about the same as my pencil drawing. I do not know how the saved drawing file will fit until it actually posts. I will post it now, then I will post the others. I am assuming that you will use the niche for either bookcases and or your TV. having it done by a good designer/carpenter will allow you that look that this house seems to warrant.
    I have not used anyone from this site, but I think it is a good source of leads. You need to get references and maybe talk to the builder to see if he has someone he knows that does that. I work with a closet company (independently), that has true craftsmen that can do anything. they build closet units and do custom woodworking and that is what you need.
    Anyway, here is the picture. You can use it to work with a designer in your area if you want.
  • 12 years ago
    Above picture: You have figure out how to get to an outlet so you can have lamps in there. This still leaves the large opening into the room free. You could move the smaller back in front of the book case with a floor lamp. In the picture above, the console table behind the couch is closest to a wall where you can snake a cord to the nearest outlet. The colors are just to make distinctions of each item from another. I have tried to use "wood color" on typically wood tables etc. The silver is glass. A bench is in front of the fireplace and can be pulled up for extra seating.
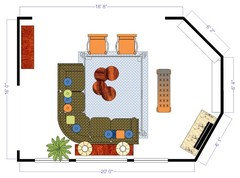
    the next one: the seating area is squared off to the room, rather than angled.
  • 12 years ago
    The above plan gives you the table/lamps again in front of the windows.
  • 12 years ago
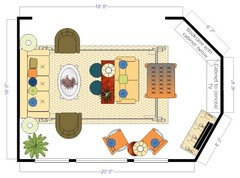
    The last plan is rather extreme- I am thinking that if you have a main/other doorway to get into kitchen from the hallway, I would close up this one on the left. the reason is that you could just do so much more with the room. I know you just moved in, but closing up a wall is probably very easy for your builder. Having that 19' length is interrupted by keeping the walkway behind your existing couch. This is what I would do if I could: You get much more seating and/or a nice cozy area to watch TV. close to the fireplace too!
  • PRO
    12 years ago
    In the original picture....

    The space above the flowers and television feel like they need something. Something simple. Dark.
  • 12 years ago
    Hi I had this room!! It took a lot of work to get use to it. in the end we did lower cabinets in the nook for the TV and we ignored the fireplace after we dressed the mantle with all the trimmings.
    We used our fireplace all the time but it was not the main feature in the room. the sofa faced the media stuff and we did put a smaller reading chair and the dogs bed by the fireplace. The room turned out great
  • 12 years ago
    Sunnydrew I think I'm liking the first layout. I like to have open feeling to where you come into off foyer.
    One thing we did do right is put an outlet in the floor that is now located under sofa! Yeah!

    I watch TV from kitchen area so I could never close off the room though it would give me many more options. It is where I live most of my day.

    That is so nice of you for doing all of this.
    I have started a file of pictures, ideas for the nook and other wall to left of it.
    You know I will be here with many more questions too. This is a warning!! Lol
    I will now start my homework on finding contractor.
    Anyone in the Cincinnati Ohio area who has recommendations please let me know!
  • 12 years ago
    Betsyolp what did you do for the wall to the left?

    I had simple ideas of floating shelves in various lengths with pictures and nick nacks. Or artwork that would be on the three walls all coordinating. But I just couldn't seem to commit. Then I found this site!

    I need to win the lotto or Publishers Clearing House give away soon!!
  • 12 years ago
    Sunnydrew Thank you again!
  • 12 years ago
    you are welcome- it was fun. The first layout is probably the best, but it is interesting to see other possibilities. Good luck with your projects .Just keep your TV low and with doors.
  • 12 years ago
    Remodeled Family Room · More Info
    I just found this on houzz. This would demonstrate how to tie those 3 angles paces together that you have.
  • 12 years ago
    That is nice. I'm going to try to draw something up (dont laugh) and start calling contractors.

    Can you tell me how I can "follow" or see other peoples pages on Houzz? If I even can. Tried to search but was unsuccessful in finding how.

    Thank you again!
  • 12 years ago
    Hi sorry it took so long to get back to you. For the third wall I have a large poster art of my favorite artist Tarkay that I got at Michaels and had it framed. it is 3'x3.5'. This is a very bright piece so it stands alone on the wall. It anchored the room. in yours I would put the sofa facing the windows if you have a focal point in the backyard. I took a look and saw that you have a porch that you can decorate. This creates a barrier from the front door if you use your room everyday. Keep moving things around and take pictures of the room and look at them on a bigger screen. This way you can get a better look at what "others" see. This is a realtors trick that works well. I use the art work colors for pillows, coasters on my tables, and candles. I too live with few walls and have to create them with furniture. I would consider swapping your pictures around the one over your glass cabinet may give you more color to add to the room. I rotate my things in my home so I don't get tired of them. After thirty years I still love them!
  • 12 years ago
    Thanks betsyolp. I didn't realize how different things look "on the big screen". I sure will play around with layout of furniture. This is our living area and it is hard for my husband to see furniture arranged any other way but towards the tv.
    I do need to add another color for accents. I'm still thinking of new furniture and tables.
    After I get some contractors and prices and ideas I will see what we will decide on.
    I like your ideas also. I too constantly move things around house. We have only been in home two years and still working on it!

    Thanks for replies! I sure like hearing ALL ideas.
  • 12 years ago
    crazy hand-you can roll your mouse over any name in the discussion and a "Follow" sign will appear. You can also t click on their name and go to their houzz page to see their idea books.
  • 12 years ago
    You should try to find the carpenter who did the coffered ceiling and the fireplace surround.
  • 12 years ago
    Sunnydrew I wish I could use the carpenter but he works for our builder and they have six houses being built now! There is no way he would do that unfortunately .
  • 12 years ago
    Sunnydrew I have been wanting to contact you and follow you but can't figure out how. Was wondering what program you use for designing room on computer?
  • 12 years ago
    Can anyone give me ballpark costs of custom built ins for these spaces?
    I was thinking bookcase on left walk. Mimicking the FP moldings and middle alcove with cabinet for tv to sit on and components inside and some shelves above tv. Some moldings to finish off alcove?
    Thanks!
  • 12 years ago
    Crazyhand, I have not been on site for quite a while. Your builder/carpenter, must know someone they can recommend. Ask some neighbors or area designers. look at their work and ask a lot of questions. You can look at some of the designers here and see where they are located. If you have a local closet company that does custom built-ins, they can come look at the space. Pay to have designs done so that you can keep them and then shop around, if needed. Do not expect them to just hand over their work with out a contract or design fee. it is not fair to them. You are probably looking at $5-10,000 for the whole wall/end of room.The program I used here is called smart draw. It is very crude, but is able to do what I needed for my design clients. It was not cheap though. You can go to my houzz page and select to follow me from there. If you make a private comment it will come to me directly I think.
  • 12 years ago
    Thank you sunnydrew. I'm not sure how to find your page to follow. I haven't figured this part of Houzz yet. I did see profile to add your name but that is all I figured.
    Thanks again and welcome back!
  • 12 years ago

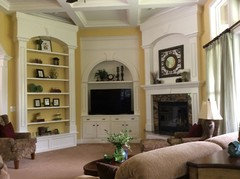
    The new built ins. I'm still working on accessories and draperies.
  • 12 years ago
    How do I balance these walls? Said Samson.
  • 12 years ago
    Looking good!
  • 12 years ago
    Hi Crazyhand, the built-ins look great and you started off filling them up wonderfully. Do you have more books and pictures that you can add to give more layers and added interest to the shelves to tell your families story. I got some books from the book sale at my local library to help fill mine. I also clustered a lot of family pictures in all different sizes and shapes, that got moved around often because people loved to look at them! In addition to books and pictures, I would display something else that you love to look at or has a special meaning to you. I have an old mink collar on display that was my mothers and I see it and smile everyday as I think of her. Look around for some family treasures and have fun it is looking great. What's wrong with your drapes? Looks like you are getting good light in.
  • 12 years ago
    Wow! That looks wonderful!
  • 12 years ago
    Gorgeous! You did an excellent job!
  • 12 years ago
    That was exactly what the space needed!!! Excellent!
  • 12 years ago
    Thank you everyone. Betsyolp I like your ideas. I will be adding things and changing things out with the season. I have boxes of family mementos and pictures to also sort out. Those family pieces sure add a personal touch. We also had bookcases added in the study. More to fill!
  • 11 years ago
    Hi crazy hand, I have not been back to see what you did til now, but wanted to,try to,find your dilemma again.

    I LOVE what you did to the end of the great room. Very well executed from what I can tell. Hard to believe it has been one year since I first saw the original post.

    You must love how it all turned out? Are you enjoying the room so much more now that this is done?

    I really enjoyed working on the floor plans for you. Looking back on them now, I see what a great program it is. It just needs to be able to add more details, but I have not used it much this past year.

    I work with a closet company and have seen all the great way they build units like yours so I knew it could be done. It looks fabulous and if you ever sell, it will surely help get it done.

    Best wishes.
  • 11 years ago
    I'd switch the chairs, pull them back, and make a group of the chair and matching sofa and let the dark chair sit with the small pretty cabinet. I'd put a round or oval mirror over that cabinet too. Building in for the TV should step down from the mantel.
  • PRO
    11 years ago
    I would tie the fireplace and TV cabinet are together so that these two areas become married and look like one unit.
  • 11 years ago
    I actually like what you have done with the furniture placement in the room. Consider adding a vertical piece of ironwork or other architectural feature over the table to the left of the tv to balance out that space. While I think the yellow on the walls is not unattractive, with your furnishings I would rather see a more neutral shade on the walls.
  • 11 years ago
    Thank you Sunny Drew.
    It has been a long time. We love the built ins and are waiting to find the right furniture for the area now. But more projects planned for the outside of the house so we will have to wait on that.

    Your ideas helped with the furniture placement and we do love having a more cozy feel. Making conversations easier too. But I must say the chairs do get moved to angle towards tv.

    I thank you all for the comments too.

    When I do get to the point when I can replace the furniture you know I will be back on begging for help! I know this furniture with the rolled arms and back just take up too much space. Yes also color isn't the best but until furniture gets replaced we are living with it.

    We have been in house three years now. Projects galore. Decks, excavating, generator, laundry room makeover, built ins in study and living room. I thought having new home was going to be easier than this. Ha ha!

    Thank you again! I appreciate every bit of your time and expertise.

    Crazyhand Connie
  • PRO
    11 years ago
    YOU CAN'T AND SISTER i'M BAD WITH MATH.
  • PRO
    11 years ago
    The shelves need to go. Mount TV there. Candle stick and fake plant and clock.
    and white, lime green and a different color carpet noonooononononononononono.
    drapes should be blinds...watching tv in a sun room is hell. Bill Bright Lighting Design.com
    Go there sign up and get some real help...THAT'S ME i OWN IT...HURRRY
  • 11 years ago
    Crazy hand, you can click on my name to see my profile and click to follow me, if you are still wanting to do that.
    Again, You did a great job of connecting the spaces and I think it all looks great.
  • 11 years ago
    Sunnydrew I am following you! :). Is there anyway I can ask you question in private?

    Thank you. We love the built ins. I'm still working on learning to display these very large shelves. I'm using what I have in house at moment but know I need larger pieces.

    Those were a big investment along with bookcases added to side of window seat in study and new cabinets, countertop and sink in laundry. So watching $ for a little while.
  • 11 years ago
    Crazy hand, if you go to the idea book started for you and tap on the traditional living room photo we both saved, you will then see an icon at top of the screen that looks like a caption cloud. Tap that icon and you will see your own comments from a few days ago. That is where my message to you is.
  • PRO
    9 years ago

    I would hang art or a large mirror on the left wall. Perhaps shelves in the recessed area above the tv and remove the tall columns/built in above the mantle and hang art there.

  • PRO
    9 years ago

    OLD post