Software
Houzz Logo Print
rkjohns1

Need help with our fireplace

12 years ago
last modified: 12 years ago
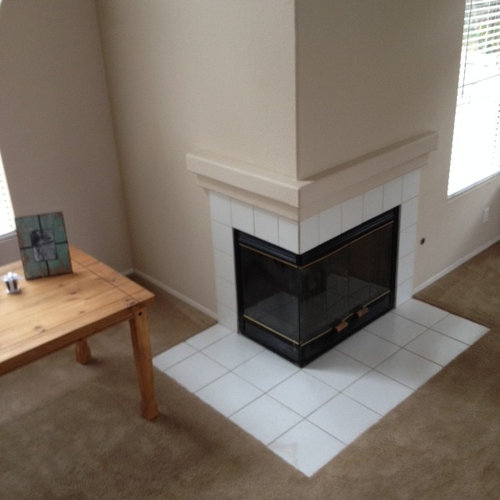
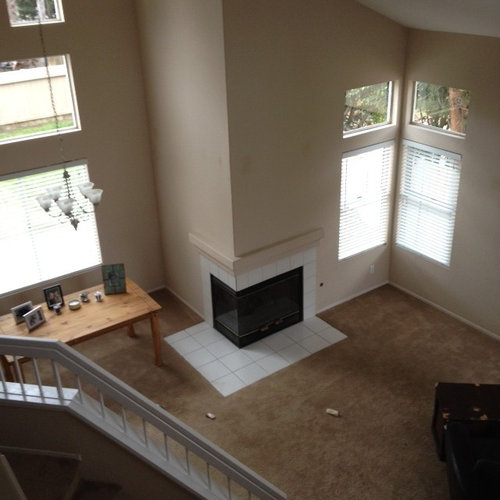
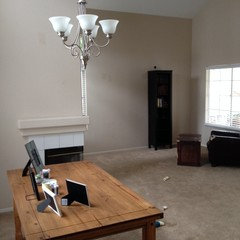
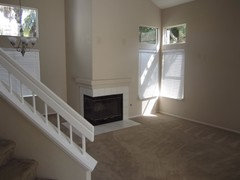
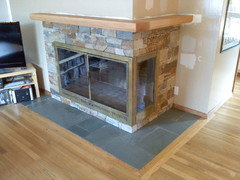
We recently purchased our home and we want to start on some remodeling projects. One of our projects is to update the fireplace in our living room. We know we want to replace the white tile and puny mantel, but we're just not sure with what. Some things to consider: we plan on mounting the TV above the fireplace, the carpet will be replaced with wood flooring, the walls will be painted in another neutral color, and the chandelier will be replaced with either recessed or track lighting. Thanks for your input! (note: furniture is going to be replaced too, with a reading area going where the table is now and a sectional sofa for the area in front of the fireplace)

Comments (27)

  • PRO
    12 years ago
    Tv above on one side might look odd ! I agree with the dark rey tiles..
    rkjohns1 thanked Studio NOO Design
  • PRO
    12 years ago
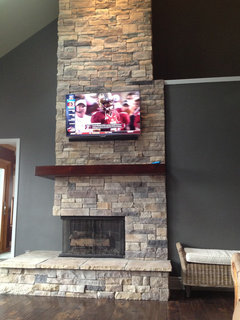
    Stacked stones would also be another option to consider.
    rkjohns1 thanked Dytecture
  • PRO
    12 years ago
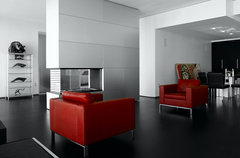
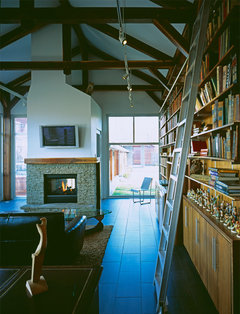
    The white tiled floor area looks really odd. So, I would either=

    totally eliminate the tile on the floor (no hearth)

    or

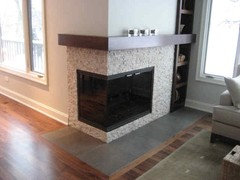
    add a hearth. To imagine where the hearth would be, simply take the white tile area and extend it to the adjacent walls. It would also serve as a seat.

    Showing photos below to give you and idea.

    Can you place the tv on another wall? Would need photos.

    [houzz=
    A modern high rise penthouse with full home automation · More Info
    [houzz=
    The Line House · More Info
    ]
    rkjohns1 thanked CDR Design, LLC
  • PRO
    12 years ago
    Congrats on your purchase. I would contact a remodeler you can trust and investigate opening the wall to add some built in shelving over the fireplace. Even a small amount of inward movement will help!
    rkjohns1 thanked Nick Dellos Creations
  • PRO
    12 years ago
    Also ask them about lifting the unit up to have a seat height hearth. The tall ceiling and the low placement of that unit is creating a conflicted feeling about the design.
    rkjohns1 thanked Nick Dellos Creations
  • 12 years ago
    Will you be using gas logs or will this be a wood burning FP? Love MarleneM fireplace pic but not sure if you could do any kind of a hearth.
    rkjohns1 thanked leelee
  • 12 years ago
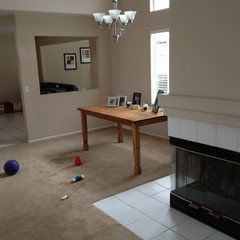
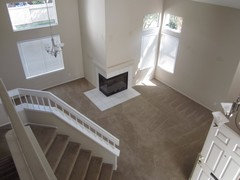

    I agree that the TV above the mantle would look odd, but our options are limited. I've attached two more photos to show more of the space around the fireplace.
  • PRO
    12 years ago
    Thank you for the additional photos. I still am not getting a feel for the whole room, but what about the wall where the black bookcase is?
    rkjohns1 thanked CDR Design, LLC
  • 12 years ago
    We originally planned to have the wood flooring go right up to the the fireplace, but were told by a potential contractor that a non-combustible hearth extension is required. I thought having a gas fireplace (which it is) would make that requirement not applicable, so I'll have to do some research.
  • 12 years ago
    Here are some more pictures for a better idea of the total space. If the TV were on the wall where the bookcase is now, I'm not sure how we would furnish the room.
  • PRO
    12 years ago
    Looking at your top left pic in the trio of pics above.......

    I would float a couch, facing the large wall. The tv would be on the large wall. The left end of the couch would begin near the fireplace.

    The other possibility I am seeing is to place the tv on the stair wall. Then you could place a couch on the long wall or on the wall with the large window or on both of those walls.
    rkjohns1 thanked CDR Design, LLC
  • 12 years ago
    Your room will always look "off" if you put the TV over the FP. CDR is right--place the TV on the big wall. Use a console under the TV to give it balance. The skinny shelves look lost on that big wall.
  • 12 years ago
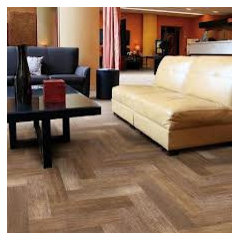
    Since you're replacing the carpet look into porcelain wood plank tiles. They look so much like wood but are fire proof. They come in a variety of colors.
  • 12 years ago
    If you used porcelain tiles on the floors you could replace the white tile surrounding the FP with a dark gray or black marble or slate to blend better with the fireplace.
  • 12 years ago
    Your chandelier seems to be in an odd location. When you replace it you might consider moving it so it would give you more latitude in placing your dining table. Are you even planning on having a dining table there?
    rkjohns1 thanked leelee
  • PRO
    12 years ago
    we can custom fabricate a mantel for you out of reclaimed materials or new materials.

    you can call us for more info 973-299-6100
    or visit our website for more info on products
    http://www.woodboardsandbeams.com
    rkjohns1 thanked Boards and Beams Co. LLC
  • PRO
    12 years ago
    Hi rkjohns1 Congratulations on the purchase of your new home! Could you let us know what your style is? That will help narrow down your choices in materials. Thanks!
    rkjohns1 thanked Ryann Reed Design Build
  • PRO
    12 years ago
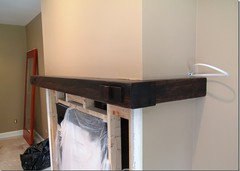
    The corner fireplaces do offer some unusual design challenges. The area below the now current mantel was brick. The area above the mantel was all drywall. We installed our Mountain Stack stone without a mortar joint. The mantel is a spruce beam mantel that is slightly distressed and finished with our Dark Brown stain.

    I think the fireplace shown to start this discussion would look very nice with adding stone and a mantel. The TV is optional.
    rkjohns1 thanked HX Home Solutions and North Star Stone
  • 12 years ago
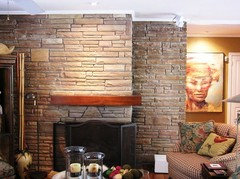
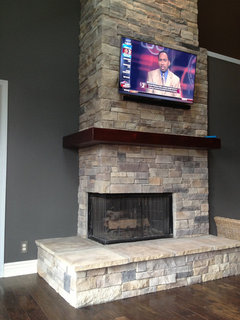

    After discussing everyone's great comments and ideas with my wife last night, we agreed that we could live with the "off-ness" of the TV above the mantel. To us, it would feel even more "off" with the floating couch, because our available seating would be limited, and coming in through the front door you would walk right into the couch arm. We also talked about doing something similar to what North Star Stone has illustrated, extending the mantel and hearth towards the window to create more balance for the TV. We found a picture on Pinterest that also looks good, which I've attached. Leelee; no, we will not be using that space for our dining room where the chandelier currently is. We want to make that a reading area. As far as style goes, we love the beach cottage look and feel, which I guess is appropriate for San Diego County... :)
  • 12 years ago
    I like the idea of extending the mantle. You have some really good suggestions and pictures for inspiration. Sometimes TV above mantle is the only option. If its a large TV it may look more off balance. I have seen design shows where the TV looks like a mirror when not on. Probably $$$ though.
  • PRO
    12 years ago
    San Diego is a great place to live! When I think of beach cottage look I imagine a very simple design for the fireplace but with some architectural detail. For example like the fireplaces in these links:
    Tupelo - Duneside Cottage · More Info
    Cliffside Perch · More Info
    The white will pick up the trim in your staircase and windows. You can dress it up with fun mosaic/glass tiles. Hope that helps out!
  • PRO
    12 years ago
    To me, more important than extending the mantle is to extend the tile on both ends (If you decide to keep tile on the floor).
  • PRO
    12 years ago
    A 2 sided (even 3 sided) fireplace can seem like a daunting task from a design / decorating perspective. But it can be quite fun, and a great way to showcase your style - Look through some pictures and find what best fits you is always our advice to our customers. We can see from your pictures the space is pretty "neutral" so it's a blank canvas! If you're doing the work on your own we have some great examples of work we've done (2-3 Sided, single wall and see-thru fireplaces) , take a look for some great inspiration and ideas here http://www.houzz.com/pro/rettfire/rettinger-fireplace-systems-inc or our Pinterest here http://www.pinterest.com/rettingers/ and if you're not doing the work make sure you show clearly to your contractor or designer what you're looking for. If you have any questions we're happy to answer them for you. Good luck with your project and Happy New Year!
  • 12 years ago
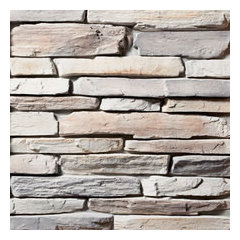
    check out www.cjshearthandhome.com they have alot of different options. here is some stones that i found that might help you out.
  • 9 years ago

    Hi all, I thought I would update this thread (3 years and 2 kids later!) with the finished product. We decided that having the TV in the living room would be too clunky, but we did update the mantle, flooring, and paint. I've attached a photo of the finished product. The stones for the mantle were collected by my wife and I at a beach I commonly surf at. We did purchase new living room furniture (a sectional couch, wicker chairs, lamps, tables, rug) and some friends gave us a square dining room table set that we use, but aren't huge fans of. We actually got rid of the sectional couch because the dogs destroyed it, so the living room is looking rather empty again. I'll probably create a new post to get ideas on how to redecorate it again.

  • PRO
    9 years ago

    Looks great!! Three years and two kids later ... better late than never!!! Thanks for the update!!