Software
Houzz Logo Print
webuser_30658

Need help on kitchen and family room layout

12 years ago
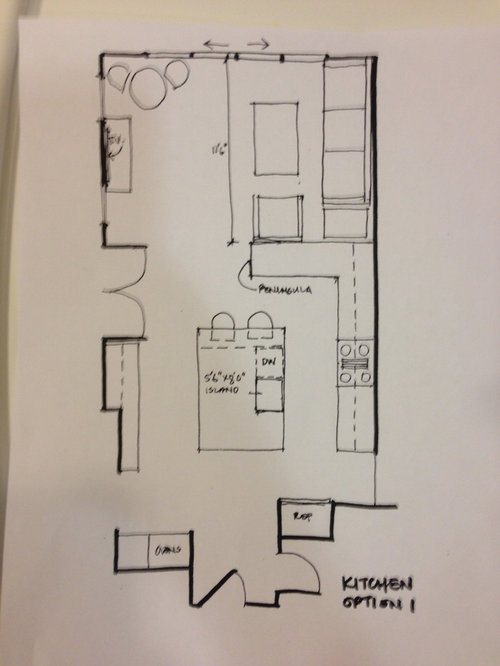
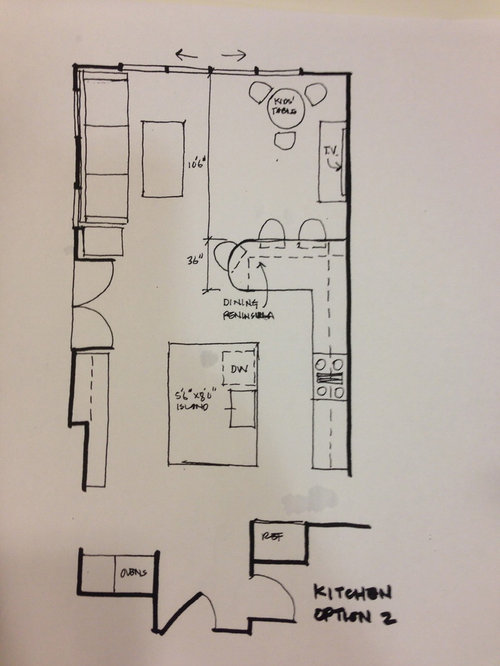
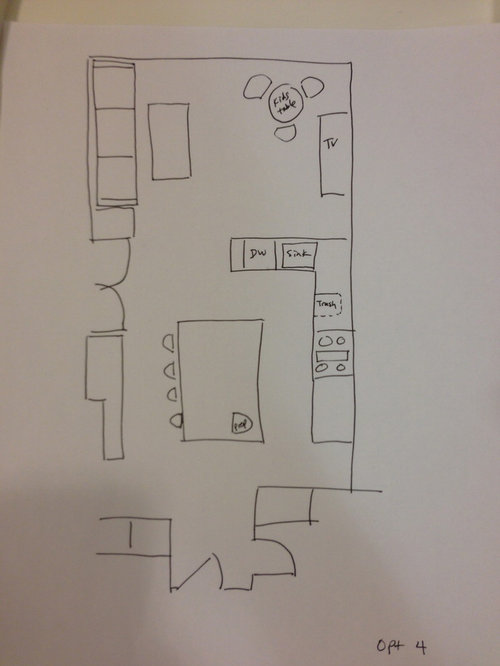
We are working on a remodel that involves a kitchen/family room section of our house. Previously, the family room and kitchen were open to each other but the family room was sunken (2 stairs down) and the two rooms were divided by half walls. In order to save money, we were not going to level the floors, but then later...we changed our mind. So now that the floors are level, we have 1 big room and are trying to figure out the best layout.

Some things to note/questions.

-The family room has sliding glass doors to the back yard, and there are 2 40" windows on the left wall. The right wall is solid, no windows. Wondering if we should put the TV on the window wall or the solid wall. The other wall will get a couch and coffee table.

-We had been planning on having our sink in the island. If the TV is on the window wall, it should be ok viewing. However if we move the TV to the right wall, your back would be to the TV. Should we move the sink?

-Thinking of moving the sink to the peninsula. Would this make sense? Would the TV viewing still not be that great?

-If we moved the sink to the peninsula, the fridge is so far away so I think we'd need a prep sink in the island?

I would be grateful for any comments on these sketches! Does the layout make sense? Is it functional?

This is our first remodel and I'm open to ideas!

Comments (9)

  • 12 years ago
    Are you going to actually sit at the penisula? we have NEVER used our bar. How often do you watch TV while at the sink? I am not at the sink that long, although it'd be nice to watch TV from stove instead of facing a walI. You could swap them. I want to delete the penisula and make a bigger island. The sink and Dishwasher, I like where they are in the island but if you want to face the TV put the sink and dishwasher at the end facing the sliders cabinets on the sides and a bar at the other end for seating. Without the penisula the sofa and chair aren't crammed into the corner, but I like the TV between the windows as windows across from the TV give you glare problems and lets you have art above the sofa without the worry of curtains behind the sofa. Have you thought of two chairs on either side of the TV and skippping the small table and chairs? You could have conversations from the sofa with people on the chairs with the TV off if they roll or swivel they can be pushed out for better TV viewing for sports games?
    Lauren WR thanked Amber
  • PRO
    12 years ago
    The 1st option on the left is more user friendly as one doesn't need to squeeze around the sofa in order to access the table.
    Lauren WR thanked Dytecture
  • 12 years ago
    Amber- You are right, I don't foresee us sitting at the peninsula. Instead, I'd like to put some bar stools at the island so when guests come over and we are all hanging out in the kitchen (while I finish dinner), they have a place to perch. I am curious about the bigger island idea you mentioned- how big of an island do you think we could do? I think there would be room for a 14' island, but that seems kinda crazy big!
    It's a good question about how often I watch TV at the sink. I do all the cooking in our family and my husband does the cleaning up, so he's at the sink more than I am! But I was thinking it's just a place you keep coming back to while cooking- wash hands, rinse veggies, etc. The TV I'd mostly be watching is the news, so quick glances at the TV are all that are necessary. One of the things I like about option 1 is that you have the ability to see the TV from both the island/sink and the peninsula, and I can imagine moving all my prep there.
    That is a great point about the curtains. I had not thought of that.
    Also a good idea about 2 chairs on either side of the TV. I like the swivel idea.
    Thanks!
  • 12 years ago
    Design Theory Inc.- thanks for your sketch! We are right handed, and I agree it would make more sense to have the dishwasher on the right. Question though, we will have upper cabinets to the left of the stove (to the right of the DW). Would it be awkward to stand at the dishwasher with the door open and try to put away dishes in those cabinets?
  • 12 years ago
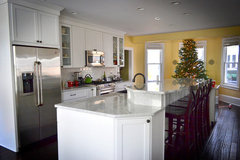
    I prefer the 3rd one with seating at the island, but would also want the sink there. I hate it when the fridge is not close enough to the sink for offloading and prep of foods. You might do a split level island, like #1 below with the extra extention on the fridge end for setting groceries, thing to be cooked, etc. Then mount a TV on the wall behind the island stools. If the stools swivel, guests can turn to watch too. Might do well to get a TV/computer combo so you can look up recipes online. My 'cooking' friends couldn't do without a convenient laptop in the kitchen. If you don't rely on a computer to help you in the kitchen you might mount TV above the fridge.
    Carrara marble kitchen island · More Info
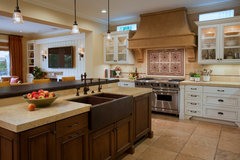
    Mediterranean Haven · More Info
    Lauren WR thanked decoenthusiaste
  • 12 years ago
    @decoenthusiaste- thanks for your insight! ok, so you like the main sink in the island, not just a prep sink, right? i agree, that would not be good to have the fridge and sink far away. split level island is a good consideration.
    On the stool side of the island, we are making a little desk/key drop area where i intend to have my laptop charging. Agree that it's important for looking up recipes, I do that all the time.
  • PRO
    12 years ago
    The cabinets that are left to the stove will require you close the dishwasher, but those cabinets could be filled with things that are not dishes. However, the cabinets above the peninsula will be hard to reach regardless so in this area you should put things that you don't use that often in the kitchen.
    Lauren WR thanked Design Theory Inc.
  • PRO
    12 years ago
    Some things to think about: glare on TV from windows (opposite); and how the chairs on the island will be used, in combination with appliances opening.
    Lauren WR thanked User
Sponsored
AIS Renovations
Average rating: 4.5 out of 5 stars15 Reviews
Custom Craftsmanship & Construction Solutions in Franklin County, Ohio