

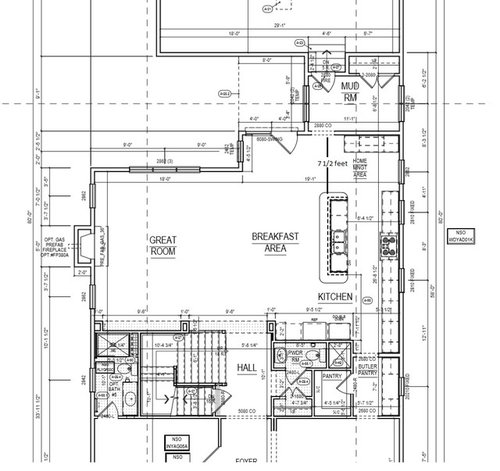
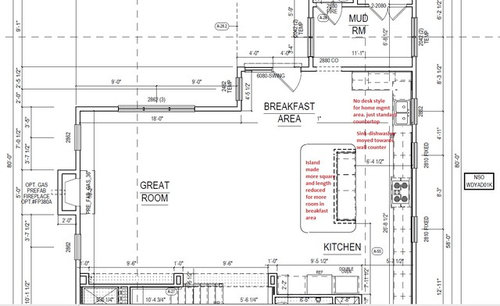
Please suggest Kitchen Layout changes
12 years ago
last modified: 12 years ago
Sort by:Oldest
Comments (5)
Related Stories
RANCH HOMESHouzz Tour: Ranch House Changes Yield Big Results
An architect helps homeowners add features, including a new kitchen, that make their Minnesota home feel just right
Full Story
KITCHEN DESIGNKitchen Layouts: A Vote for the Good Old Galley
Less popular now, the galley kitchen is still a great layout for cooking
Full Story
KITCHEN DESIGNKitchen Layouts: Island or a Peninsula?
Attached to one wall, a peninsula is a great option for smaller kitchens
Full Story
TRANSITIONAL HOMESHouzz Tour: Change of Heart Prompts Change of House
They were set for a New England look, but a weekend in the California wine country changed everything
Full Story
GREEN BUILDINGEfficient Architecture Suggests a New Future for Design
Homes that pay attention to efficient construction, square footage and finishes are paving the way for fresh aesthetic potential
Full Story
HOUZZ TOURSHouzz Tour: Nature Suggests a Toronto Home’s Palette
Birch forests and rocks inspire the colors and materials of a Canadian designer’s townhouse space
Full Story
HOME OFFICESQuiet, Please! How to Cut Noise Pollution at Home
Leaf blowers, trucks or noisy neighbors driving you berserk? These sound-reduction strategies can help you hush things up
Full Story
ARCHITECTUREDesign Workshop: Just a Sliver (of Window), Please
Set the right mood, focus a view or highlight architecture with long, narrow windows sited just so on a wall
Full Story
KITCHEN LAYOUTSThe Pros and Cons of 3 Popular Kitchen Layouts
U-shaped, L-shaped or galley? Find out which is best for you and why
Full Story
TILEMoor Tile, Please!
Add an exotic touch with Moroccan tiles in everything from intricate patterns and rich colors to subtle, luminous neutrals
Full Story




Heather Heck
kitsvaOriginal Author
Related Professionals
Cape Coral Interior Designers & Decorators · Rome Interior Designers & Decorators · Albany Interior Designers & Decorators · Santa Maria Interior Designers & Decorators · Dodge City Interior Designers & Decorators · Toms River Architects & Building Designers · Enid Architects & Building Designers · Leominster Architects & Building Designers · Trenton Architects & Building Designers · McComb Kitchen & Bathroom Designers · Virginia Beach Kitchen & Bathroom Designers · Sioux City Kitchen & Bathroom Designers · Moline Kitchen & Bathroom Designers · Janesville Kitchen & Bathroom Designers · Pocatello Kitchen & Bathroom DesignersAshley D
Ashley D
kitsvaOriginal Author