Software
Houzz Logo Print
bachsal

More square footage or more closet space?

12 years ago
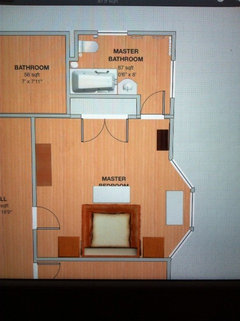
Ok so I think I've already answered this one, but just in case..... In a Master bedroom we have a width of 15' 2", with a small recessed closet on that wall (only 22" deep, backing into the master bath).

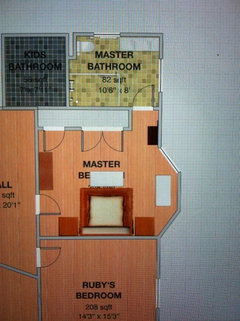
We are looking to bring that 15' 2" wall in to make the finished width now 12' 10", BUT this means adding 10ft long by 8ft high (24" deep) closet space in the footage taken!

The depth of the room is 14' 3" up to and not including a bay window.

So with 10 linear feet (8ft high) of closet space the finished Master Bed will be 12' 10" x 14' 3" (not including a bay window).

Bringing in that wall also enables just under 2' to be given to the master bath.

Am I a fool to be fretting over making the Master Bed too small now? The wall we are utilizing really is the only wall appropriate for closet space.

Thanks Sal

Comments (18)

  • 12 years ago
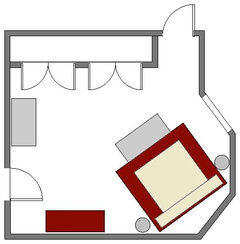
    Thank you for your feedback! I've attached some quick layouts I've put into an iPad based interior design app to hopefully aid you in aiding me :) I can show 3D "walk through's" also.

    The bed, night stands etc are all in scale to what they are in real life.

    Thanks Sal
  • 12 years ago
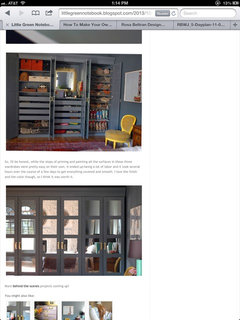
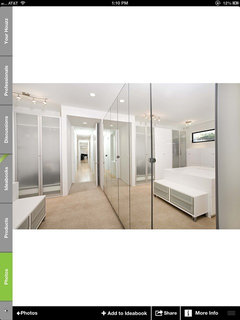
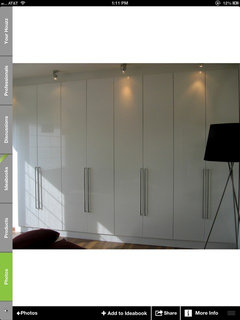
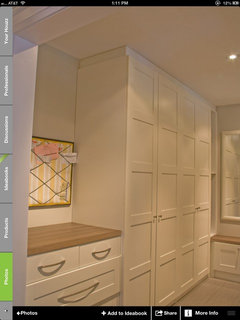
    Definitely make this change. I would suggest floor to ceiling cabinetry type closets rather than traditional doors. I think it will make the room look more finished and you'll have better organized closets.
  • 12 years ago
    Here are some examples. All of these are IKEA Pax, but you can do something custom. I think Pax is a great product and you can do almost anything with it to fit your decor.
  • PRO
    12 years ago
    Could you center the bathroom door on that wall and build cabinets on each side of the doorway for a more balanced look? I would not be too concerned with losing that space since the storage is needed.
  • 12 years ago
    Hi Amy, we were thinking of matching doors to replicate the bathroom door (furthest one on the right) and using the Elfa system (Container store based product) - as we've used that throughout all other closets in the house. Would you recommend Pax over that? The house is 1905 so we have lovely 6" detailed door trims and crown molding above them etc.

    Thought was we'd replicate the trim detailing over the windows in our house around the closet doors to make them blend in.

    Ps just remeasured and this change affords me. 4'(plus) by 6' walk-in shower :o) & a dbl. vanity! Very excited

    Thank you for your input, Sal
  • PRO
    12 years ago
    Also have you considered placing your bed in the bay window area? It would look pretty when entering the room and may be better for furniture placement. Be careful that the bathroom doorway is not blocked by the (black) piece of furniture.
  • PRO
    12 years ago
    Adding mirrors on some, not all cupboard, doors will help bring back lost space
  • 12 years ago
    Hi "other" Amy!

    Sadly that would cut the wall in the bath required for the shower so can't be done as I'm with you on the "symmetry" preference.
  • PRO
    12 years ago
    Darn!
  • PRO
    12 years ago
    Be careful with your door widths. I'd make 4 door not 3 to give you better access to the interior or as suggested build cabinetry for storage which is beautiful but can be costly.
  • 12 years ago
    I like the pax system. if you already have elfa in your current closet, then you can reuse it in your new closet. If you do standard closets with elfa, I would make your closets two sets of double doors to make them symmetrical. Your layout now is rather busy with the single and double doors. Another option is two sets of bifold doors. These have come a long way in recent years. You can also get them made so they match your current door style (ie paneled etc). You need to be careful that you plan your door swings so you don't impede furniture placement.
  • PRO
    12 years ago
    I agree with Amy Stokes about either the two sets of doors (instead of 1 and 2). And if you can afford to do a PAX system (or something similar) you'll save a few inches in depth, get more overall usage out of the closet space, and have a more custom look. I like Amy Canary's idea of the bed in the bay window, and set it parallel to your window wall- it makes the room feel a lot more open than almost running into the side of the bed as soon as you come in the room. You'd have to replace your nightstands with smaller, round ones to make it work I think… but here's what that would look like (using your drawing as a scale):
  • PRO
    12 years ago
    I like the closet in the bedroom in # 2 and bed opposite, not in the bay window.
  • 12 years ago
    I don't care for the bed in the bay either. While you are doing the work, I would move the bedroom door to the corner so the door goes flush to the wall. This allows you to use the wall to the left of the wall for the bed. The focal point entering the room is the bay window. Hopefully you have a great garden or a view.
  • PRO
    12 years ago
    I was just looking at the 2nd layout, and didn't see that there are three windows at the bay- in that case I wouldn't block the bay with the bed. Still don't like the side of the bed next to the entrance to the room… do you have room to put the closet behind the entrance door, and put the bed on the bed/bath wall (where you have the closet now)? Just seems more inviting to me to see the foot of the bed when you walk in...
  • PRO
    12 years ago
    Good idea Tarl. That was my thought about moving the bed into the bay - not ideal but I don't care for the placement when entering the room.
  • PRO
    12 years ago
    last modified: 12 years ago
    If the bed was in the bay area, it would be difficult for a backdrop and window treatments to look cohesive with only one window on the left. If in fact, there is only one window.
    'Sally Wright' Is there one window or three in the bay area?
  • 12 years ago
    Hello all,

    Wow! I wasn't expecting such a fantastic frenzy about my Master bedroom.

    All valid points and none that I haven't already tried to consider, here are my views on some of the great design advice from numerous threads above:

    - With regards to the bay window, it's a bay with 3 separate sash windows. Sadly the view is not a great one (the only room in the house with that problem)! So the treatments will consist of nice drapes or roman shades and either sheers behind those or a smoked effect film on the glass itself to filter the view but not lose any light.

    With the bay window being right up against a wall, to have the bed in the bay window wouldn't work as it would hinder one side for a person to get in or out. Sorry but I've never been a fan of beds on an angle although I see the design idea behind doing it in this particular room.

    - This Master Bedroom & Bath was originally spawned (before us!) from 2 separate bedrooms and the original door to one of the bedrooms is enclosed behind the wall close towards where the closets are to be built and so I thought that I could close off the existing bedroom door off the hall and reopen up the closed off door. This way you'd walk in with the closets immediately to your left and you'd be seeing the room at the foot of the bed which is what I always want in a bedroom and the bay behind it, with the best angle view out of the bay windows out into a tree in neighbors front yard.

    - our bed is a gorgeous Thai 4 poster bed and we have an Indian wooden carved sofa/bench in the bay window. So it's not too ugly to walk in to see :), but I see what you're saying.

    - we always thought you could move the dresser and place it behind the entrance door to the bedroom and make it one of the nightstands although that would make the bed have odd nightstands. Worse case we have a space for it in another bedroom in the house and we'd get more of a lingerie style/tall boy dresser - especially considering we will have so much storage in the closets now.

    - to place the bed on the bath wall would make it extremely tight for nightstands etc, also to build a closet on the wall that the beds currently on would then hinder one of the bay windows so I'd lose some of the storage space.

    Anything I've missed?

    Keep the fab input coming :) yours Sal