Software
Houzz Logo Print
seibel2008

Move the stairs? Or to big of a job?

12 years ago

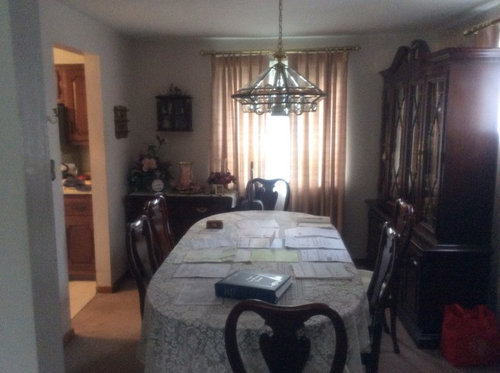
My husband and I are moving into our first home in about a month. It is a 1950's ranch with about 1200 square feet and the typical closed off rooms. The kitchen is really small and I would love to open it up. However, the stairs are smack in the middle between the living room and kitchen. My question for everyone is is it cost efficient to move the stairs to another location? Would it improve resale to have a more open and flowy floor plan? I'll attach pictures of the existing kitchen and a picture of the dining room where we are thinking of moving them flush against the wall. Any suggestions would be great! Thanks!

Comments (27)

  • 12 years ago
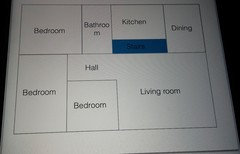
    Here is the floor plan! Thanks!
  • 12 years ago
    Where do the stairs go to?
  • PRO
    12 years ago
    This is a re-post but moving staircase is expensive.
  • 12 years ago
    Yes I reposted this. I wanted another opinion but the stairs go to the basement. Thanks!
  • PRO
    12 years ago
    Where would you move the stairs too in this plan? Moving stairs can be very expensive - framing, electrical?, sheetrock, floors, trim are all involved at a minimum. Yes, a bit of a project that will require you to submit drawings and a little engineering to your local building department.
  • 12 years ago
    HI -- It all depends on where you want to move the stairs to and which way the floor joists go and what you have to move as far as services etc. Get a building contractor in to see what can be done and the find out from the city planning department what you are allowed to do. Then you will get an idea of how much to do this. We moved the back door and the basement stairs in our house and did it by ourselves after we found out about everything before . We did the work ourselves re using the same stairs ... it involved removing part of one floor joist with a barring wall post support beside the stairs . It made such a big difference in the flow of the house . It also made the interior look bigger . Do your home work first !
  • 12 years ago
    last modified: 12 years ago
    HI -- To continue ... I would put the stairs beside the bathroom going down from a new back entrance , then maybe have the kitchen and dining switch places .
  • 12 years ago
    We are doing almost exactly the same remodel. We moved the stairwell to against the living room wall. It really opened up our main floor - love it!
  • 12 years ago
    What area are you from?
  • 10 years ago

    And, can you share the cost? We'd love to do the same but don't know how much to anticipate from a cost perspective. Thanks!

  • 10 years ago
    We live in northern minnesota. We had a local contractor do the work for us and it cost about $3500. Since it was a load bearing wall they had to put a header in the attic but you can't see it, the ceiling is smooth between all the rooms. I am so glad we did it, it made a huge difference on our main floor!
  • 9 years ago

    Glschette, I too am in MN. Sounds like we have a similar house design where it would be nice to move the stair case to allow for an open floor plan. Your post indicates you did this. Do you have any before/after photos that you would be willing to share? I'm trying to find things on line and having a difficult time actually finding floor plans that do this. Your idea of moving it on the living room wall is exactly what I was thinking for our house as well.

  • 9 years ago
    Hi! We have moved the stairs but are still completing "the project". We chose to put the header in the attic space vs. having load bearing posts or a visible header. So our main living space - entry/kitchen/living/dining is one smooth ceiling. I think people think it is cost-prohibitive but we think it's worth it. I don't have photos yet but can forward some to you at a later time. I can sketch something to you also.
  • 9 years ago
    last modified: 9 years ago

    I too am looking to move my basement stairs to enlarge my kitchen in a 1950s ranch. Its nice to see others having the same issue and doing something about it. Looking forward to seeing the results.

  • 9 years ago

    Genise, please share floor plan/pictures. Would be very helpful. Also if you have any websites that have ideas that would be great.

  • 9 years ago

    I came across this article today where it gives some interesting ideas of how to remodel these 1950s home.

  • 9 years ago
    last modified: 9 years ago

    Thanks for think Tracy. I'm checking it out now.


  • 9 years ago

    Omg..I came across this trying to find out a cost to move our stairs as well...I saw a quote of $3500 and if that's the case it sounds well worth the expense...I want an open kitchen to living room with an island and corner banquette in a tiny 1200 square foot ranch...trying to figure out if we just need a new house...

  • 9 years ago

    If anyone who has done this has any updates or photos to share, I would also love to see them. The floor plan of the house we're closing on tomorrow is extremely similar, and we're also considering relocating the stairs to get a more functional layout. We have a very narrow entry hall between the kitchen and the bathroom, but it's so narrow as to be practically useless, and I'm willing to do an awful lot to gain a functional mudroom.

  • 9 years ago

    I second the updates request. We have a pretty open floor plan in our house, except the basement stairs are right between the small living room/ kitchen table space & our kitchen. We really want to make our kitchen bigger, but that's not possible with the stairs there.

  • 9 years ago
    Contemplating something similar. Updates please! The bungalow we're considering has a split entry back hall between kitchen and bathroom but overall exterior house demensions are just 25’dx50’w so curious where we'd reposition our basement stairs!
  • 9 years ago

    I would like to move my basement stairs over about 2 and 1/2 inches away from the cement wall that runs down one side. I want to stud the cement wall so it can be insulated and drywalled. In addition, my wall isnt all even. The rim joist was painted white, and it sits on the cement foundation wall and creates a ledge of 2 inches. It seems that the stairs are only connected at the top and at the bottom. Is this difficult to do and how do I do it?

  • 9 years ago

    You really need to start your own topic here in the forum granny. Don't piggyback on an old thread.

  • PRO
    6 years ago

    You got a deal Larry.

  • 5 years ago

    Please post pics Larry! Would love to see the before and after.

  • 5 years ago

    Yes, please!! I have the same 1950’s ranch. Stairwell to basement in the middle.

Sponsored
AIS Renovations
Average rating: 4.5 out of 5 stars15 Reviews
Custom Craftsmanship & Construction Solutions in Franklin County, Ohio