Software
Houzz Logo Print
jeannie_nguyen

Open VS Closed Kitchen

12 years ago
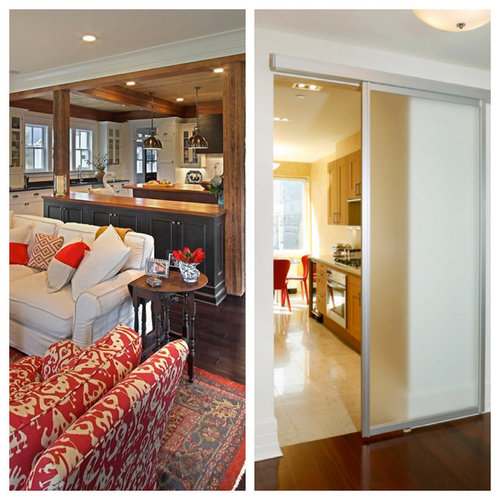
Do you prefer having an open kitchen or a closed one?

Vote for your choice and let us know what kind of kitchen you have. Photos are welcomed!

Comments (73)

  • PRO
    12 years ago
    last modified: 12 years ago
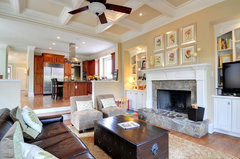
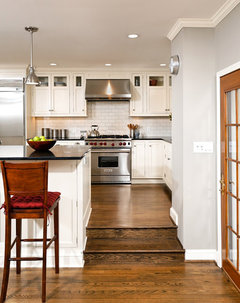
    Open kitchen and if possible have a level change so the 'mess' isn't as visible from the main seating area.

    Arlington Family Room · More Info


    Classic Kitchen · More Info
  • 12 years ago
    Dytecture-that level change hides nothing.
  • PRO
    12 years ago
    Open, hands down! You'd be surprised how much time is spent with guests and family in the kitchen. Having an open plan just integrates the home so much more.
  • 12 years ago
    Closed...if the roast hits the floor, I don't want anyone seeing that!
  • 12 years ago
    I prefer open - but sometimes it depends on the house. There is nothing like a cup of tea in a quaint old house with those separate rooms - just a little added mystery. ;)
  • PRO
    12 years ago
    Love an open concept for our family room. Lots gets done in this room so being able to keep an eye on homework, the Olympics, or just family time, enables me to multi-task in the kitchen at the same time.
  • PRO
    12 years ago
    I think it depends on the house.
  • 12 years ago
    Open. We're Maritimers, so it wouldn't matter if it was an open or closed kitchen, everyone would still be in the kitchen.
  • 12 years ago
    I thought I wanted an open kitchen, but we bought a house with one that's closed thinking we'd remodel. After living with the closed kitchen for a year, I wouldn't give it up for anything. It helps that it's a really big kitchen:-) But I just feel like I'm in my own world in there where I can do what I like and it doesn't affect the rest of the house. Love it.
  • 12 years ago
    last modified: 12 years ago
    In between. I like being able to close off smell and noise and mess but I like to be involved with others who are in the living room, mainly my small children. If it is all closed off like my German home I feel lonely in there, claustrophobic even, and honestly I let it get almost too messy because it is out of sight and on the way opposite of the home. I want a more open one when we return stateside. However, dining table between kitchen and living area I hate and I think it looks bad when it is all one room with no counter or partial walls to break the space. I like my dining table in a nook off the kitchen (breakfast area with big windows) with a formal dining perhaps closed off in another direction (with a butler's pantry in between? My dream home maybe), and my family area in view with an island peninsula (perhaps with high bar for a bit more privacy) breaking the space.

    It is interesting to see builders/designers unquestioningly profess open only as if it is the only option and only thing people want. People want it because you tell them they want it or that they have no choice. Most build what they do how to build and do not work outside that realm. Many build easy, cheap, and work the trends, as that is good business policy in most cases. Most of us deal with what we can get in our home and at the price we can afford. I'd like to see more of a hybrid, that takes in tradition and modern needs. But, if we buy an old fixer up because we're on the low end of middle class, it is likely to be closed and cramped for a single cook. If we buy new in an affordable cookie cutter neighborhood we stretch our budget some for then it is likely I'll settle with an open one that has no shape, just cabinets on a wall IN the living room with no real rhyme or reason. I might get lucky with an island these days at least. *shrug*
  • 12 years ago
    Closed with an eat-in kitchen (even if there's a separate dining room)... my kitchen now is strictly a kitchen, no dining area and a separate dining room. I would LOVE to be able to have even a small table with a couple chairs in the kitchen!
  • 12 years ago
    I loved the two level kitchen But my uncle hated it when he missed the step and he and the turkey went for a slide into the dining room . We all had a good laugh and it comes up every Christmas.
  • 12 years ago
    I've always thought that the open kitchen was far sexier than a closed but as a homeowner I couldn't imagine having my particular kitchen be open. If you have an island, it only makes sense to have stools , and when the dining room is closely adjacent ( and not within mansion Sq ft) it seems cluttered and ridiculous. So, drumroll please ... My vote is for open when it open to a living space , and closed when it opens to the dining room.
  • 12 years ago
    My family and I love to cook! I want everyone in there with me and be able to talk to them all. Islands are a must though to offer separation between the rooms.
  • 12 years ago
    I had closed kitchen which had small dining area . I loved that we used to shut the door while using the appliances those make noise. Now I have open kitchen. I m not fan of open kitchen.
  • 12 years ago
    A serious cook, I don't want to share smoke, smell, noise and/or heat of the kitchen with my family so definitely closed. And it's on its way!
  • 12 years ago
    I prefer my closed kitchen. I have a kitchen dining area, but I like to escape the mess after dinner for awhile without having to see the mess from the living space.
  • 12 years ago
    I had an open kitchen in my last home and when we built this one we opted not to. I do have a fairly large kitchen and breakfast room so the feeling is not one of being closed off and isolated. Our opening into family room is high and wide also. I like it much better than the kitchen, eating and family room all open to one another.
  • 12 years ago
    Closed! My first two homes had an open kitchen, but my third had no good walls to remove to make it open to anything but the dining room so it remained closed. Now on my fourth home I have the ability to open up to the family room and opted not to. Closed keeps the mess contained, when I want the kids out of the kitchen I can keep them out, and my husband doesn't yell that he can't hear the tv over blender. Incidentally, the house I just bought is open, not sure about how I will like that after 5 years of being separate.

    To a certain extent, I do think the open/closed debate depends on the size of the house. If you have a small kitchen and small living areas, open can be better. Both of my closed kitchens were in 2400 sq ft ranches, so we had very large family rooms without being open to the kitchen.
  • PRO
    12 years ago
    My kitchen is open 24/7.
  • 12 years ago
    last modified: 12 years ago
    Closed means the noise from the blender, mixer, and dishwasher do not disturb those watching TV. Closed means that the after-dinner mess from entertaining is out of sight. Closed means that unpleasant cooking smells can be localized to some extent. Closed means that there can be a private conversation away from the general hub-bub of a gathering. i guess that i am old-fashioned in that I still use a tablecloth, silver, cloth napkins, and live flowers when I entertain. Clearly I love my closed kitchen--it has a small breakfast table so there are places there to sit to visit with the cook. I avoid the "everyone in the kitchen" problem by serving appetizers, beverages, and often desserts at the wet bar in the dining room and doing as much preparation ahead of time as possible so that I am out with the guests.
  • 12 years ago
    Absolutely closed!! because my kitchen is so messy.. eiei
  • 12 years ago
    I prefer and have a large closed kitchen. When guests come they linger in there anyway and it's large enough for that to happen, but when it's just us and kids I like the privacy of separate rooms. I can have music going in the kitchen while I cook and they can watch TV in the family room and we don't bother each other.
  • 12 years ago
    Closed. Don't want the clothes, sofa, curtains and and rugs permanently smelling like food. Some people with open kitchens get used to the smell that they don't notice it after a while--- but it's there.
  • 12 years ago
    Just went from a house w closed to a smaller(aging in place) open family, dining and kitchen.I'm not neat by nature so I'm forced to clean as I cook. We just had our daughter & 6 grandchildren visit and I loved having the oldest helping while the younger played nearby and I wasn't exiled in the kitchen.We rarely watch tv so that makes a difference.
  • 12 years ago
    My house is small... No family room, so my living room functions as a family room. We removed the wall between the kitchen and dining room, built a deck off of the dining room, but left a full wall up between the living room and kitchen. This has worked out well for us. We entertain quite a bit, but our dinners are very casual.
  • PRO
    12 years ago
    Open kitchen for sure. It's the hub of the house for families and guests when entertaining.
  • PRO
    12 years ago
    Open Kitchen - hands down.
  • 12 years ago
    Mine is semi-open. Closed on the dining room side and open to an eating area adjoining the family room. I like this type of combo but not when you do all your living in one big room.
  • 12 years ago
    Open just finishing up
  • 12 years ago
    Have 1960s island bench with cupboards above, is best of both worlds. Unless they strain to see, guests can't have full view of kitchen.
  • 12 years ago
    Where can i get this door
  • 12 years ago
    I have had both open and closed kitchens and there are for and against for both so
    I am solving this problem in my new house by having a kitchen that is both open and closed. We designed a galley style with the front half opened to the family/meals with a breakfast bar and halfway along we are instaling sliding doors and utalizing this area as a prep./pantry and cleanup area so it can be closed off when messy or while i am madly whizzing/chopping/cleaning up.
  • 12 years ago
    Kitchen open to dining room are my favorite. I want to keep separate LR.
  • PRO
    12 years ago
    Personally, I prefer a closed kitchen if the space is big enough to take it...seeing pots and pans from my sofa is not my cup of tea ! Trend is open space but it doesn't suit every house.
  • 12 years ago
    Open! I love my kitchen, and I love everything in it. I did opt for a kitchen at the back of the house so it isnt the center piece of the entire main floor, however I do still like to showcase it.
  • 12 years ago
    We're building both. Open with sliding doors that can close off kitchen from dining/living room spaces. We like more defined spaces and find the completely open kitchens to be too cavernous and empty feeling. Nothing worse to my eye than a kitchen island sitting in the middle of two undefined spaces. Also prefer to isolate cooking noises from someone trying to watch tv or have a conversation in the living spaces. Sliding doors gives us the flexibility to keep things open and flowing when we want, and separate when needed.
  • PRO
    12 years ago
    The problem with a closed kitchen is that this space has become such a social gathering point during get-togethers, that it needs to have ample space for entertaining. However, I would say that I've seen some successful closed kitchens, but they are typically flanked with a larger than normal dining/sitting area and keeps open sight-lines to/from the kitchen space.
  • 12 years ago
    We are a family that has a lot of books/bookcases , upright piano, china cabs, tapestries, mirrors art etc , computer armoire, sewing armoire. If we had open plan there would not be enough walls for all these family storage items. As it is there are bookcases in the hall!
  • PRO
    12 years ago
    I'd prefer it to be open with the option to close it off. We finished a client's house like this. The kitchen was very open but there were pocket doors on the bar area and to the entry that allows her to close off the kitchen whenever necessary.
  • 12 years ago
    Open makes entertaining so nice. Everyone is included in the party, even the one cooking.
  • 12 years ago
    I like open plan, making my kitchen a family room with living/dining/kitchen area.
  • 12 years ago
    Mine is "closed", even tho it has 5 doors! Back porch, pantry, upstairs hall, basement & swinging door to dining room.

    Closed came in handy when a bat got in! Otherwise, I'd have been chasing that thing all over the house!!!
  • PRO
    12 years ago
    Open concept kitchen. It really opens up the space
  • PRO
    12 years ago
    We have a new product line that we call Shea3D(patent-pending). These plans are based on an open concept design. This unique product allows buyers to choose the placement of their kitchen, dining, entertainment, outdoor and other living areas to design a home that perfectly matches the way they live. We are currently offering three centric spaces, Kitchen-centric, Outdoor-centric, and Entertainment-centric. More details here: http://www.sheahomes.com/3d/
  • 11 years ago
    If your kitchen was designed to be a show piece then open it is. If you are confident cook and not messy then open it is. if you like to entertain, watch tv and like to have an idea as to what is going on in other parts of the house then open it is.
  • 11 years ago
    Since we live in a typical great room floor plan condo, our kitchen is sorta-kinda "open". There is a built in buffet where the typical "bar counter" would be separating the kitchen from dining area. So I can see and converse with folks in dining/living area while I'm cooking, but when seated at table they can't see the mess that resulted from the awesome fabulous food in front of them!
  • 11 years ago
    Open kitchen. I like to have coffee and chill next to the big center island in my kitchen but also be able to watch my son playing in family room. For the trending part I feel it's easier to build a wall than taking off a wall.
  • 11 years ago
    Open!
  • 9 years ago

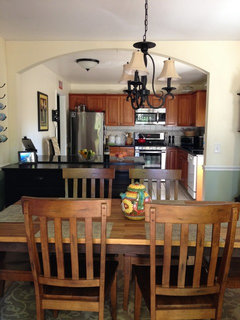
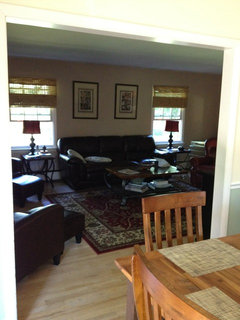
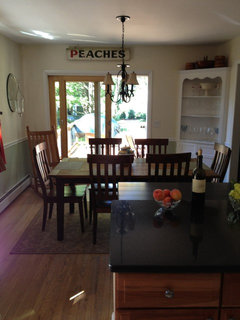
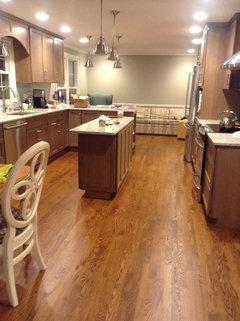
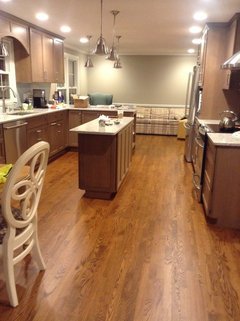
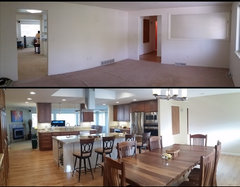
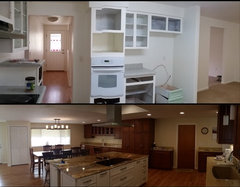
    We just opened ours up. The original kitchen was in the middle of the house and had a really bad floorplan (and was ugly).

    Major Kitchen update · More Info

    Major Kitchen update · More Info