Software
Houzz Logo Print
cosaer

Design help with new kitchen - granite selected

12 years ago
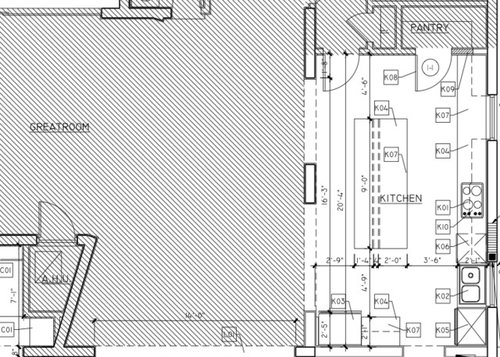
We are in process of refurbishing our kitchen. We have moved the kitchen from one room to another room in the house, leaving my head swarming with trying to visualize this.

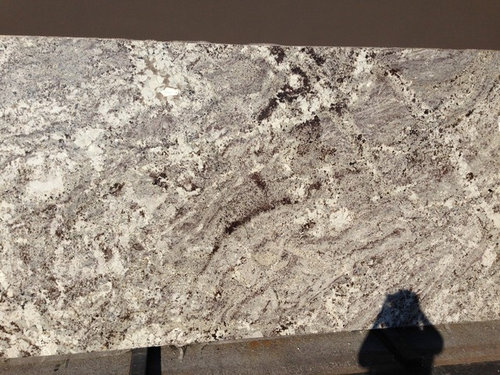
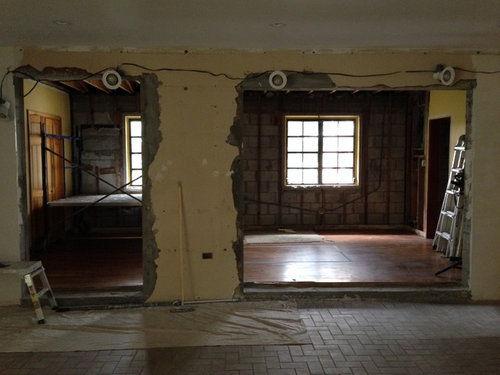
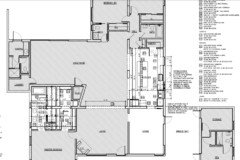
The blueprint is attached, and we have selected a beautiful granite called Delicatus Premium (picture attached). I've also attached the current view into the new kitchen, which opens into our great florida room (where photo is taken).

Our kitchen will be about 12x22, with a 9 foot island. We live in Florida, and I was imagining a white kitchen to keep things sunny and bright. However, i'm having trouble visualizing the backsplash, which is making me reconsider the white cabinets. The other issue is that our floors are oak hardwood, so it needs to match well with the flooring too. Appliances are stainless.

1) Does the white cabinetry go well with this granite?
2) If so, what type of backsplash do you recommend? White on white may look a little funny?
3) What do you think of the island being a chocolate black/brown or dark wood, with white cabinets still - is this a trend thing right now that will look funny in 5 - 10 years?


Thank you in advance!

Comments (14)

  • 12 years ago
    lucidos makes some great points. To answer your questions, I do not think that white cabinetry would look bad with this granite. If you used it, my personal preference would be a smokey glass gray or brown backsplash. But I love glass tile! I also like the different colored cabinetry on an island and I do think it will look good for years to come. I am new to Houzz so I don't know how to do that fancy thing and attach pictures to show you the backsplash tile I have envisioned, but if you search glass tile, you should find some. Possibly in a subway format, staggered?
    cosaer thanked Sandra L
  • 12 years ago
    A creamy white looks great with your stone. A brown island would also look nice. We are still doing the mix finishes, but it's slowing down....hard to say 5-10 years from now!

    If you can have a kitchen designer get involved in the cabinet layout at this point, it'd be well worth your time & effort.
    cosaer thanked Carol Johnson
  • 12 years ago
    Thank you all for your fantastic comments. I met with my designers and contractors again yesterday and decided to move the double oven.

    The floor plan has K03 as the fridge, and K06 as the dishwasher. I'm going to move the double oven, which was next to the sink, to the wall next to the pantry on top of the floor plan. I want to thank you all for the wonderful feedback, because you're absolutely right that while doing dishes and working at the sink, I'll want counter space on both sides rather than the double oven there getting in my way.

    What do you think about making the trash bin go right next to the sink, where K05 is now? Is that too far from the rest of the kitchen? Where do you think the garbage would go best? My designer folks suggested not using the island, although I don't know really understand the logic.

    Thanks!!!
  • 12 years ago
    Cosaer, my trash bin is in a corner next to the sink, similar to your suggested spot in K05, although mine is an inside corner and the counter wraps around. I absolutely love that it is a pull out and I can chop on my counter and just open the cabinet and slide the trash into the container. I was worried about the same thing, if for the rest of the kitchen it is too far to go to the trash, but it has not been a problem. I have found that being close to the sink has been a real advantage (there are lots of times where you are draining things into the sink and need to throw away something, so you can go straight from sink to trash)
    cosaer thanked Sandra L
  • 12 years ago
    last modified: 12 years ago
    I prefer the trash directly under the sink. Less of a mess tossing things into the place I use for my prep and clean up.

    I'm still having a bit of an issue with your FP although you made some excellent changes.

    Picture this:

    You walk in the house with groceries and have to traverse the entire kitchen to put the cold items away. Same with emptying the trash. Your pantry is completely on the other side of the kitchen too. Meaning for food prep you are running the length of the kitchen. If possible I would flip all the appliances to the other side. Sink under the other window. Function is so very very important.
  • 12 years ago
    Is there a reason that you didn't put the sink under the window, i.e. plumbing lines, etc.? I think the sink more centrally located would be good. In looking at your photo, it seems you put the pantry there because there is currently a closet or something there. I don't see any problem with that, and I think if you have groceries, etc., you will be setting them down on the island. But I do think your fridge closer to pantry and sink is wise, too.
  • 12 years ago
    There are two windows, and everything is symmetric. In the original design, there are two windows as well, but were different sizes. We are changing both windows so they will spaced evenly and making one of the windows a bit narrower, which is why the design shows some lines crossed in the windows. I had to have my architect explain it to me!

    So the sink will be directly underneath one of the windows, and then the whole length of that wall will be countertop, except the sink and cooktop.

    I've been very nervous about the "kitchen triangle" only taking up half my kitchen, but i'm starting to get more comfortable with it. The one designer and one architect i'm working with couldn't come up with anything better, which is why I'm so thankful for your great suggestions and feedback. I really can't thank you enough for taking time out of your day to comment on my house!

    I'm hesitant to put trash under sink as I want more space for the bin. I like a large trash can rather than the smaller ones that would only fit under sink.

    So the island will be in center of room now (it's not like that in floorplan) and we'll move the center column wall (on left side, or you can see from actual picture) over so the space is even. Again, thank you for taking the time - you're perfecting this design!
  • 12 years ago
    I like the idea of the triangle being a short distance. Less running. But I still think the triangle should be on the pantry side. I'm assuming that the egress I see there is the back door? If you don't mind I would like to redraw that kitchen. My question is the fridge...counter depth?

    I understand about the trash, I'm Italian, I have the cute tiny trash bin under the sink and the big one outside the back door that gets emptied into the city garbage bin when full. I empty the bitty one out 2 or 3 times a day.
  • 12 years ago
    I would love your feedback! The fridge is counter depth, yes.

    I've attached most of the home's floorplan so you can see the flow of the house. To give a little background, what is the new dining room used to be the original kitchen, so we've done a lot here to open the house and put the kitchen in a more central location (there were additions done to the house so flow was off before).

    Note that the breezeway is our car port, so that's the door to the side of the house.
  • 12 years ago
    Good evening

    I saw your plan.
    You are lucky to have such a big kitchen.
    I am in same situation of redoing my kitchen which is 10X20.
    Mine was the U shape which was perfect for 1 cook.
    However, taking into consideration the expense of a new kitchen
    and willing to have more than 2-3 people working together,
    I came up with another plan.
    We remove an arch too to make it look wider and change to the 10'wall:
    Fridge-counter space-stove
    opposite to this, an island 7X3 for preparation featuring the sink-dishwasher-garbage
    Opposite that a long table
    Opposite that 7X2X7 a panty
    Believe me it took me a lot of visualization and floor plans to come up with it.

    If you could send a draft of the adjoin rooms floor plan, it will be a pleasure to try to see for another flow idea with a more efficient triangle if doable.
    The expense is huge. It is wise to think it very well out before spending all this huge bill.
    For the rest it will be o.k do not worry..
  • 12 years ago
    Ohhh Ok then I thought your entry was at the top of the original blue. This is going to be amazing, I love projects like this and hope you chronicle your journey!! The only thing I can add to this then is putting a bar sink on the other end of the kitchen and perhaps a under the counter freezer/fridge next to it. That works great if you have little ones always in the fridge or overflow for when you are planning dinner parties. 700BCI-SubZero 27" Built-in.
    cosaer thanked lucidos
  • 12 years ago
    Thank you for the plan.
    However, I can not read the descriptions of rooms.
    I can not enlarge it enough to see and understand the flow of the house.
    Is there any way for you to enlarge the descriptions of rooms
    i.e with dark bigger letters as: D.R, M.B.R
    cosaer thanked angelikim
  • 12 years ago
    cosaer, I think I mentioned that my trash is a pull out in an inside corner next to sink, similar to where you were putting yours, and I LOVE it. I have trash in front, recylcing in back. It's super convenient because when wiping down the counters, I can just slide open the trash and sweep into it. Your kitchen will be gorgeous.
    cosaer thanked Sandra L