

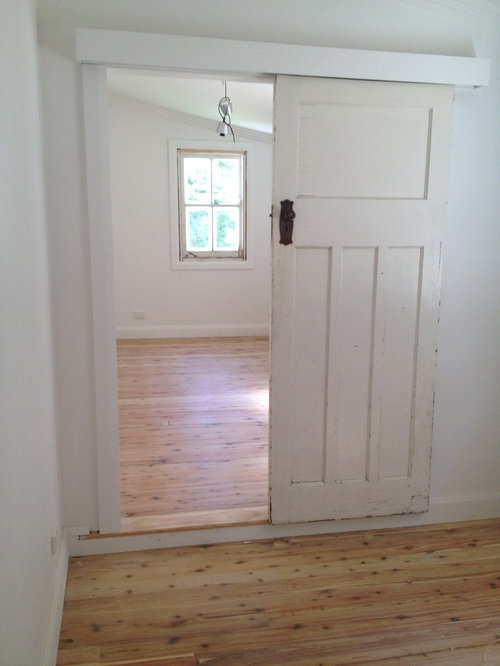
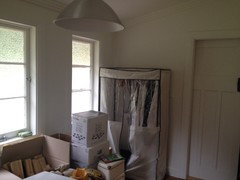
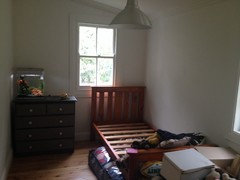
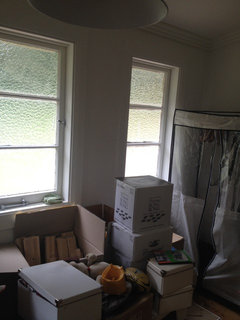
Design layout for a very small bedroom
12 years ago
Featured Answer
Sort by:Oldest
Comments (7)
 PRO12 years ago
Related Professionals
Zanesville Interior Designers & Decorators · Chicago Interior Designers & Decorators · Bridgeport Interior Designers & Decorators · New Orleans Architects & Building Designers · Charlotte Architects & Building Designers · Enid Architects & Building Designers · Huntington Architects & Building Designers · Bangor Architects & Building Designers · Laconia Architects & Building Designers · Pueblo Architects & Building Designers · Las Cruces Architects & Building Designers · Bowling Green Kitchen & Bathroom Designers · Elizabeth City Kitchen & Bathroom Designers · San Jose Kitchen & Bathroom Designers · Idaho Falls Kitchen & Bathroom Designers 12 years ago
 12 years agolast modified: 12 years ago
- 12 years ago
- 12 years ago
- 12 years ago
Related Stories

FEEL-GOOD HOME12 Very Useful Things I've Learned From Designers
These simple ideas can make life at home more efficient and enjoyable
Full Story
SMALL SPACES11 Design Ideas for Splendid Small Living Rooms
Boost a tiny living room's social skills with an appropriate furniture layout — and the right mind-set
Full Story
HOUZZ TOURSMy Houzz: Fresh Color and a Smart Layout for a New York Apartment
A flowing floor plan, roomy sofa and book nook-guest room make this designer’s Hell’s Kitchen home an ideal place to entertain
Full Story
SMALL SPACES10 Tips to Make a Small Bedroom Look Great
Turn a compact space into a brilliant boudoir with these decorating, storage and layout techniques
Full Story
BATHROOM DESIGN8 Clever and Creative Ways With Small Bathrooms
Take the focus off size with a mural, an alternative layout, bold wall coverings and other eye-catching design details
Full Story
BEDROOMS7 Tips for Designing Your Bedroom
Learn how to think about light, layout, circulation and views to get the bedroom of your dreams
Full Story
DECORATING GUIDESHow to Plan a Living Room Layout
Pathways too small? TV too big? With this pro arrangement advice, you can create a living room to enjoy happily ever after
Full Story
LIVING ROOMSHow to Decorate a Small Living Room
Arrange your compact living room to get the comfort, seating and style you need
Full Story
HOUZZ TOURSHouzz Tour: Pros Solve a Head-Scratching Layout in Boulder
A haphazardly planned and built 1905 Colorado home gets a major overhaul to gain more bedrooms, bathrooms and a chef's dream kitchen
Full Story
SMALL KITCHENSPersonal Spaces: Small-Kitchen Designs
In these kitchens, homeowners have found inventive ways to make the most of tight quarters
Full Story




bubbasgma