Software
Houzz Logo Print
chauser3

14 years ago
last modified: 14 years ago
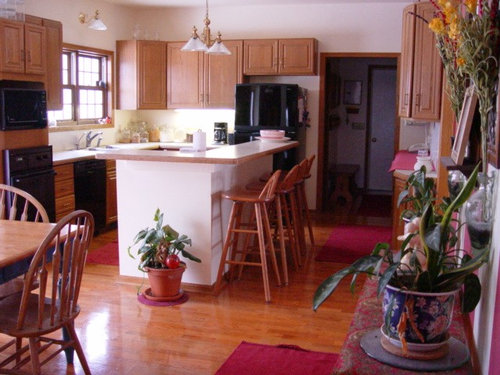
I would like ideas on reconfiguring my work triangle to remove a Jenn Air downdraft cooktop. I do not want to replace it.

Comments (31)

  • 14 years ago
    The current working triangle is fine given the space you've got. You might want to give your kitchen an update with new countertops and lighting.
  • 14 years ago
    Im considering gutting & removing the back wall of cabinets. Ill replace supports to vent out the back side of the house. But, it will change my work triangle.
  • PRO
    14 years ago
    last modified: 14 years ago
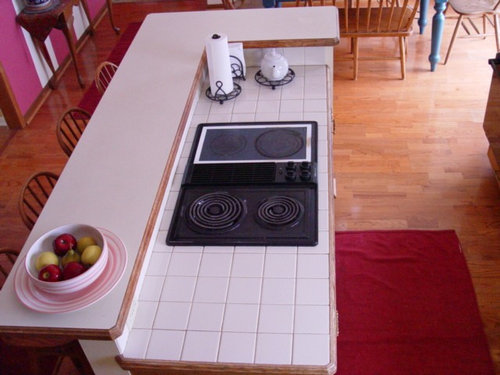
    Hi chauser3, are you looking to replace the island with a peninsula facing the eating area? The only place you have for the cooktop to vent directly to the back of the house would be under the window, and to move the sink where the peninsula would be. Not sure if you have the space to put the wall oven / microwave next to the fridge?
  • 14 years ago
    There is a small laundry room behind the wall of cabinets that can be moved to basement. The dryer there vents out as well. Overall, would like to open the kitchen. Family habit is everyone congregates in the kitchen.
  • 14 years ago
    The work triangle is very tight & inhibits two people helping in the kitchen. The wall oven is too small.
  • 14 years ago
    We DO want to replace downdraft, but we have not read positive reviews on a small replaceable unit.
  • 14 years ago
    If you are planning on a kitchen remodel, why don't you replace the cooktop with a range with oven where you presently have your wall ovens. You can get a drawer microwave to fit into the island, and keep your refrigerator and sink where they presently are. I would replace the wood tones with painted white cabinetry and use either granite or a quartz countertop. I would not do the raised perimeter on the island - rather keep it one level so you can use the whole island to prep. You are taking up a lot of valuable real estate with the raised portion of the island.

    Remember that an efficient kitchen can work with your range and sink on the same wall.
  • 14 years ago
    Great idea, I like that! That upper storage is wasted space because it its not easily accessible.
    But two concerns:
    First, there its not a lot of room to open the SMALL Jenn Air oven door. I have to measure the door of a full size range for clearance in the aisle. Plus, hide a good vent in the upper cabinets?
    Second,if the island is one level, does the top view have the same cu.ft? Or, I take off the sitting area,reducing the island and open the work aisles?

    There is a patio pool deck on the back side of the whole kitchen wall. I have to be careful on the type of ventilation.

    This is a very challenging renovation. I appreciate everyone's input!
  • 14 years ago
    People like the island. Its like the operating room observing deck of Grey's Anatomy; they can observe & talk without interfering with the operations!
  • PRO
    14 years ago
    Dear hauserinc2, I agree with making the island an even surface. I would leave it the same width leaving the overhang so you still have room for seating (use counter stools rather than bar stools). Consider swapping the fridge and double ovens. A refrigerator is found to be more useful when closer to the sink and the double ovens will work in the space where the fridge is currently placed. I would leave the range where it is, look into updating with ge monogram with downdraft. Update all appliances with stainless steel. Depending on your budget you can simply warm up your cabinets by staining a deeper, warmer shade or if able replace with a lighter colored cabinet like biscotte with a cocoa glaze or even white. Replace countertops with granite, choices I prefer include black pearl, venetian gold and santa cecelia. Finish off with some fun colors, with window treatments and runners. Have fun with your designs!
  • 14 years ago
    We have 9' ceilings. What are your thoughts on the 1' being open & filling in with dust collectors, moving up the counter height with cabinets to ceiling, or a soffit with standard upper cabinets, with a large open kitchen that sees a lot of natural light?
  • PRO
    14 years ago
    I have posted a couple of photos to show you ways to utilize the most space possible. It's always best to avoid the dust collecting. One photo shows where we actually went into the soffit area and put in very pretty glass paned cabinets. I would also like to recommend enlarging the window above the sink, going taller with it and using the space more efficiently there. Check out befores of these kitchens on my fb page @ http://www.facebook.com/reflectionsofyou.
  • PRO
    14 years ago
    last modified: 14 years ago
    This is my suggestion if you want the cooktop to vent directly to the back of the house. Note this would require expanding into the existing laundry area. The fridge should be located close to the eating space for ease of access. I have a small closet by the wall oven next to the back entry.

    This would give you the ultimate kitchen island for entertaining given the space you have.
  • 14 years ago
    A professional style range (stainless) typically has a hood that is shown, not hidden. There is no need to hide it in upper cabinetry. If you have the height, definitely add the glass upper cabinets to your existing ones. Put lights in them and use them for display. Keep your island the same dimensions. You will need to purchase counter height stools rather than the bar height you presently have.

    utensil rack · More Info


    https://www.houzz.com/photos/kitchen-ideas-phbr0-bp~t_709?fi=8

    Of, as one post indicates, if you can swap the refrigerator for the stove, then do it. I'm not sure of whether you would be able to properly vent. That would be something that an installer would be able to tell you. Again, use a professional style hood, such as a stainless one, to match the range.

    Personally I would not move laundry to the basement unless you enjoy hauling baskets of laundry up and down stairs. I think you have enough space to remodel your kitchen into the kitchen of your dreams. Not necessary to remove the laundry room.
  • 14 years ago
    Is there any spot on the main level you can relocate the washer & dryer ? because if you spend all the money and effort re-vamping your kitchen it's worth to make it bigger, otherwise you'll just end up with the same issues with the current layout.

    You could also remove the narrow cabinets behind the eating bar area, and move the island back from the sink so you've got more aisle space for 2 people to work, but I don't think you want to give up on the storage space.
  • 14 years ago
    JamieJay, that was my logic. My laundry needs have lightened from four kids to just me & my husband. The change in lifestyle is accomodating the gained in-laws and expanded family; "BEST FAMILY MEMORIES HAVE BEEN MADE AT THE KITCHEN TABLE". My cousin took out a wall & dining room to make more use of space & accomodate her large family. Everyone had great ideas, but I have to stay focused on my ultimate goals. Im ready for a drastic change. Its been 23 years with this layout.
  • 14 years ago
    In a few months we will start the remodel on my mom's kitchen, which is pretty much just like yours. We are adding a large center island/table that seats 8, and absorbing the breakfast area into the kitchen space. To make room for it, we will have to borrow a few feet from the family room that is adjacent to/behind the kitchen. We seriously considered moving the laundry room, but really in the end it didn't make sense for us. We too are replacing the cooktop and it will go on the outside wall, with outside vent through the roof according to our remodeler. My mom's house is a one story ranch. I've had a ge monogram 5 burner gas-on-glass cooktop, and I now have a ge profile 4 burner stainless pro-type down-draft cooktop. I'll take the gas-on-glass any day. So that's what I'm putting in her kitchen. With a sleek stainless and glass vent hood.
  • 14 years ago
    Thanks for giving me your opinion. I wanted to go gas, but reviews of downdraft say the ventilation sucks the gas. Ive experienced fires andthought of a grease fire through the ventilation that goes into my basement. Ill review that gas-on-glass. I need to post pics of the dining area. With formal dining next door, I don't need formal dining in rhe kitchen. It may give more use to my dining room. A new avenue.
  • 14 years ago
    I get the sense that this post isn't going anywhere because the homeowner doesn't know what they want.
  • 14 years ago
    You may also want to look into an induction cooktop. GE makes a great one that people seem to really like. Supposedly it truly is the best way to cook, and if you want to keep a cooktop on the island, induction is best because only the pots get hot.
  • PRO
    14 years ago
    I'm not sure how much you want to spend, but here is my plan.. I would remove the cabinetry across from the island and put a low profile fridge on that wall with built in slender pull out pantry cabinetry on either side. Put a gas range with a decorative hood where the fridge currently is. That way people can access the fridge easily while others on opposite side are cooking and or cleaning. I would put an island in that is more slender with rounded overhang toward the family room, enough for two counter stools. I would make it all one level and give it a different counter than the rest of the kitchen counters. Put a built in microwave oven in the island on the fridge side. I would definitely go to the ceiling with the cabinetry. Finish off with a great piece of lighting for a focal point over the island.
    Good luck and have fun!
  • 14 years ago
    lyamclad, I know what I want, I know my restrictions, and I have had two homes with two downdraft systems. I still like my kitchen, no love my kitchen, even after 23 years. If it was not for the lack of quality in downdraft systems, I would have expanded my unit from 2 to 3 and been done two years ago in a week do-it-yourself project. I think thats good planning.
    The subject turned to appliances and needs to go back to work triangles. I need to add the reverse view, take the two comments, & get back to everyone.
  • 14 years ago
    FYI, the cabinets along the wall are ALL wall cabinetS; top & bottom.
  • 14 years ago
    i have a Broan downdraft and it is great. I use it with my viking 6 burner cooktop. we cook multiple times daily and have been happy 7 years. Now planning a new kitchen and doing it again. Both of the current models have the same motor so, in terms of performance, both styles operate the same. I don't like hoods because, like you, i enjoy the cooktop in the island and the hood is too obtrusive.
  • 14 years ago
    I posted my final kitchen layout from my computer, but I see it didn't make it to the chat room. Ill followup very soon.
    I found an updraft ventilation possibility and saved the laundry room.
    Im confident it will last me another 25 years and accomodate replacing appliances as becomes neccesary.
    I used a little of everyone's comments, except for one.
    Thanks! It was a lot of fun!
  • 14 years ago
    Dear Designers and Friends;
    I have my new kitchen layout.
    I want to thank everyone for their great ideas. They really got me brainstorming. I took some dimensions and reviewed the house plans.
    I looked at the outside construction of the house and the frig wall is a single story outside wall. With that, I think updraft ventilation can be added. There is currently 18” from the top of the cabinet to the ceiling; creating a lot of cabinet.
    Here are my final plans:
    - Swap the frig and the oven cabinet in the work triangle
    - Add a gas range/oven to the OLD frig wall
    - Hide the range hood and in a cabinet
    - Make the island one height, reduce size to widen the work aisles
    - Trash the lazy susan and add the corner drawers; just love them
    - Keep the wall of wall cabinets layout; easy access quick storage
    - Run the cabinets up to the ceiling; glass doors w/ muttons and lighting; a lot of cabinet for 9’ ceilings
    - Add trim moulding to the top of the wall cabinets
    - Keep the under cabinet lighting
    - Widening the window is a great option, but may be pricey
    - Need to investigate the microwave draw
    - Replace the table & chair seating; consider an extended island
    - Modify the island to enhance the path from the patio door
    - Replace the lighting fixtures only
    - Add a special gate leg table for emergency seating

    I saved the laundry room!!!!!!
    I am confident this will satisfy me for another 25 years.
    I had a lot of fun with this chat session!
    Thank you for your time and patience.

    hauserinc2

    PS: Since this posting, the Casa Verde Design surfaced on the Houzz
    “Kitchen Workbook: 8 Elements of Classic Kitchen Style” email.
    Casa Verde, THAT’S IT! (…right down to the patio door! LOL!)
    Thanks again!
  • PRO
    14 years ago
    This looks like an awesome plan! Can't wait to see your after photo! Please let us know if you need specific recommendations on granite and backsplash selections. As well as, paint colors to coordinate with the cabinets you select! It's so nice to hear the excitement in your voice as you write about your final decisions! Congratulations!
  • 14 years ago
    I just read this and believe this may help you, even though final plan is hammered out. Jenn-Air makes a 5burner gas cooktop that requires NO up or down draft - it uses a filter only and the client's builder installed it in the basement. Yes, this passes code. I renovated a kitchen using this and the homeowner loves it. These are used in condos and apts. but do not look cheap...very substantial and nice. marianne, architopiahome
  • 13 years ago
    The work triangle is tight and does not allow for two in the work area. I also want to remove the Jenn-Air and replace it with a single range with oven. A friend passed on a kitchen layout she saw; a couple actually moved the doorways 18" to remove the wasted space along the wall. Yes, it was pricey!. I'm working on networking to get that down to a workable expense. That is a wild major renovation! It could be doable for me; move two doorways, but a lot of plaster work. I am in a major pre-engineered building expansion project right now with our business and this is on hold for a couple of months.
  • 13 years ago
    I am thinking of removing the microwave/wall oven cabinet to place the frig; install a range/oven around where the frig is. The island is staying with some configuration. The wall cabinets I am not sure will stay and the dining area is usable space considering I have an eating area in the dining area that is not being utilized. We have downsized to 2-4.
  • 13 years ago
    This might help. Here is my outside roof line. The window on the right is my kitchen sink window. The inside wall is 14" from the lfeft of the left window on the left and approx 29" from the left of the right window.
  • 13 years ago
    The wall is in between the two windows...













