Software
Houzz Logo Print
stephen0384

14 years ago
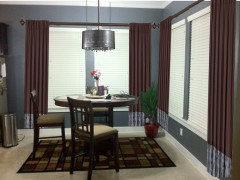
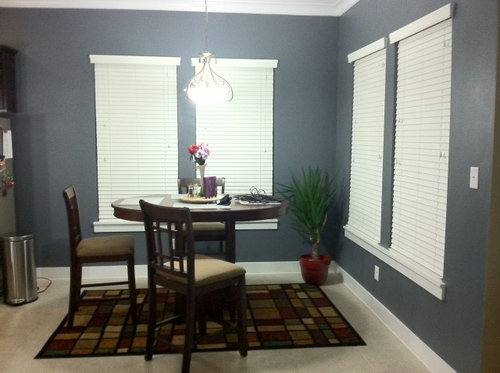
My wife and I are trying to add some character to our breakfast area. This is the only dining area we have in the house, and would like to make it look more formal. Any suggestions would be greatly appreciated.

Comments (19)

  • 14 years ago
    Depending on just how formal you want to go, and without sounding too critical, the first thing I would do is take the garbage pail out of the room! Drapes will add formality, as would taking out the modern, too small area rug. Plants should be large and sumptuous, this one is not.
  • PRO
    14 years ago
    Low cost options: 1) Install floor length curtains-they add so much to a space for such little cost-and if you like this, use a formal fabric such as flocking, damask, dupioni silks, etc. 2) Lay down a larger rug to fill the space fully. A small pattern would be best considering the smallish space. 3) Install a larger, formal light fixture. Easy update!

    Higher cost option: Change out the table/chairs for a glass topped table that seats 6. The glass isn't visually heavy so you can have plenty of seating but keep the lightness of the room. For the chairs I'd suggest a parsons chair because you can dress these up or down depending on fabric choice, or even get slip covers for when you have family and friends over for a more formal gathering. Or a chair that has an open back, keeping with the visual lightness of the room.

    Best to you!
  • 14 years ago
    I would replace the 4 white louvers with 2 large natural woven shades. Add ceiling to floor drapery panels. Take out the area rug, plant and trash can.
  • PRO
    14 years ago
    Hi stephen0384, you can just trying adding some draperies and the chandelier first and see if that's enough character for you. If not, you can go ahead and change more elements as ej610 suggested.
  • 14 years ago
    last modified: 14 years ago
    If you want to make the space feel more formal - then you need to furnish it formally: Inexpensive bar-height tables and stools aren't formal - Neither are garbage pails, spiky plants in bright pots or small area rugs.

    You need a standard-height table and 4 chairs that are in a more traditional style, a larger and more elegant rug on the floor, draperies at the windows...

    If you want a plant - put an Orchid in a Blue & White or Celadon Cachepot on a stand in the corner or on the table as a centerpiece.

    Consider replacing your light fixture to something dressier - Ornate Chandeliers are all the rage these days.
  • 14 years ago
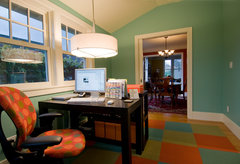
    Low cost change: Remove the plant and everything that is on the kitchen table. Put the kitchen light on a dimmer. Pulling the same colors from your carpet, recover chair seats in heavy upholstery (this chair has large dot upholstery which would contrast nicely with the squares in your rug)
    Kitchen, bath, office · More Info
  • 14 years ago
    I'd suggest adding trim/surrounds to your windows. It will give you a little more of a traditional look. The way they are now seems more stark and contemporary - so if that is the look you want you need to follow it through with your window treatments and furniture.
  • PRO
    14 years ago
    last modified: 14 years ago
    Once again Dytecture has great ideas. I like his silver shade chandelier as this softens the space very much. And, he ties the silver color element to the bottom of the drapes. You could do a nice silver look formal fabric here and a less expensive fabric for the majority of the drapes. The white louver blinds work with this idea. Standard size table and chairs are more formal, this is true. Depending on what the floor material is, you might try just removing the rug as the pattern makes the space less formal.

    Without dimensions of your space it is hard, but you might try a rectangular or oval table, giving you room for a more formal buffet or server on one side in front of the window, if there is room. Surface space on another furniture piece would let you stage for a more formal look as well.

    Carefully placing drapes could save some wall space for pictures with formal frames and a theme that ties kitchen and dining together.

    You may need some changes in the adjoining kitchen to bring the whole space to a more formal feel. Matching lighting or sconces by the sink, color, repeated elements etc. Don't be afraid to try to stage a more formal kitchen with what you have. You would be amazed at how kitchens can be transformed by what you place in there.
  • PRO
    14 years ago
    Low lighting rather than overhead helps soften and formalize a look. Lamps on countertops in the kitchen work for this. Your adjacent space is important if it is open space.
  • 14 years ago
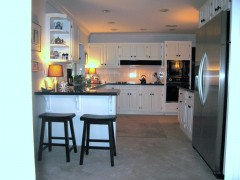
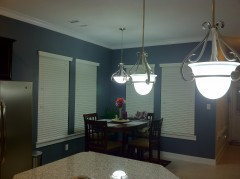
    I appreciate all of the input you have given. This is another angle from our kitchen. This is completely open concept and faces our living room. The four windows shown in the pictures are the only ones in this area (kitchen, living room, and breakfast). If we are to change the fixture in the breakfast area, should we change the matching lights as well? If we change the window treatments here, should we change them in the hall as well? Again, thank you for all of the great suggestions.
  • PRO
    14 years ago
    last modified: 14 years ago
    You don't necessary have to change all the lights. Chandeliers over a table can be more like a specimen plant. You will need to make sure the design works with other design elements of the rest of the lighting and the rest of the open space.

    A good rule of thumb for window treatments is: you can change the shape but not the material. If you have the wood louver blinds in the hall, then keep the ones in the dining room or change all. If the hall is open to the space as well use the same fabrics as the dining room but not necessarily the same style or shape. You can even add a third fabric on window treatments in one room and not the other as long as you keep the other two.

    Of course designers know how to break such rules and make it work.
  • 14 years ago
    Great advice. I think we will stick with the louver blinds but add drapes as most have suggested. What are your thoughts on chair rail or wainscoting? Would this be adding too much with the drapes?
  • PRO
    14 years ago
    To answer your question about the wainscoting, it would be nice to distinguish this space from the others in your home by setting it off with this detail. I would replace the lighting in both rooms as welll as add the curtains to the blinds as others have suggested. The light fixture over the table doesn't have to match the others in the kitchen. I actually prefer to see different lighting options in each room. Cohesion of style is good, but you don't want it to look like you picked up "the set". One off things feel more exclusive or formal. Also would replace this rug for a bigger one. Try www.rugstudio.com for a huge selection of different sizes and styles. Hope this helps and good luck. Charmean Neithart
    http://www.houzz.com/pro/cninteriors/__public
  • PRO
    14 years ago
    Put mirrors on the walls. Floor to ceiling. Draperies and an interesting/beautiful chandeleir.
  • PRO
    14 years ago
    There doesn't seem to be a lot of wall space in the dining area, so you won't have a good run of wainscoting or chair rail. Bang for the buck, I wouldn't do either of these. You also run into the issue of where to start and stop. Stop at the hall corner? Start by the refrigerator?
  • 14 years ago
    An instant fix to formalize the room would be to change out the chandelier. A silver or white vintage looking one with some crystals would be elegant. You do need to take the rug out-too contemporary. Add some satin or raw silk looking long drapes to soften the windows in white or a soft gray that matches the paint color. Try Penney's. Put the plant in a porcelain pot, blue and white or soft white, and add a few more. A collection of about 5 crystal candle sticks (not real of course) in the center of the table on a mirror base is inexpensive and pretty.
  • PRO
    14 years ago
    Your room looks a little small and to make it more functional would recommend the following:

    1. Add more seating - with a banquette in camel back style (so less blockage of the windows). You can wrap the 2 corners with this banquette. This will allow you to seat up to 8 people. This should be upholstered and skirted in a more sophisticated solid, you could even use an outdoor fabric. Paint existing 2 chairs in white (to coordinate with kitchen) and reupholster.

    Consider bringing more teal into the kitchen and adjoining room if you stay with that color scheme.

    Good Luck!

    2. Table - existing table will be too small, so add a larger table top to the existing base. You can tile the table or wrap a metal around it.

    3. Lighting - pull in a larger more sophisticated light to glam up the space.

    4. Add a fabric valance in the form of a cornice board and woven wood blinds. The cornice can have a coordinating fabric from banquette and will draw eye upwards. Blinds can be mounted under the valance so that they are hidden when closed.
  • PRO
    14 years ago
    A glass table would open the space. It would give it an openess, infinite look. Also a new light fixture: Look at Hubbardton Forge, chandelier, pendants below.

    http://www.hubbardtonforge.com/ProductsThumbnails.cfm