

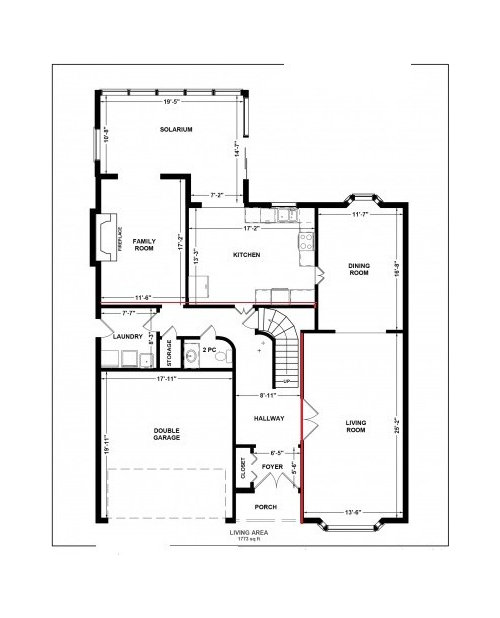
Help me get my dream kitchen island!
12 years ago
Sort by:Oldest
Comments (5)
Related Stories

LIFEDecluttering — How to Get the Help You Need
Don't worry if you can't shed stuff and organize alone; help is at your disposal
Full Story
ORGANIZINGGet the Organizing Help You Need (Finally!)
Imagine having your closet whipped into shape by someone else. That’s the power of working with a pro
Full Story
KITCHEN DESIGNKey Measurements for Your Kitchen Design
Get the ideal kitchen setup by understanding spatial relationships, dimensions and work zones
Full Story
KITCHEN DESIGNTrending Now: 25 Kitchen Photos Houzzers Can’t Get Enough Of
Use the kitchens that have been added to the most ideabooks in the last few months to inspire your dream project
Full Story
KITCHEN DESIGNGet More From Your Kitchen Island
Display, storage, a room divider — make your kitchen island work harder for you with these examples as inspiration
Full Story
HOUSEKEEPINGThree More Magic Words to Help the Housekeeping Get Done
As a follow-up to "How about now?" these three words can help you check more chores off your list
Full Story
LIGHTINGHow to Get Your Kitchen Island Lighting Right
Here are some bright ideas on when to use chandeliers, pendants, track lights and more
Full Story
MOST POPULAR7 Ways to Design Your Kitchen to Help You Lose Weight
In his new book, Slim by Design, eating-behavior expert Brian Wansink shows us how to get our kitchens working better
Full Story
DECLUTTERINGDownsizing Help: How to Get Rid of Your Extra Stuff
Sell, consign, donate? We walk you through the options so you can sail through scaling down
Full Story
HOUZZ TOURSHouzz Tour: A Modern Loft Gets a Little Help From Some Friends
With DIY spirit and a talented network of designers and craftsmen, a family transforms their loft to prepare for a new arrival
Full Story





jhx1
Dytecture
Related Professionals
Florence Interior Designers & Decorators · Rock Hill Interior Designers & Decorators · Danville Interior Designers & Decorators · Grand Rapids Interior Designers & Decorators · Toledo Interior Designers & Decorators · Clearlake Interior Designers & Decorators · Napa Interior Designers & Decorators · Orange County Interior Designers & Decorators · Jackson Interior Designers & Decorators · San Antonio Architects & Building Designers · Scottsbluff Architects & Building Designers · Hot Springs Kitchen & Bathroom Designers · Kansas City Kitchen & Bathroom Designers · Eau Claire Kitchen & Bathroom Designers · Riverton Kitchen & Bathroom DesignersUser
GN Builders L.L.C
GN Builders L.L.C