Software
Houzz Logo Print
katelam

Help me with my foyer!

12 years ago
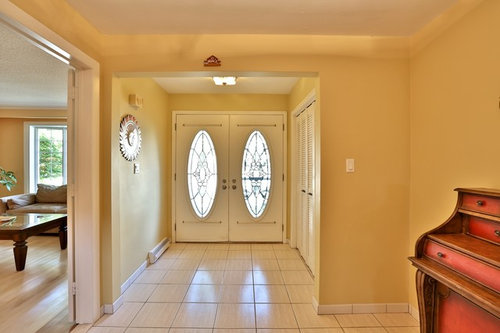
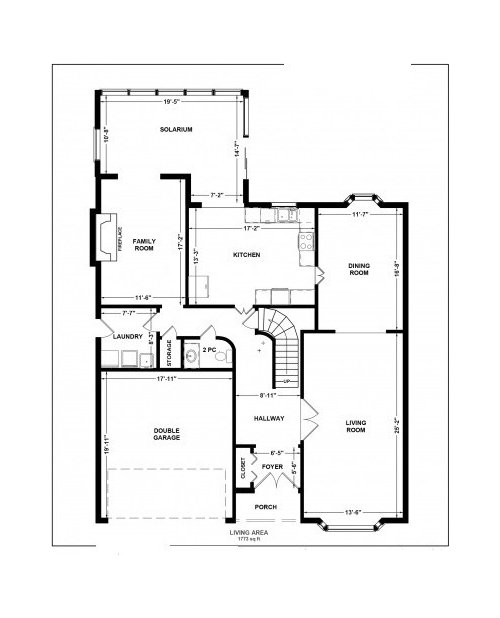
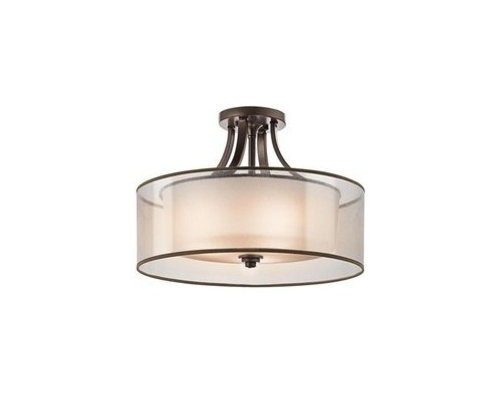
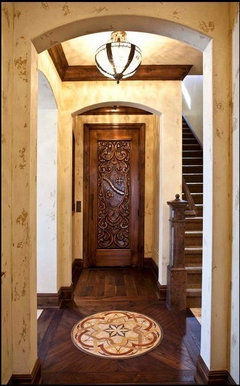
Hello. We recently moved in and I am anxious to start making it my own. I like the clean lined, sophisticated, contemporary look. To give an idea, I’ve attached a picture of a light fixture. Also a picture of the foyer (6'5"x5'6" plus the hallway 8'11") and floor plan. Any suggestion is welcome, such as color, wall decoration, a chair or bench, light fixture, mirror and etc. And I have a contractor so I don’t mind making changes either. Also should I do marble flooring all the way or just the entry and then hardwood floor?

Comments (47)

  • 12 years ago
    Also how to update the door, paint it what color and the oval shape makes it dated. The roof is bright red color.
  • 12 years ago
    A photo from the other direction would be helpful. I like the fixture, but you're right it doesn't go with the doors. You could change them out to keep it more of a modern look. Paint depends on the rest of your home. Definitely a rug and a mirror are great in a foyer.
  • 12 years ago
    Hi katelam, As Laura Plank suggests, it would be good to know what the general color scheme is on the main floor. The entryway should be an exciting introduction of what is to come, and should be a complementary color to at least the adjoining rooms.

    Looking at your floor plan, I think the tile could go right through the hallway, around the corner and into the laundry room and bathroom. Is it already like this?

    You have a nice long section of wall just past the closet that looks like just the right size for a chair and a 3-drawer dresser. Dressers are handy in front hallways as they offer great storage for scarves, mittens, etc., and in the top drawer keys, sunglasses, etc.

    What is your general decorating style? Modern? Transitional? Would be fun to come up with more ideas based on your existing decor!
  • 12 years ago
    Thanks Laurakaplandesigns and karemore55. Here's a picture from the other direction. However these are all listing pictures and previous owners colors and things. I gravitate towards contemporary clean lined look, but soft and cozy, not too cold. I like the light fixture in the picture I attached. I am renovating the whole house, including the staircase. And the living room will be dark hardwood floor and wall neutral color.
  • 12 years ago
    Here's the picture
  • PRO
    12 years ago
    If replacing the tiles isn't an option yet, then place a large area rug over the tiles.
    Kate Lam thanked Dytecture
  • PRO
    12 years ago
    It would be a good way to then place a large area rug over the tiles.
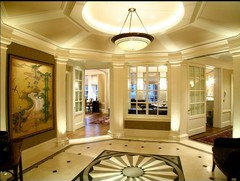
    If doing marble in the entry and then hardwood floor, I would like to recommend marble waterjet medallion. Below picture for your reference.
    Or if just doing hardwood floor all the way, Dytecture' idea to place a rug over the hardwood floor sounds great too.
    Kate Lam thanked Yunfu HuanJian Stone Ltd.
  • 12 years ago
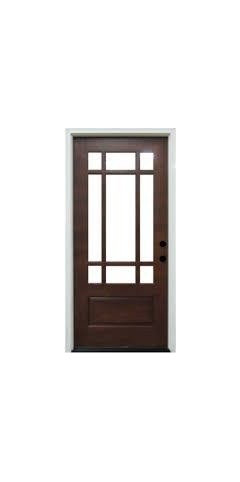
    Here are the doors I suggested.
    Kate Lam thanked janeinfo
  • 12 years ago
    Good morning, katelam, This has nothing to do with your entryway, but I was looking at the floor plan for your home and am curious about a couple of things. You said you have a contractor, so it sounds like some renos are around the corner - just wondering if you are doing your kitchen right away, because I can see the potential to open it up to the family room, assuming the wall that separates them isn't a load-bearing wall. The reason I ask is because I wonder about moving that doorway from front hall to kitchen over a bit in order to get a better layout in the kitchen. Also, I was having trouble reading the dimensions of the kitchen - is it 13'5" wide?

    Also, it appears there is no access directly into the house from the garage - is that correct?

    I realize this has nothing to do with your entryway, but just wondering the scope of the renos you have planned.

    It is a beautiful home, though - congratulations!
  • 12 years ago
    Karemore55 could you pop over to my space?
  • 12 years ago
    Hahaha - drive-by decorating! I'll do your decorating if you clean my house, cleanfreek!
  • 12 years ago
    Where you at? I'll clean your house!
  • 12 years ago
    Thank you everyone!

    Busy weekend running around getting things for bathroom, tiles and colors. Decisions, decisions, and decisions, down to the last details, like nobs.

    Thank you Karemore55. Yes I'm looking at changing the floor plan of the mainfloor. Here are the dimension:
    Kitchen is 13'3"x17'2", family room 17'2"x11'6, dining room 16'8"x11'7"

    3 options:

    1. Breakdown the wall between family room and kitchen with an opening of 9 feet at most. Close the door from hall way so that we can make a bigger mud room, with a door to the garage where the current closet is. Widen the opening to kitchen 2 more feet. Take out the wall underneath the stairs so that it is more open. Cons: I still can't get a grand island as the width is limiting and we can only make a longer, but not wider island. (The current island in center of kitchen is 2'6"x5'). Pros: most ecnomic
    2. Do option 1 plus break down the wall between kitchen and dining room to make a big long kitchen and my living room has lots of space and can be made into dining room and living room. Cons: so much space I'm lost and don't know how to arrange and what other things I can have in the kitchen (a walk in pantry for sure). And we are not gaining much wall space. Pros: potential a grand kitchen. Would love to hear your suggestions on the floor plan
    3. Think out of box - anything is possible. How about change the whole floor plan of the main floor. Living room becomes family room and dining room. Can I get an office out of it? Can I get a bigger mud room or powder room becomes a 4piece bath?

    My dream: a kitchen with a grand island, where I cook and be with my kids in the family room. Plus a nice flow and open plan.
    Nice to have: a bigger mud room

    Any suggestion is welcome, including color scheme, and cordination of tiles, hardwood floors, counter tops and cupboards, and walls and crown molding, trim and etc.
    Again I like trasitional style, soft and cozy but clean lined and contemporary.
    Thanks!
  • 12 years ago
    Door style should be picked out based on the exterior. Please post pics. The style suggested above is not contemporary--it is a called Prairie, but was used on houses from about 1900-1930.
    Kate Lam thanked victorianbungalowranch
  • 12 years ago
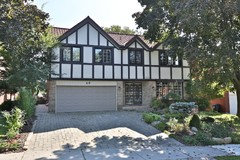
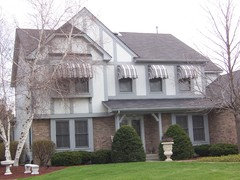
    Thank you victorianbungalowranch. Here's a picture. We have double layers, cast iron door on the outside. Also how do I make the front door stand out more? How to update the look of the house house?
  • PRO
    12 years ago
    Is this tudor facade typical on all four sides of the house?
    It doesn't look like your roofing is asphalt shingles. Are they clay tiles or "clay tile like"?
    Kate Lam thanked Joseph I. Mycyk Architects, Inc.
  • 12 years ago
    The roof is metal roof, which has 50 years life span. The tudor facade is just the front, bricks on the other 3 walls.
  • PRO
    12 years ago
    Well, I don't see the Alps in the background so my questions are, what is your budget and do you really like the tudor look?
    Kate Lam thanked Joseph I. Mycyk Architects, Inc.
  • 12 years ago
    One way to update a modern Neo-Tudor is to paint the "timbers" a light grey or tan or a similar color which doesn't contrast too much with the plasterboard--even something like turquoise or green. Another option would be to do the panels much darker. Either way would minimize the contrast. I would pick colors that relate to the existing stone veneer. I think that garage would look better with a subtle two-toned treatment or darker to ground it, or with a new door with windows, perhaps carriage style.

    I think a pergola could look great on this house, and draw the eye away from the half-timbering., soften the garage and draw the eye to the front door.You can keep the dark brown fascia if the color is repeated someplace on the façade, maybe just around the windows and the pergola. This isn't a typical treatment, but it might look neat to do the long horizontals above and below and casing around the windows in the dark brown and everything else much lighter.

    Simple full or 1/2 to 3/4 light doors could highlight the metal screen doors, and could add a dash of color. Do you like the cast iron doors? If not, then selling them and putting in a more simple door style, maybe even a nice rustic plank door, would change the façade quite a bit.

    You could go more contemporary but that would require some changes in siding and whatnot. Depends on how much you want to spend and what fits in with the neighborhood. You could swap out the half timbers for wide stained cedar cladding, or maybe even shingles for a traditional, but less Tudor, look.
    Kate Lam thanked victorianbungalowranch
  • 12 years ago
    Hi katelam, I can see the potential for you to get real confused from all the ideas being tossed out! I assume you wouldn't take a sledge hammer to anything without having a design-build on board with proper drawings, etc.? Because us lowly Houzzers will be great for giving you ideas, but we don't want to take responsibility for any load-bearing walls removed lol!

    The reason I asked about your plans for the kitchen is because it looks like, just by closing off that small doorway from the front hallway, you could get a 17' bank of cabinets along that one wall. If you have no cabinets on the opposite wall (the sunroom side), you should be able to fit in about a 4'X10' island in your kitchen.

    I would definitely remove the wall between kitchen and FR (if possible) as this would be the obvious alternate route into the kitchen. I think I would leave the wall separating the DR and kitchen, but perhaps it could be modified. Would have to study that a bit more.

    Also, I see what looks like almost a nook in the sunroom, where the entrance off the kitchen is. I wonder if this could be either 1) closed off to become your pantry), or 2) create a "command centre" with built-in desk and just do a pony wall separating the desk from the sunroom. This way, when seated at the desk, you have a view out to what I'm sure is a beautiful backyard!

    Just some early thoughts - I realize I'm straying quite far from your entryway dilemma! On the bright side, at least you have your foyer light picked out!
    Kate Lam thanked karemore55
  • 12 years ago
    Oh, and I'm not sure how much of the home is tiled currently, but it would be nice to see hardwood in LR, DR, kitchen and FR. I find tile quite hard underfoot, so I don't personally like it in a kitchen.

    And while I'm thinking of it, when you are looking at flooring options, have a look at cork planks (not tiles). And not in that usual cork color that we all envision - cork now comes in some,really exciting colors and finishes, not to mention creative installation patterns.

    I was recently in a show home that used a dark cognac colored cork in place of hardwood. It was laid in approximately 12" wide planks, with every second row alternating to about a 3" wide plank. It created a beautiful almost striped effect - I wish I had taken a picture!
    Kate Lam thanked karemore55
  • PRO
    12 years ago
    Remove the existing doors and go with a single door with 2 side lights (Glass on Either side of the door) this will center the door and still let light into your house.
    Kate Lam thanked Mr.D's Construction Services of San Diego
  • 12 years ago
    No budget for changing the whole facade. Want to update the look, make it fresh and also make the froont door stand out more, perhaps some pot lights and plaster door frame?
  • 12 years ago
    I think you could use some plants, like a large fern at the corner at the right side of the photo. Take down the wall hanging and install a narrow shelf with small plants. It is a wide passageway, and will add life to the entry.
    Kate Lam thanked mink4220
  • PRO
    12 years ago
    Beautiful house, lots of luck with it!
    I didn't look what was suggested, but I'm sure you have plenty of good advise, I will just add if it wasn't suggested before to remove tile trim in the foyer and replace with wood trim matching existing in the house...It will add warmth and it will look much better. Tiled trim doesn't look good inside a house, unless its being used in the bathrooms.
    Kate Lam thanked GN Builders L.L.C
  • 12 years ago
    The doors are dated I would replace with solid wood. Shutter doors also dated, go a barn door, more updated. Go wood though out. Makes it flow better. Use a big 5ft round area rug in a accent color . A floor mirror with wide frame 6 ft tall is all you need, in entry.
  • 12 years ago
    New ceiling light drop slightly, in a rustic look. Restoration hardware is great. Ikea for mirror.
  • 12 years ago
    Remove all doors I see in pic going into living area. Paint a soft gray. Easy color to work around. Paint entry 2 shades darker than other rooms. Rug a print with grays.
  • 12 years ago
    A big palm in a big pot in corner before going into entry. What is that room with red chest?
  • 12 years ago
    I would also go very thick moulding on ceiling and high 4" baseboard. Paint very white.
  • 12 years ago
    Yes remove as many walls as you can to give it a updated look.
  • 12 years ago
    Thank you so much travisinteriors for all the detailed suggestions, including buy what from where. It is the hall way where the red chest is. The picture is taken from the front door looking into the house. Do you have codes for the gray, for Para (my contactor use Para), and the darker shade you suggested and the very white trim color. I guess the tiles then should have cold tone, instead of beige or warm tone? I'm very nervous about color as the tones are so tricky. When you say "go wood through out" do you mean hall way, kitchen and bath room as well? If I want white cupboards in kitchen, what color floor and counter top would you suggest? I am also finishing up my son's bathroom. Any suggestion in terms of color scheme and finishes?
  • 12 years ago
    And how thick the moulding should be?
  • PRO
    12 years ago
    Few fractions of an inch thinner than you casing...but the thickest in most cases is 3/4" and it goes down. Most common is 11/16, 9/16.
    Kate Lam thanked GN Builders L.L.C
  • 12 years ago
    Thanks GN Builders L.L.C. When you say very thick moulding, you mean 3/4"? and how high should it be, 5"? How about the window and door trim/casing?
  • 12 years ago
    This is a general question: when buying on houzz, when it says "Ready to ship to the Continental U.S. in 3 - 5 days." does it include shipping to Canada? I've posted the question on some products and haven't got the answer.
  • PRO
    12 years ago
    Since you be changing just the base molding, make sure its a few fractions of an inch thinner than your casing.
    As shipping goes I think Canada will be much more expensive. I have some relatives down there in Toronto, and I remember sending them something and the cost was much higher.
  • 12 years ago
    Katelam, I'm pretty sure it will be higher. Had some bar stools shipped from Pottery Barn US a couple of years ago, and the cost of shipping was almost not worth it. But I was convinced that no other stool would do lol. I am sure that charging those prices for shipping in the US would guarantee a huge loss of online business for PB.

    So much for free trade!

    Where in Canada are you? I am in BC.
  • 12 years ago
    Thanks Warner Décor. I like the second one the coffee velvet bench. Although I'm way away from buying any furniture at this point
  • 12 years ago
    I'm in Toronto
  • 12 years ago
    Good morning everyone!

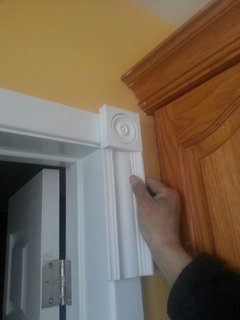
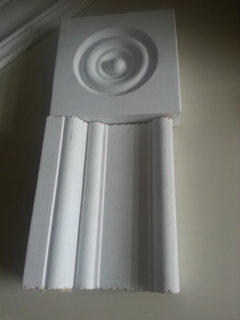
    I'm uploading a picture of door casing, 3" high and 3/4" thick with a square in corner. Or any suggestion and picture would be appreciated much. and wide opening I want to use bigger one like 1" thick and 3 1/2" high with a 4" square. Or is square old fashioned? Thanks

    Is the trend for sink faucet still single? I like the 8" double handle ones but just wonder if it is outdated? How is Riobel faucet?
  • 12 years ago
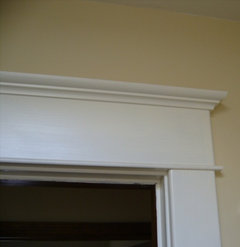
    Hi Katelam, I am hoping GN Builders will be able to help you out with molding thicknesses, etc., but I can tell you the rosette is more of a Victorian look. Posting a pic below of a classic molding that will honor the traditional style of your home. Of course, you will want the baseboards to coordinate, style-wise.

    I have heard that Riobel is a very good quality faucet, but have not had personal experience with it. You don't have to go with single lever - go with what speaks to you, and what you feel will be sympathetic to the style of the room.
  • 12 years ago
    Thanks so much karemore55. I've noticed this and liked this a lot.
  • 12 years ago
    Yes, the moulding you showed is all over my 1995 house. I know it's not the current look, but I have no inclination whatsoever to rip it all out!
  • 12 years ago
    Good morning karemore55. Our house is 1969, which is not at all old in Toronto.