

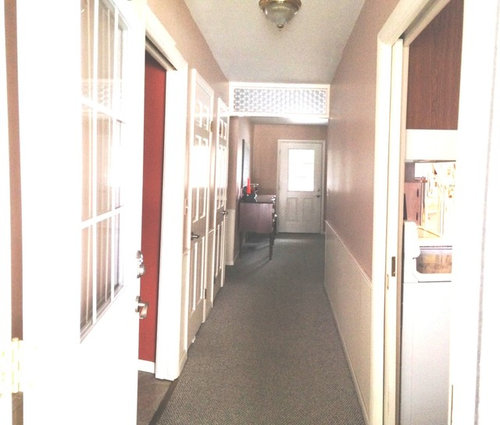
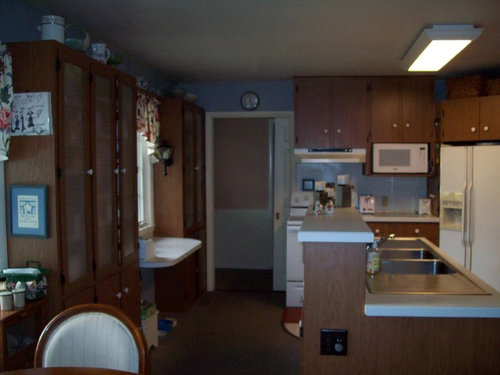
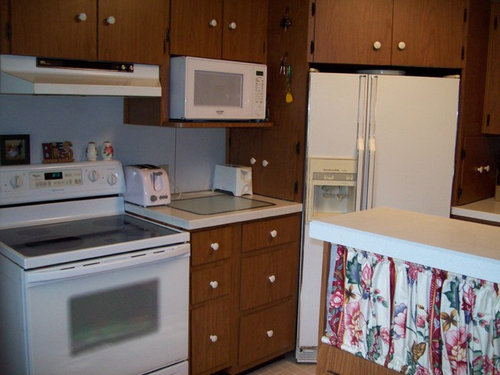
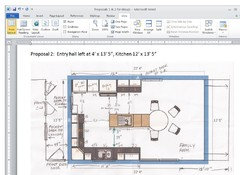
More entryway space or adequate kitchen space? *Re-post w/ pics
12 years ago
last modified: 12 years ago
Featured Answer
Sort by:Oldest
Comments (10)
 12 years ago
Related Professionals
Louisville Interior Designers & Decorators · Platteville Interior Designers & Decorators · Victorville Interior Designers & Decorators · Dodge City Interior Designers & Decorators · Greensboro Architects & Building Designers · Mansfield Architects & Building Designers · Newport Architects & Building Designers · San Luis Obispo Architects & Building Designers · Kennewick Architects & Building Designers · Albany Kitchen & Bathroom Designers · West Plains Kitchen & Bathroom Designers · Gulfport Kitchen & Bathroom Designers · Winston-Salem Kitchen & Bathroom Designers · Janesville Kitchen & Bathroom Designers · Flagstaff Kitchen & Bathroom Designers- 12 years ago
- 12 years ago
- 12 years ago



Related Stories

MORE ROOMSMore Living Space: Converting a Garage
5 things to consider when creating new living space in the garage
Full Story
KITCHEN DESIGNTrick Out Your Kitchen Backsplash for Storage and More
Free up countertop space and keep often-used items handy by making your backsplash more resourceful
Full Story
SMALL SPACESGetting a Roommate? Ideas for Making Shared Spaces More Comfortable
Here are tips and tricks for dividing your space so everyone gets the privacy they need
Full Story
ADDITIONSMore Room Makes an Eichler Even More Livable
Adding a master suite gives a California family 450 square feet more for enjoying all the comforts of home
Full Story
STORAGETap Into Stud Space for More Wall Storage
It’s recess time. Look to hidden wall space to build a nook that’s both practical and appealing to the eye
Full Story
MOVING10 Rooms That Show You Don’t Need to Move to Get More Space
Daydreaming about moving or expanding but not sure if it’s practical right now? Consider these alternatives
Full Story
KITCHEN DESIGNThe 100-Square-Foot Kitchen: Farm Style With More Storage and Counters
See how a smart layout, smaller refrigerator and recessed storage maximize this tight space
Full Story
GREAT HOME PROJECTSHow to Add Toe Kick Drawers for More Storage
Great project: Install low-lying drawers in your kitchen or bath to hold step stools, pet bowls, linens and more
Full Story
MEDIA ROOMS10 Ways to Make Your Home Theater More Awesome
Check out these ideas for bringing more tech sophistication to your media space
Full Story
DECORATING GUIDESMore Is More: The 10 Tenets of Maximalist Style
Ready to join the school of over-the-top design? Learn how to embrace excess in your interiors
Full Story



twosavoie