Software
Houzz Logo Print
speckhen

Exterior house colour?

12 years ago
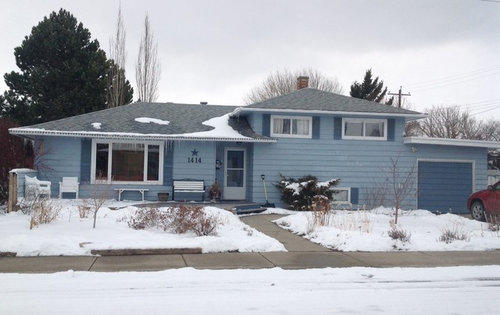
Dear Houzzers - we are fixing up our windows, adding insulation and replacing siding. I'd love your thoughts on our plans.

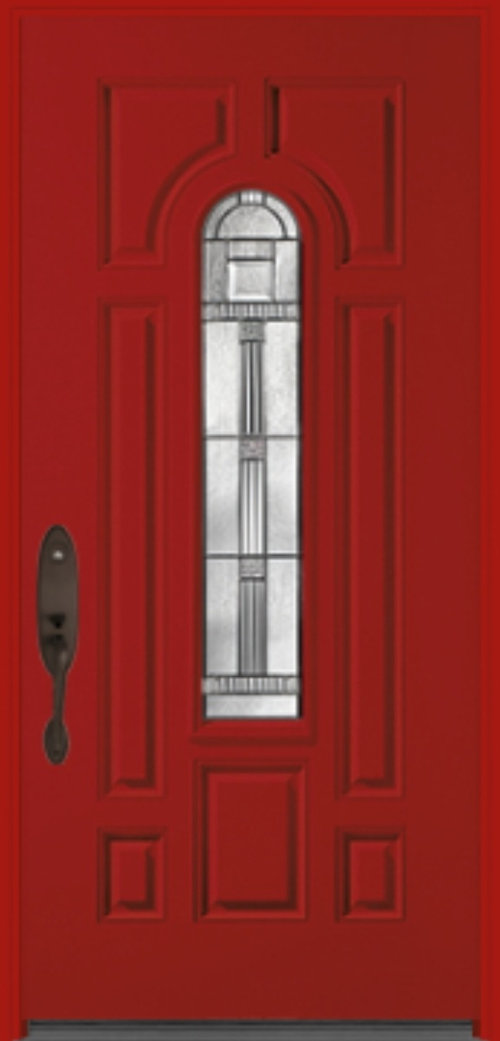
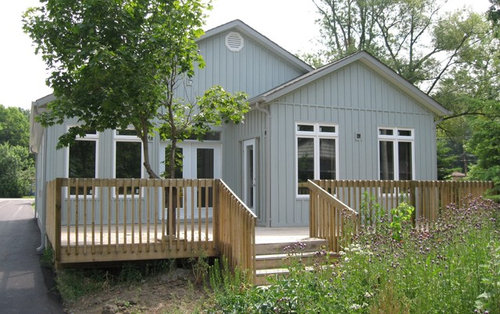
We are thinking gray hardie board in board and batten style, with a bright red door as posted. The non-functioning shutters would go, as would the huge juniper near the door. The deck would be redesigned - probably with railings on the stairs.

What do you think?

Comments (18)

  • 12 years ago

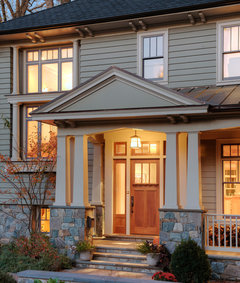
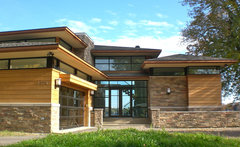
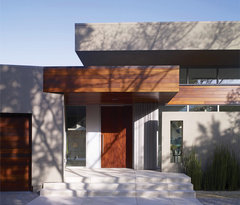
    Is the back already re-sided with the gray board and batten? Was it an addition? The look there is more where you are headed, yes? - I think your home has a lot of potential in the prarie / contemporary style - sort of Frank Lloyd Wright and you need a craftsman or prarie style door - more arts and crafts than the door style you have selected - I love the red and gray.

    [houzz=
    Spanish Oaks Residence Front Exterior · More Info
    ]
    [houzz=
    Leftwich Residence · More Info
    ]
    The existing railing works with this style great as is - I might just stain or wash it with a charcoal gray stain to add a bit more color connection to the house.

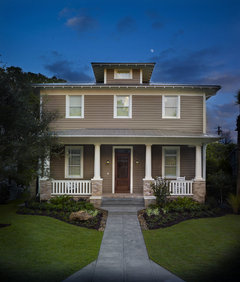
    Finally, in the front, try to line up the trim line (board and batten won't be tall enough in normal sections to side the whole tall elevation without some trim ( see existing at transition on the back gable). Try to line that up right under the eave and use a much wider trim band there (2 x 16 or 2x 20) than you had on that transition in the back - it will set off the nearly prairie style roof lines and windows that you have now a bit stronger. You could go with a sort of craftsman style door - lots of good ones out there now and that is the origination of prarie - the ones I found here on houzz are a bit more contemporary but give the wonderful blend of what you have and what I'm trying to communicate. [houzz=
    La Grange Park Residence · More Info
    ] Several of Susan Susanka's house plans - that website shows elevations of prarie style homes that are a bit more classic http://www.houseplans.com/exclusive/sarah-susanka

    Board and batten will add a lot of height to the mid-section, so you may want to plant something evergreen there with a bit more height between garage and low window. Charcoal on the wide trim board and garage door and wide charcoal trim around the windows would really make a positive difference.
  • 12 years ago
    Thanks, libradesigneye!

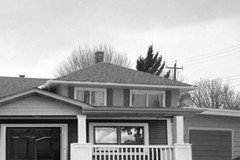
    I was thinking prairie style as an aspiration, but felt the house was too sprawled out to pick that as the key style. The last photo is not our house yet, but I found it to show what we are looking for.

    Charcoal trim around the front door too?

    So you think a medium evergreen plant on either side of the midsection window of the two story portion would help? The windows are awkwardly placed; we don't have the money to change their position. I find the horizontal siding makes the two story part look rather squat, but I can see how evergreens would help.

    I will investigate door options - any other advice would be appreciated!
  • 12 years ago
    Charcoal trim around the front door also - and the fascia if doable . . I see the wide trim board running below the window trim on the upper portion, and I'm not sure I would tear out the evergreen to the left and try and make it symmetrical - I'd just add a tall conifer to the right.
  • 12 years ago
    Went looking for a door profile that would suggest prairie / arts and crafts to me. You can also go very contemporary like some of the doors at crestviewdoors.com but that will send a different signal . .

    [houzz=
    Arts and Crafts · More Info
    ]
  • PRO
    12 years ago
    Also should add a fence, a porch..
  • 12 years ago
    Thanks, garden design! what do you think of the idea of greenery on each side of the front two-story basement window?

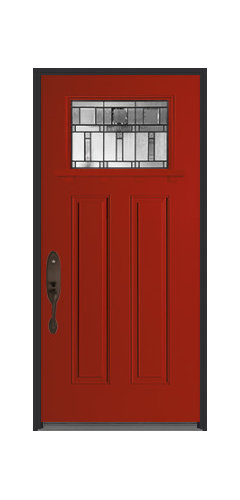
    Libradesigneye, would a door like this work?

    I have small kids so that's why we were thinking the longer light on the door - so that the miniscule entry-way has some light.

    It's a funny house - 1956 - so it has some elements of the 40s and 30s mixed with the split-level style. Oak floors, plaster walls and ceiling (not popcorn - a lovely swirled design), and then these weird windows.
  • 12 years ago
    Garden design online, just wanting to make sure I understand the idea - the porch would go in front of that two-story section? As in the picture you attached?
  • PRO
    12 years ago
    Grey with a red door is classic!
  • 12 years ago
    That door suits the prarie style perfectly. If you were considering architectural changes like the porch, you would want to employ an architect to make sure everything drains as it should and that a new passage to the front entry was well coordinated. There are some great looks here where people have torn out an entry closet / placed back a smaller casework built in to enlarge a miniscule entry .. ..but let's stay one step at a time. Come back and share as you make progress - we love updates!
  • 10 years ago

    Looks nice! Wouldn't worry about it unless you decide you want to paint the door a different color. Was thinking a brighter ochre or orange might stand out a bit more.


    Gamble Garden Spring Tour 2014: Melville · More Info

    Fulton Bungalow · More Info

  • 10 years ago
    Thank you, decoenthusiast-

    The red colour is currently covered under warranty...figured we'd live with it a while, first - but your pictures are certainly inspiring! And I do love orange.

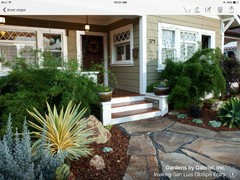
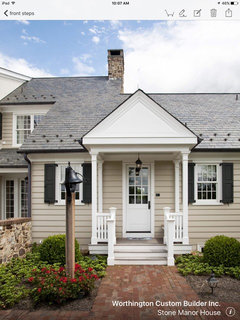
    Do you have any thoughts on front steps? I've attached a couple pictures from houzz we are thinking about for inspiration.
  • 10 years ago
    last modified: 10 years ago

    How wonderful of you to come and share - we love to celebrate progress, and you know, I really think it IS smashing! The banding is in the perfect place, the vertical board and batten above on the center section - wowsa!!!

    The cobblestone is a lovely, classic shade and since your roof is a lighter gray, keeps the whole house feeling balanced . .. and though I haven't read back for all I suggested, I think you did get a lot more prairie feeling out of this altogether and that door works just fine.

    Prairie inspiration is .. .of course is where I think you should head for the front steps . . closer to your first image . . . . I'd like to see them come out beyond the plane of the house face before the steps . taking the steps wider than the recess to the door .. .let me find you some images

    kevin akey · More Info

    Menlo Park Entry · More Info

    My prescription for your front stoop -

    Bring a landing at door level out past the front plane of the house (see construction notes below) - but not symmetrically - take it only to the left of the front door (use 1/2 the distance between the corner of the house and the center window) so that the high roof / board and batten area is open at the base / unencumbered by any "stair" in front of it . .

    You would have a landing area in front of the house at the "top step level" that carries you all the way to the front door. In winter that flat area will stay more clear of snow except some drifts and be an easy platform to push out .. you can put a very gentle 1% slope away from the house on the landing - even crown it so it drains forward / to the channels that carry all the drainage out . . then you will only have 2-3 steps or so out at past the edge of the eave - no railing needed. I can sketch this in more detail for you on the weekend if you like the ideas / need one. You can miter the bottom step to wrap back to the sides of the other steps and catch the foundation channel drain concrete because it will be low and not interfere with the visual of the major landing form ..

    In the recess, you can hold the concrete back from the siding = but only above the foundation . form a 4" channel between the siding and the landing around the perimeter against the foundation (so for the perimeter where the "stairs and landing "meet" the house, there is 4" where the concrete stops down below at "foundation height" and the base of the channel is sloped so it drains forward and then to the left along the face of the house on the left - into the planting bed on the right . ..). . . .

    For the high end look, then fill that "channel" against the siding with large river rock in a combination of the natural cobblestone tones of the siding. This allows the siding to breathe and be replaced by the next folks, but allows you to raise the grade of this landing to the door level through the recess and in front of the house in a decorative way. ...

    The face of the bottom step will now "define" the "line" of front foundation plantings .. do these too a little more formal / separating them from the organic feel in the front beds with a fat / flat 6" wide row of the same river rock immediately adjacent the walk to the driveway and beyond the stairs turning back to the corner of the house . . define a "front bed" with river rocks on the ground . . between them and the house .. . something low on the right/ now I suggest don't hide the low banding . use the same element planted in perfect spacing that matches the plane of the center, higher roofline . can skip the low window and put flatter 'groundcover' there and in front of the matching 30" high elements . .then to the left of the stairs and landing, something asymmetrical, more cottagey, organic, sprawling under the big window in the living room (abelia grandiflora comes to mind but right for your zone - a flowering shrub with "shooting" architecture) and off to the left, you can do something taller / open with an accent color .. like a punctuation mark between the window and the corner of the house . . repeat the groundcover from the right in the rest of that bed to fill back to the rock border .. .

    On both sides of the path to the front door, repeat the flat river rock "border" immediately adjacent to the walk - it will visually widen it / give it more presence, but tie it all together .. .(you can put weed cloth under the river rock and an edger if you want no maintenance there). . . here's an image to show the result of a rock border - I suggested earth toned rock as a more cottagey feeling, but if you want a more contemporary feel, you can use black river rock for higher visual contrast . .

    The Concept Home · More Info

    When /if ever you are ready to repaint front door - I would try a faded blue jean blue to echo the blue that the gray roof reflects from the sky . instead of worrying over the color of the roof, just repeat it in a pretty way in one spot and it will all come together

    . it will read lighter than red in the recess and be smashing against the cobblestone. . like http://www.benjaminmoore.com/en-us/paint-color/winterlake or Nantucket fog

    http://www.benjaminmoore.com/en-us/paint-color/nantucketfog#ce_s=nantucket fo

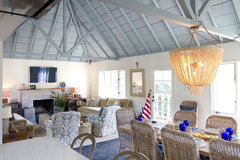
    It will add to the cottage feel I see you have going in the garden and help take the door style in that direction. Heres' that shade on a ceiling so you can see why I think you would love it - light enough to add pow to the recessed space, but still in the sweet cornflower blue family . . a bit deeper of the same tone would be bm black pepper - a terrific denim midtone - you can do a brighter blue but stay in the family of blue that the roof has / sky blues not blue greens

    Beach Cottage in Oceanside · More Info

    If you ever do something on the site like a mailbox surround / entry address "monument" / backyard grill surround / exterior site masonry element, you can do it with the relatively inexpensive manufactured river rock cladding in the same earthy colors to tie it all together . .

  • 10 years ago
    I like your cobblestone color. It may not be what you envisioned, but it works.
  • 10 years ago
    Wow, thanks, libradesigneye! I will read and reflect on your comments and say more later.

    And thank you for your kind words, Carol!
  • 10 years ago
    I had a chance to play with your ideas a bit, libradesigneye - I think that would look good! If you would have a chance to show me a sketch, that would be lovely - but you've already been a big help. I will check out a few of your suggestions!
  • 10 years ago

    I think your "new" house looks amazing!

  • PRO
    10 years ago

    Yes your house looks great! In my option the only one thing to add to your project would be nice paving walkway.