Software
Houzz Logo Print
holdroyd

Need help with basement layout!!

12 years ago

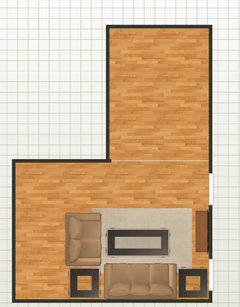
We are in the process of finishing our basement and it's time to decide where to put electrical outlets, cable, and plumbing. The walls are framed, as shown in the photo (not the best, I apologize). The usable space is essentially an L with the smaller portion being incredibly narrow (~9.5') so not very good for a tv area. The other portion of the L has windows, doors, and stairs to contend with. We were thinking of using the more narrow part to put in a bar to make it usable, but are not sure how to configure it, along with the tv and couch (which are more important). We have a sofa and love seat, but are considering purchasing an L shape couch to replace these two as it would likely work better in this small space. Any feedback/ideas/suggestions are greatly appreciated! Again, sorry for the poor sketch!

Comments (33)

  • 12 years ago
    The most logical place for the TV would be between the 2 windows on a swivel mount. That would allow you to turn it toward the bar area and center it in the sitting area. That works great for when you are snacking or during a game.
    holdroyd thanked lucidos
  • 12 years ago
    last modified: 12 years ago
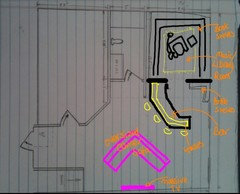
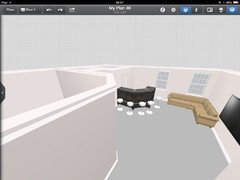
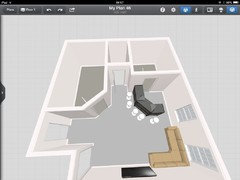
    Another option that gives you three areas, (one quiet space, one bar and one tv area ) is this
  • 12 years ago
    Something I wouldn't have thought of, but totally maximizes the useful space. Thank you!
  • 12 years ago
    You're most welcome.
  • 12 years ago
    last modified: 12 years ago
    Hi - can I ask - Holdroyd, did you see my post with the sketch attached , as it's showing on my screen, but doesn't show if I look via the website when I'm not signed in ! Seems to work when I don't add an attachment though ?I'm having a crazy day on Houzz .Thanks
  • 12 years ago
    Lady try a different browser. See if that resolves your posting issue
  • 12 years ago
    Thanks Lucidos ! I'm on iPad and I've tried it on the app and via safari ?! Won't let me add images - but it looks like I have ! I can add links though ! It's very odd ! Will try from a PC tomorrow !! Thanks !
  • 12 years ago
    Hi Lady T... no, I can't see anything. Hopefully you are able to find a fix, as I'm sure it's probably a bit frustrating for you (and, selfishly, I'm looking forward to seeing what other options others come up with!). Thanks! I recently discovered Google Sketchup so may have a better model of what the basement currently looks like soon. We are thinking of changing the location of the door to the bathroom to make better use of the space.
  • PRO
    12 years ago
    I can see the other posters sketch now twice ?
  • 12 years ago
    More Houzz wierdness ensues.
  • 12 years ago
    Lady T - how clever are YOU!?!?! So creative. My husband and I are looking at this now. Very interesting. I'm so glad I posted on here.
  • 12 years ago
    Holdroyd I love what Lady did but it's not to size unfortunately. Your sofa would end up being about 4' x 4'
  • 12 years ago
    Oh shoot... thanks for picking up on that. I loved the design you did as well, but unfortunately our current (and new) tv is too large to fit between the windows. My husband suggested getting another smaller one to make this work, but that would mean our big one (55") would stay upstairs in the formal living room, which I don't want.
  • 12 years ago
    last modified: 12 years ago
    How much space between the windows...and are they the small basement type or full size? Also which are exterior walls. I'm thinking it would be easier to move the window and block one of the existing ones.
  • 12 years ago
    The exterior walls are the top, right, and bottom walls. The windows are full egress windows with 4' between them. This 4', however, is unframed/undrywalled so a few inches will be lost on either end of this measurement when the windows are properly framed.
  • 12 years ago
    last modified: 12 years ago
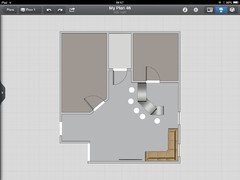
    Ok I have another FP for you. Again with the swivel tv...but moving the bathroom.
  • PRO
    12 years ago
    Be sure to meet all code issues, one being egress.
  • 12 years ago
    Mark it's so strange state to state even county and town level. Many times they don't require proper egress unless you plan a permanent sleeping area.
  • PRO
    12 years ago
    Holdroyd should check local building codes to see what is required, which may be as local as township or city. Then holdroyd has to decide if what is required is sufficient enough to meet what they feel comfortable with. Holdroyd may wish to exceed what is required by code which is most often is a minimal requirement.
  • 12 years ago
    I agree 100%.
  • PRO
    12 years ago
    if the top left room was ever intended to be a bedroom ? then it really needs to have an escape window in it - or if that's your intention further down the line, and you can only put windows in the right walls, then I'd suggest you design the layout with that in mind now, rather than end up with an illegal bedroom...
  • PRO
    12 years ago
    and when you have a party you can push the sofa into the corner ! it's actually really versatile !!!
  • 12 years ago
    Ohhhhhh!!!! Yeah but a bit close for a 55". I call the corner seat!!
  • PRO
    12 years ago
    I don't know anyone who loves movies that abides by that rule ! most UK homes don't have lounges big enough to position sofas really far back for larger screens ! so I guess we accept it easier ! but hey ho - we are all entitled to an opinion !!
  • 12 years ago
    last modified: 12 years ago
    Wow thanks Oneplan it looks ace x
  • 12 years ago
    Thanks for everyone's help!!! The top left corner is not intended to ever be a bedroom, it is where the furnace, HRV, etc... are, which is why there's no window. The bathroom, unfortunately, can't be moved at this time, but I really like One Plan's outline of LTP's design. I am just getting slightly familiar with design software so am not able to pull of something like that myself yet. Thank you to all, we appreciate the help, advice, suggestions!
  • 12 years ago
    I think we've decided on a design... not sure how to transform an image in Sketchup to something I can share though.
  • 12 years ago
    Also considering putting a window (cost dependent) at the bar end... with an A/C unit on one wall and a deck at ground level on the other wall there isn't much room, but we might be able to do it. Something to look into.
  • 12 years ago
    last modified: 12 years ago
    To share a design...Go to the image you created then hold SHIFT + PRINT SCREEN (the printscreen should be on top of your keyboard) Then open your paint program and select paste. Once you paste it you will have a bunch of other things with the image... you will need to crop the image with the crop tool. Then Save somewhere you can find it with a name that makes sense to you....from there upload as your normally would.
    holdroyd thanked lucidos
  • PRO
    12 years ago
    if you have iPad - that was drawn on interior design for iPad - ( rather than my proper software ) if you get the app I can email you that drawing and you can play with it from there ?! it is about £7uk so probably a few dollars ? not much !!
  • 12 years ago
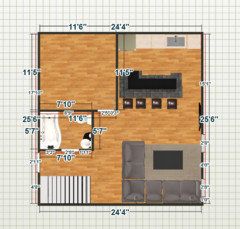
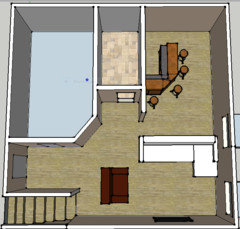
    New laptop... couldn't get print screen to work, but used a snipping tool (first time... hopefully it works!). So in this plan we tried to keep all current framing, plumbing rough-ins, etc.. the same to keep costs low, as we'll need to pick up some new furniture, flooring, etc... This design is very basic (no accents, lamps, rugs, etc..) just gives an idea of the general lay-out. The sectional shown here is 10' in length, so certainly would give us more room if we went with a smaller one (we were thinking 7-8'). Thoughts?
  • PRO
    12 years ago



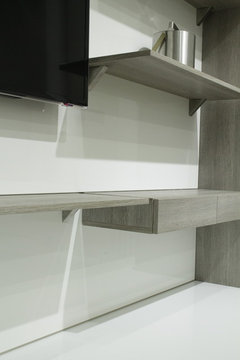
    To make the most of your space and define it, you may want to consider this modular wall system. The cabinetry can be ordered to match the decor of the adjoining rooms. You can add drawers, shelves and even a screen with the wiring hidden. It can be adapted as your needs change. Here are a few photos:
    Style: Paneel · More Info

    STYLE: Paneel · More Info

    NYC Showroom · More Info

    NYC Showroom · More Info


    Best of luck! Let us know if you have any questions.