

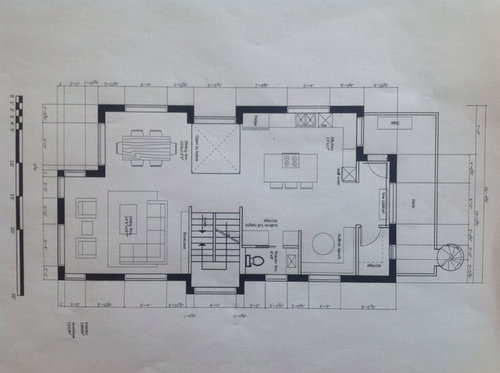
Kitchen island dispute
12 years ago
Featured Answer
Sort by:Oldest
Comments (9)
 PRO12 years ago
 12 years ago
Related Professionals
Alexandria Interior Designers & Decorators · Houma Interior Designers & Decorators · Kansas City Interior Designers & Decorators · Springfield Interior Designers & Decorators · Bloomington Interior Designers & Decorators · Show Low Interior Designers & Decorators · Chattanooga Architects & Building Designers · Memphis Architects & Building Designers · Murrieta Architects & Building Designers · San Angelo Architects & Building Designers · Bend Architects & Building Designers · Ontario Architects & Building Designers · Charlotte Kitchen & Bathroom Designers · Spring Kitchen & Bathroom Designers · Spanish Fork Kitchen & Bathroom Designers PRO12 years agolast modified: 12 years ago
 12 years ago
 12 years ago
- 12 years ago
- 12 years ago
- 12 years ago
Related Stories

KITCHEN DESIGNKitchen Layouts: Island or a Peninsula?
Attached to one wall, a peninsula is a great option for smaller kitchens
Full Story
KITCHEN DESIGNHow to Design a Kitchen Island
Size, seating height, all those appliance and storage options ... here's how to clear up the kitchen island confusion
Full Story
KITCHEN DESIGNGoodbye, Island. Hello, Kitchen Table
See why an ‘eat-in’ table can sometimes be a better choice for a kitchen than an island
Full Story
KITCHEN DESIGNIdea of the Week: Jewel-Toned Kitchen Islands
Give your kitchen personality and style with a burst of color on the island
Full Story
KITCHEN DESIGNTiny Kitchen Islands Take the Floor
What these kitchen islands lack in size, they make up for in hardworking function
Full Story
KITCHEN DESIGNKitchen of the Week: Two Islands in Colorado
Two islands and refrigerators create separate areas according to function in this kitchen remodel
Full Story
KITCHEN DESIGNSpice Up Your Kitchen Island With Color
Let Your Island Be an Excuse to Have Fun With Pattern and Hue
Full Story
KITCHEN DESIGN12 Designer Details for Your Kitchen Cabinets and Island
Take your kitchen to the next level with these special touches
Full Story
MOST POPULARHow Much Room Do You Need for a Kitchen Island?
Installing an island can enhance your kitchen in many ways, and with good planning, even smaller kitchens can benefit
Full Story
KITCHEN DESIGNKitchen Design Fix: How to Fit an Island Into a Small Kitchen
Maximize your cooking prep area and storage even if your kitchen isn't huge with an island sized and styled to fit
Full Story



albertabuildOriginal Author