

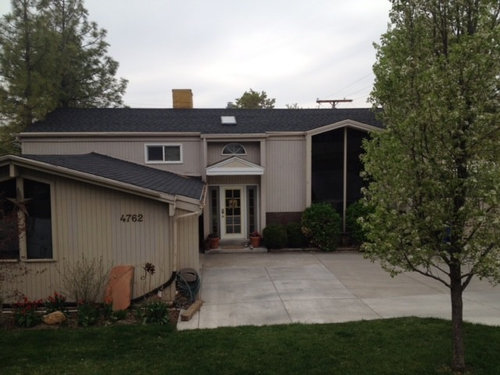
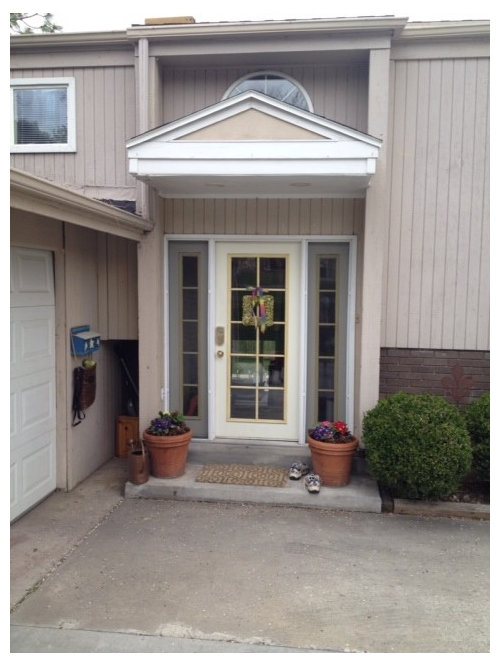
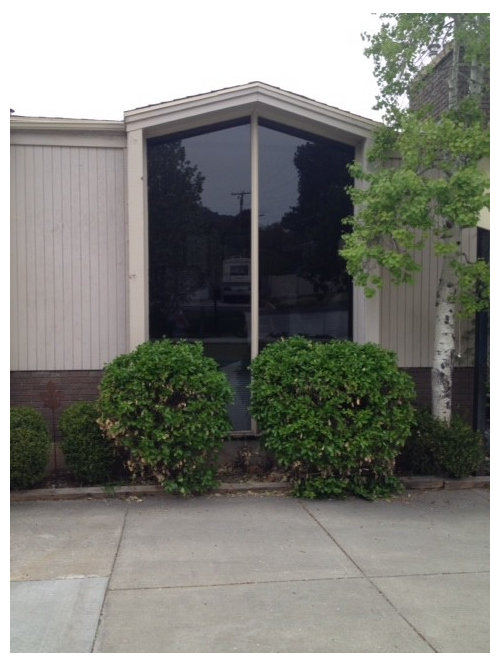
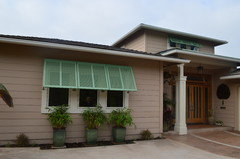
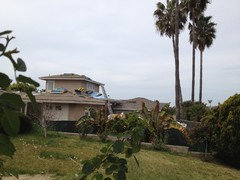
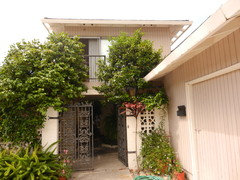
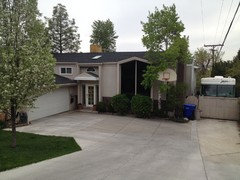
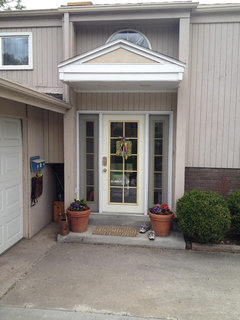
Desperate need of some curb appeal!
12 years ago
Featured Answer
Sort by:Oldest
Comments (18)
 12 years ago
- 12 years ago
Related Professionals
Texarkana Interior Designers & Decorators · Murfreesboro Architects & Building Designers · Danville Architects & Building Designers · Saint Marys Architects & Building Designers · Bridgeport Architects & Building Designers · Kingman Architects & Building Designers · Evanston Architects & Building Designers · Paducah Kitchen & Bathroom Designers · Joplin Kitchen & Bathroom Designers · Natchez Kitchen & Bathroom Designers · Cookeville Kitchen & Bathroom Designers · Danville Kitchen & Bathroom Designers · Newark Kitchen & Bathroom Designers · Westerly Kitchen & Bathroom Designers · Watertown Kitchen & Bathroom Designers- 12 years ago
 PRO12 years agolast modified: 12 years ago
 PRO12 years ago
 12 years agolast modified: 12 years ago
 12 years ago
- 12 years ago
- PRO12 years ago
- 12 years ago
- 12 years ago
- PRO12 years ago
- 12 years ago
- 12 years ago
- 12 years ago
- PRO12 years ago
- PRO12 years ago
Related Stories

EXTERIORSCurb Appeal Feeling a Little Off? Some Questions to Consider
Color, scale, proportion, trim ... 14 things to think about if your exterior is bugging you
Full Story
EXTERIORSMini-Me Mailboxes Add Curb Appeal
The spitting image of their parents or merely sharing some genes, these mailboxes show that good design goes beyond the front door
Full Story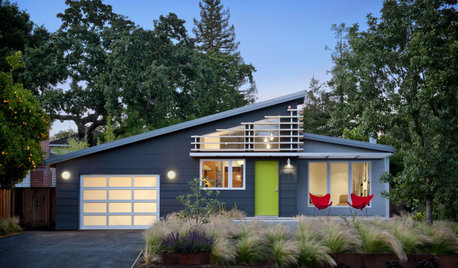
MIDCENTURY STYLENail Your Curb Appeal: Midcentury Style
Complement the modern style’s clean lines with a splash of color, upgraded features and low-maintenance landscaping
Full Story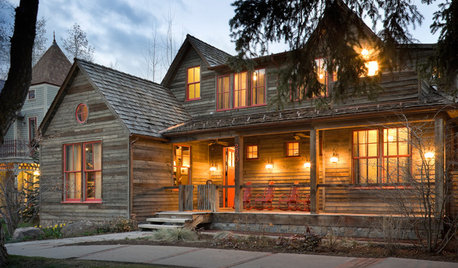
RUSTIC STYLENail Your Curb Appeal: Rustic Style
Start with warm woods, rough stone and a touch of color to achieve this naturalistic look
Full Story
EXTERIORSPergolas Pump Up Curb Appeal
Pergolas aren't just for the backyard. Mount them over the garage to add a graceful flourish to your home's facade
Full Story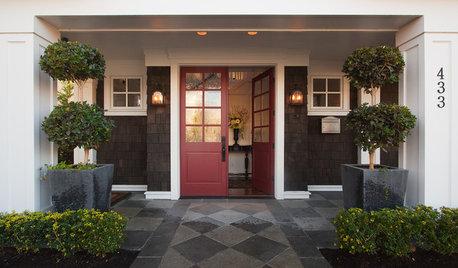
SHOP HOUZZShop Houzz: Curb Appeal Steals Under $150
Make your home’s exterior appealing on a budget
Full Story0
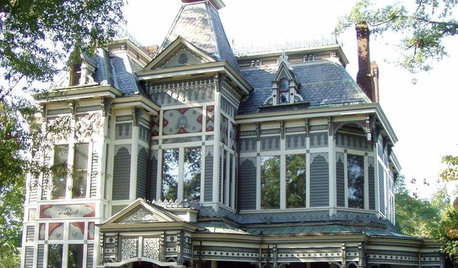

EXTERIORS17 Ways to Increase Your Home's Curb Appeal
The word on the street? Homes with appealing front views can sell faster, lift moods and convey a warm welcome
Full Story
GREAT HOME PROJECTSHow to Give Your Driveway and Front Walk More Curb Appeal
Prevent injuries and tire damage while making a great first impression by replacing or repairing front paths
Full Story
GARDENING AND LANDSCAPINGWraparound Porches Have Curb Appeal Covered
Expansive covered porches add appeal and value to just about any house — and the neighborhood as well
Full Story





pcmom1