Software
Houzz Logo Print
nancy_walton

Layout for Blank Slate

12 years ago
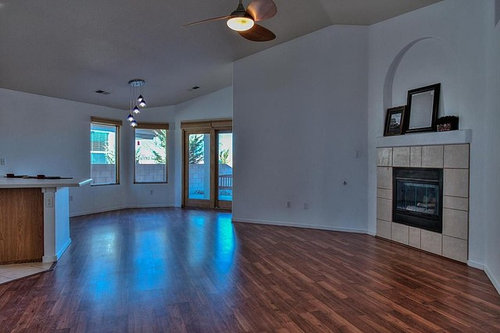
We have put in an offer on a smaller house, and I would love to have some input on furniture layout to maximize space.

Living area: I presently have a three-seater sofa, a smallish recliner and a wing chair, an entertainment center, a floor lamp, three end tables and a coffee table.

Dining area: I have a six-foot oval table with six chairs, and a five-foot wide buffet w/hutch

Master Bedroom: King-size four poster bed, double dresser with mirror, chest, and two nightstands.

Comments (58)

  • 12 years ago
    OK, we're still waiting for groveraxle to find you!

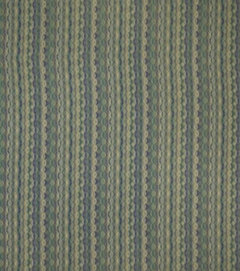
    Can you give the name of the fabrics so I can look them up - bearing in mind what you say about monitor colors!

    Any plans to paint? Or a color scheme worked out yet?
  • 12 years ago
    Hi Nancy, I love the house especially the floors.
  • 12 years ago
    We decided we will decide paint color after we've lived with it awhile. My SO would rather keep all white, but I am all about color!
  • 12 years ago
    The tweed is Barrow M8923-5772, and the stripe/pattern is Eaton Square Lovell Peacock. They are on joann.com
  • 12 years ago
    Hey Angela! Are you home yet? The floors are actually laminate, but to me that means no scratches from the doggies, and easy care.
  • 12 years ago
    We're hoping to hear sometime today whether our offer was accepted.
  • 12 years ago
    Hi Nancy. This will be fun watching your new home come together!
  • 12 years ago
    I hope it goes through, Nancy!

    I know you didn't ask for help with the decorating, but it just can't help myself! What do you expect to purchase new? Art? Pillows? Any of the furniture?

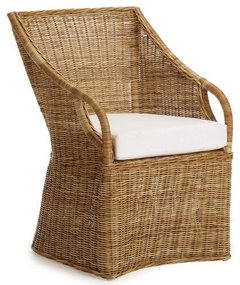
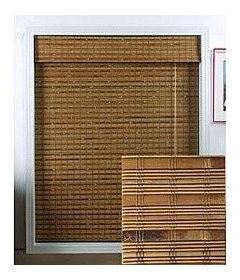
    When I pinned those fabric samples, I was immediately struck by how beautiful they would look with wicker. Just wondering if you would/could change out a couple of your dining chairs for wicker ones. Or, do wicker roman shades on the windows. Btw, it looks like there are already some good shades on the windows - or are the current owners taking them with them?

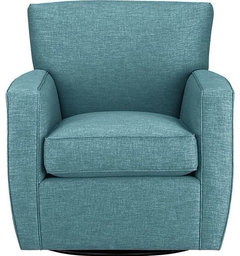
    I also thought your fabric colors would look fantastic with turquoise accents. You could consider turquoise for your window panels.

    Showing below your fabrics, plus a wicker chair, plus a turquoise chair. That's for the color only - people will have to use their imaginations and imagine this color in curtains lol!
  • 12 years ago
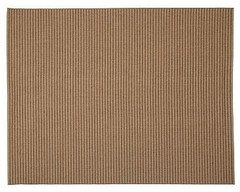
    Also, for the LR rug, you could do an I door/outdoor rug in sisal look to get that casual "wicker" vibe.

    I feel like I'm going coastal with your colors lol. And you live in Albequerque? LOL
  • 12 years ago
    All the roll-up blinds are staying. They are cheap blinds from HD or Lowe's I think, but at least I don't have to worry about privacy while I'm making the drapes/curtains!
  • 12 years ago
    No, the colors are also considered Southwest--sky and sand!
  • 12 years ago
    I'm not fond of sisal. Too hard!
  • 12 years ago
    Scratch the sisal :). Can you picture wicker roman shades on the two windows?

    These guys are from overstock.com. The Dali Native Bamboo collection. My experience with wicker shades is you get pretty good privacy, similar to a sheer, but can see shadows.

    How close is Albequerque to the ocean? And is this a place I should be putting on my bucket list as a place to visit?
  • 12 years ago
    I'll probably use this photograph I took myself at San Juan Capistrano a few years back, and I have a large artwork by Maxine Price (40 x 40) I'm using over the sofa.
  • 12 years ago
    Here's the Maxine Price. Now remember, it is quite large.
  • 12 years ago
    I have an art floor lamp that has the yellow in the shades, so I think that will work. It better, as I paid more than I should have for the lamp!
  • 12 years ago
    Yes Nancy I got home last night.
  • 12 years ago
    Where do you see the sofa going, Nancy?
  • 12 years ago
    Oh yes, beautiful pics! Definitely a blue/green/yellow triad happening here!

    Can you post a pic of the lamp?
  • 12 years ago
    I love the two fabrics you're considering Nancy!
  • 12 years ago
    Hi Nancy! Posting to follow (:
  • 12 years ago
    It looks like it will either be along the long wall to the right of the fireplace, or floated to create the coziness and separation from the kitchen space. The chairs would then be placed appropriately, although I've got no clue where at this point.
  • 12 years ago
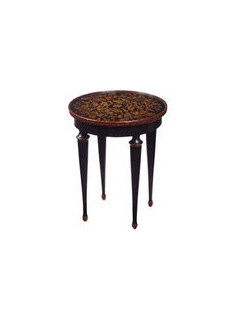
    I have two of these tables as side tables.
  • 12 years ago
    Do you have the dimensions of the LR?

    Any word on whether the offer was accepted?
  • 12 years ago
    No word yet, but that's a good thing. It means our offer has not been rejected yet, either. They will probably come back with a counter-offer. LR is approximately 13 x 17, with a corner cut off where the fireplace is.
  • 12 years ago
    I will purchasing a new rug, if you want to make some suggestions?
  • 12 years ago
    That's a good room size.

    So, I am thinking that if the sofa was on the wall to the right of the FP, the rug would need to square off the sofa, which might create an odd angle (kind of a point) in front of the FP?

    I'll poke around looking at rugs on and off the rest of the day, Nancy. Have to get a few errands done right now.

    Are you watching for groveraxle? Nab her when you see her lol!
  • 12 years ago
    It's from Dash & Albert, btw.
  • 12 years ago
    Nancy, I'm not sure how I can help you here. I suppose I could hang your art, but you still won't have any place to sit. And I'd like to see the living area from the other two directions as well, so I'll follow, and when you get in the house, we'll see what I can do.
  • 12 years ago
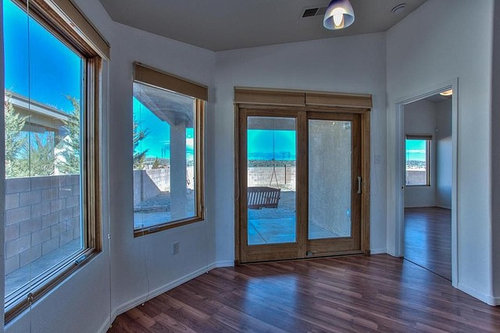
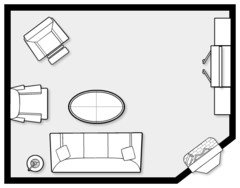
    I went to the Company C site, and they had the Icovia (TM) floor planner, so this is what I came up with. This living room has no windows because it is all open floor plan. The windows are in the kitchen and dining room.
  • 12 years ago
    The position of the chair and recliner might have to change because of needing walkspace.
  • 12 years ago
    I hope you get the house Nancy, it looks lovely. Will you put a small table between the two chairs?
  • 12 years ago
    Yes, the table pictured above.
  • 12 years ago
    Not sure which are walls and which are open to other spaces, but your plan pretty much ignores the fireplace.
  • 12 years ago
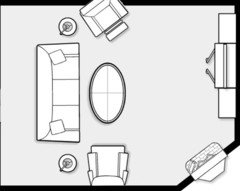
    Since the chairs aren't a matched pair, I kind of prefer the idea of separating them with the sofa in between as grover has shown.
  • 12 years ago
    That was one possibility I thought of. Would I then put the artwork (40x40) above the chair on that large wall?
  • PRO
    12 years ago
    Wow Nancy, love that light and airy space and especially the floors.

    I don't know if your floor plan matches the photos you posted. The angles seem off and the open space doesn't show. Is it because the program is limited?

    BTW 40x40 might be too small for the large wall. You can break up the wall with your art lamp, put the artwork on one side, and do another setup on the other.
  • 12 years ago
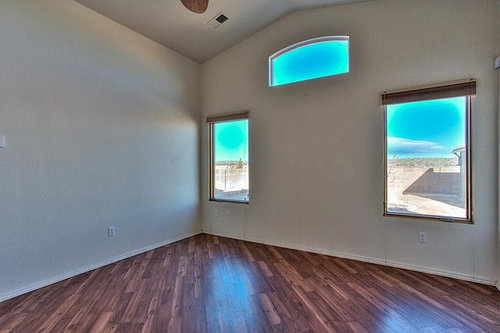
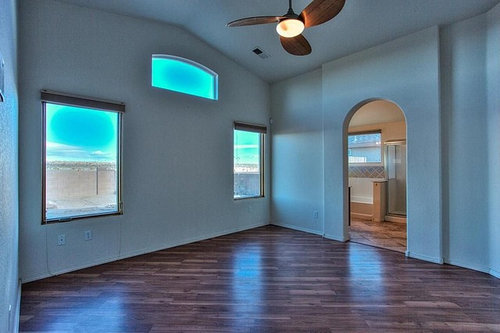
    The angles seem off in the photos because they used a wide-angle lens. The floor plan only shows the boundaries of the living room--keep in mind it's all open. The two walls are to the left and right of the fireplace ("L" shaped).

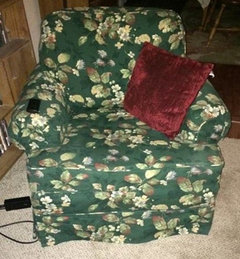
    I think I've decided to slipcover the chair and the sofa. Attached is a slipcover I made a few years ago (12), and the chair is the same stle as the sofa. That way, I only have to spend $ for fabric
  • PRO
    12 years ago
    Soooo... did you get the house?
  • 12 years ago
    Not yet. We're still negotiating. I sent them a letter with our last and best offer. I'm keeping my fingers crossed.
  • 12 years ago
    I looked for this dilemma yesterday but couldn't find it. Posting this so I don't have to search again.

    Nancy, I admire your decorating sense. Just my style too.

    I would love to downsize to a smaller home without stairs, but we still have my mil living with us and I couldn't upset her by uprooting her again. She is no trouble (except when my husband and I want to go out of town together).
  • 12 years ago
    Hi Nancy! Congratulations on your marriage and hopefully the new house! Love the side tables.....the chair and sofa you will recover looks more traditional -- is this your decorating style? or do you plan to go a little more southwest with the style? Also love the Maxine piece! Do you plan to change any of the other furniture (perhaps bedroom?) I do think a beautiful four-poster metal bed would be beautiful between the two windows. Highland house furniture has two beautiful ones to consider. Plus it could update the whole look of the bedroom furniture to change out the major piece (bed) -- that is if your furniture is older. You have such fantastic ideas for everyone else on Houzz -- hope we can offer some helpful thoughts for you......
  • 12 years ago
    Keeping my fingers crossed for you!
  • 12 years ago
    I have a more transitional type with eclectic accents. My spouse and I are both from New England, and while he would like to have a Southwest decor, I'M the decorator! LOL. The king-sized four poster I have is slightly British Colonial, with rope turned posts and blanket rail. It doesn't exactly match the Traditional cherry double dresser and chest, but goes very well with it. That is an Ethan Allen bed that my late husband and I bought in 1999, so it's not old and I really don't want to sell it. I wish it was a high four-poster so I could do a draped canopy, but alas, it isn't.

    Just because my house is in the Southwest and has some features like nichos, arches, and plant ledges, it doesn't HAVE to be Southwestern decor, which I think is really cliche out here.
  • 12 years ago
    So true Nancy. Our extended family has a condo in Phoenix and we decorated in Southwestern style. After 8 years, I'm so over that, but too late now:)
  • 12 years ago
    Nancy-what is the update?
  • 12 years ago
    Well, we didn't THIS house, but we got another one much better! It's the same floor plan, only mirror image. So now we have to get our place ready to sell. Had the yard clean-up done today--this is part of the reason for downsizing, 2 1/2 acres is too much to take care of! I'll post photos when the owner moves out and we have open space to play with.
  • 12 years ago
    Awesome-let us know when you ready to move on.
  • PRO
    12 years ago
    Living in the middle of a dense city, I can only daydream and drool about 2 1/2 acres, but I can see how much effort it will take to take care of. Congrats, and keep us posted.
Sponsored
Mary Shipley Interiors
Average rating: 4.8 out of 5 stars34 Reviews
Columbus OH Premier Interior Designer 10x Best of Houzz