


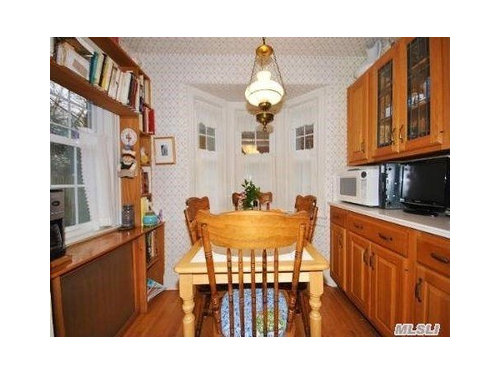
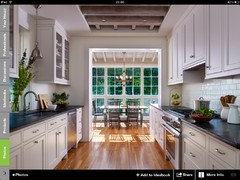
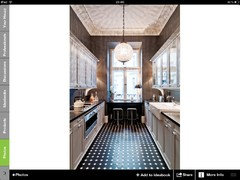
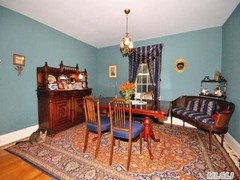
Galley kitchen in classic colonial
12 years ago
Featured Answer
Sort by:Oldest
Comments (14)
 PRO12 years ago
- 12 years ago
Related Professionals
Killeen Interior Designers & Decorators · Aberdeen Interior Designers & Decorators · Pueblo Interior Designers & Decorators · Saint Joseph Architects & Building Designers · Springfield Architects & Building Designers · Jacksonville Architects & Building Designers · Los Angeles Architects & Building Designers · Merced Architects & Building Designers · Boise Architects & Building Designers · Wenatchee Architects & Building Designers · Waycross Kitchen & Bathroom Designers · Eau Claire Kitchen & Bathroom Designers · Wheeling Kitchen & Bathroom Designers · Minot Kitchen & Bathroom Designers · Evanston Kitchen & Bathroom Designers PRO12 years ago
 PRO12 years ago
 12 years ago
- 12 years ago
 PRO12 years ago
- 12 years ago
 PRO12 years agolast modified: 12 years ago
- 12 years ago
- 12 years ago
- 12 years ago
- 12 years ago
Related Stories

REMODELING GUIDESRenovation Ideas: Playing With a Colonial’s Floor Plan
Make small changes or go for a total redo to make your colonial work better for the way you live
Full Story
KITCHEN OF THE WEEKKitchen of the Week: A Classic Craftsman Gets a Colorful Twist
A key bump-out in the back and bold walls give a Seattle family’s galley kitchen better flow and a warm feel
Full Story
KITCHEN DESIGNKitchen of the Week: Uncovering History in an 1800s Colonial
Brick features from long ago return to prominence, but a raised ceiling and newly open layout set them squarely in the now
Full Story
KITCHEN DESIGNKitchen Layouts: A Vote for the Good Old Galley
Less popular now, the galley kitchen is still a great layout for cooking
Full Story
KITCHEN DESIGNSingle-Wall Galley Kitchens Catch the 'I'
I-shape kitchen layouts take a streamlined, flexible approach and can be easy on the wallet too
Full Story
KITCHEN DESIGNKitchen of the Week: An Austin Galley Kitchen Opens Up
Pear-green cabinetry, unusual-size subway tile and a more open layout bring a 1950s Texas kitchen into the present
Full Story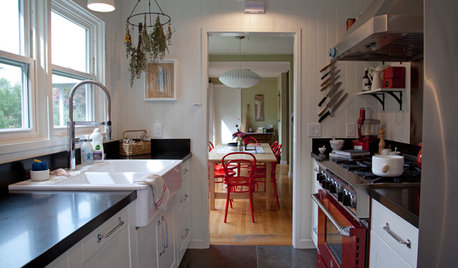
KITCHEN DESIGNKitchen of the Week: A Galley Kitchen in Wine Country
Smart reorganizing, budget-friendly materials and one splurge give a food-loving California family more space, storage and efficiency
Full Story
KITCHEN DESIGNKitchen of the Week: Galley Kitchen Is Long on Style
Victorian-era details and French-bistro inspiration create an elegant custom look in this narrow space
Full Story
COLONIAL DESIGNThe Colonial, America's Home Style
This classic elements of colonial design are still at home in today's architectural landscape
Full Story
KITCHEN DESIGNRelocated Colonial Kitchen More Than Doubles in Size
Putting the kitchen in a central location allows for a big boost in square footage and helps better connect it with other living spaces
Full Story




LB Interiors