Software
Houzz Logo Print
123kristine

Deck or Patio?

14 years ago

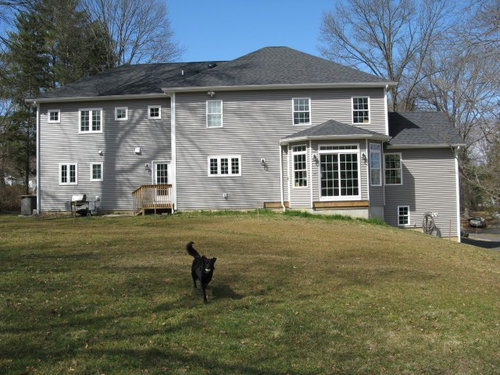
We finished a "remodel from he@#" a little over a year ago and had no money to put on either a deck or patio. The token "porch" is all we needed for a CO, but now, coming from a house with a HUGE deck, everyone is itching for some outdoor living space. We have a kitchen nook slider, kitchen nook door, and a mudroom door that all need some sort of exit. Unfortunately the nook slider is very close to the right end of the house and has a descending grade to the driveway My preference is to be up high (like a deck), but not loving the look. A patio would be beautiful, but low. Could we incorporate both in different areas? Can a patio be raised without breaking the bank? Any suggestions are welcomed!

Comments (34)

  • 14 years ago
    great. i don't think my link worked.g rrrrr it's in my ideabook though if that helps.
  • 14 years ago
    I would do a terrace - So much more elegant and permanent than a deck

    Would not be too difficult to have a retaining wall come out from where the breakfast room wall angles back - Perhaps some steps down adjacent to the house and the wall farther out, and extend the terrace just to where the other back door is.

    You could even do a nice pergola along the back of the house to make it more interesting, offer some shade and make a place for your BBQ since the back of the house is rather featureless as it stands.
  • 14 years ago
    i agree. also, i apologize because i think i was thinking :) of a conservatory and deck combination. i searched on here for conservatory and there are some lovely ideas.
  • 14 years ago
    last modified: 14 years ago
    http://doors-sliding.com/doors-sliding-images/raised-patio.html
    This is exactly what I would do if it were my home. In seven years I've had to sand and stain my cedar deck twice. Hard work and I did it to avoid the $1500 (x2) it would have cost to have it done by a contractor. I did a little raised retaining wall like this under the deck and it's holding up perfectly. Permanent = better.
  • 14 years ago
    I agree with bepsf. A terrace would make more sense than a deck.
  • 14 years ago
    Very helpful link, debb v.

    I would agree with the trend of advice previously, a patio is more permanent and durable than a deck. The initial cost may be significantly higher but it's a lot less expensive to maintain and will last for a very long time.

    Also, the window style, etc of your home is a bit traditional. A patio would lend itself to the design of your home and you can certainly do multi-level, which would add interest and break the space up into different zones (ie: grill area, dining area, reading/relaxing, et al)

    Ultimately it will depend largely on your budget. If you do decide to go with a multi-level plan, you may be able to break out the cost of the patio over a few years and do the construction in phases, tho that will be more costly over the long run and I'm not sure if you'd be willing to tear up your yard every few years for the 'next phase'.

    Good luck with whatever you decide to do!
  • PRO
    14 years ago
    I would do a little of both or just a patio. I don't mean to be the salesman in the room but I feel we can help. We offer affordable 3d outdoor living designs, and I know I can come up with the perfect master plan for your outdoor living space. If your interested I can forward over our link. Thanks, Duane
  • 14 years ago
    would you consider a three-seasons room?
  • 14 years ago
    I would definitely vote for a patio over a deck! Unless the slope of a backyard absolutely requires a deck, I think a patio looks much nicer.
  • 14 years ago
    Something simple and keeping with the color of the home. http://st.houzz.com/simages/422301_0_4-7693-contemporary-landscape.jpg
  • PRO
    14 years ago
    I recommend a patio as well. The grade does not appear to be too restrictive.

    Make sure that a new patio is below the level of the wooden band board around the perimeter of the first floor of the house. A stone patio base can retain too much moisture up against the house.

    Also, I recommend pulling the patio AWAY from the house to allow for a nice wide planting bed between the patio and the house. This can serve two purposes...(1) taller plantings can help reduce the harshness of the scale of the rear elevation of the house and (2) it would be a great place, depending on sun/shade, for a kitchen garden full of herbs and flowers.
    Be sure to check local code requirements for the size of a landing required for egress from the house.

    Hope this gives a few good ideas...

    Matt
  • 14 years ago
    I would do a square/rectangle deck off the nook slider due to grade. But make it shallow in front of the nook, basically a landing, as you can take advantage of the step back of the house to the left. Bring it to the first left corner-it should give you the depth of the nook plus 4-5 feet deep of landing in front of the nook. Then transition to a stone, brick or paver patio on the left side of the house, in front of that other door.

    I would not recommend plantings right up against the house since you have siding, but perhaps you could leave a 3-4 foot space between the house and patio. Cover with landscape fabric, gravel, and large planters that you could put anything in. It will soften the look on this part of the house, but keep you siding from rotting. Also think about putting a water feature in somewhere, or perhaps a pergola over the deck part to the left of the nook. Good luck!
  • 14 years ago
    I like the idea of marrying a deck and a patio area.....directly off the house a well designed deck that would unite the two doorways would be best......add a pergola to gives some scale to it....perhaps some shade.....then steps down to a patio area. I think you can really maximise your yard by creating a series of "rooms"....that create distinct areas that also provide different ambience. The patio could be combined with a pond or water feature that would be enjoyed also from the deck....giving different aspects to one feature.

    In this day and age there are many decking products available that are very durable. this is just one of them. http://www.trex.com/index.html

    Creating different levels in your yard will make it interesting. My own yard is a series of slopes and instead of fighting them I have used them as an opportunity to create multiple views and "rooms".
  • PRO
    14 years ago
    Looking at the rear of your home I feel the way to go is hard scape ,pavers or stone ,because of your grade being low it would make sense ,also it could do it in two elevations ,down the road you could add a pergola or hot tub to name a few this would add a gorgeous look to your yard ,there are so many beautiful hard scape options today ,I love techo block but use whatever fits your budget . I do not feel a deck would do it justice .
    Steve D
  • 14 years ago
    I would consider where you live. I LOVE a patio in Southern CA where the weather is perfect and the bugs are few....but in Virginia where the nats and mosquitos are a nightmare I have a screened porch and it is an additional room to the home...everyoone who hangs out o it wishes they had one. Just a thought
  • 14 years ago
    last modified: 14 years ago
    I am thinking a patio also. Make it as large as you can afford and have a pergola erected as well. This will cost you a fair bit but will add massive value to the lovely house you already have and with landscaping over time, as well you will be enjoy the space for many years.
    Good luck and Cheers from Australia !
  • 14 years ago
    Minimom makes the most important point. We also live in mosquito land, and replaced our deck and patio with a screened porch. It has made a huge difference in our enjoyment of the house and the outdoors. Everyone gravitates there and many friends and neighbors are now building the same. (we opted not to do a three-season room since we did not like the look, did not want another indoor room, and can use the porch 8 months of the year.)
  • 14 years ago
    Our experience with an elevated patio of pavers has been positive although we are built into the downhill slope of a clay hillside in Oregon. We tore off the builder grade deck that came with our home and elevated the patio 2 feet with "Crusher Run" to bring it up to just below the indoor floor. There are materials and techniques that an experienced patio builder should know to accomplish this. Paver steps go up to the yard carved out of the hillside and down to another round patio adjacent to the larger somewhat oval one. We also stepped the patio down on the other end so that the hot tub would appear less massive and make it easier to enter. My only regrets are:
    1. Not living in home another year to figure in the need for a sheltered area from the rain for winter time outdoor cooking as temps are mild but wet here in Willamette Valley.
    2: Realizing that summer early evening often brings a strong breeze making eating on the patio a windy experience and late summer brings the yellow jacket bees. I would have made changes to compensate for both of these constraints.
    3. Not installing multiple small drains in the paver patio to avoid ponding that make it awkward to simply step outside in early morning in bare feet to treat the hot tub or feed the pets.
    4. Not changing the window in the laundry room to a door that would have made it a quick dash from hot tub to inside a room with vinyl floor to change out of wet trunks/suits and eliminate the teens tracking water through the house over hardwood floors.

    Good Luck
  • 14 years ago
    We live in NJ, so dampness and bugs are a factor. I like being able to walk straight out the door onto our deck (no step down) especially when serving food or drinks out there. To make it less closed in, we eliminated the long railing by having wide steps almost the whole way across, three boards wide each. From there, we could have added a patio, but opted for lawn instead. We used treated wood because it stays cooler than Trex on bare feet, which we learned from my sister's pool deck. Your house sounds ideal for doing both deck and patio as someone else suggested.
  • 14 years ago
    I have some great ideas for a backyard patio. Look in my ideabook
  • PRO
    14 years ago
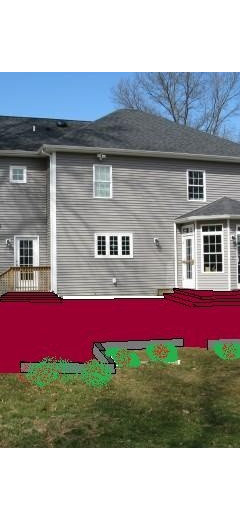
    would suggest going with a patio over a deck- am attaching a very rough sketch - area for a table by the bay window- a pergola for seating at the other side- patio can be either brick or bluestone -wall in stone
  • 14 years ago
    I would do a deck off the nook swooping around to the small door then dropping down to a patio, add lovely white railings and benches. Leave a big hole in the patio for a tree and small flower bed.
  • PRO
    14 years ago
    I prefer a wood deck. There are so many products now that don't have to be stained. There will still be some upkeep. I have a cement patio and in the Northwest it's constantly covered with pine needles, leaves, and tree branches. It's also in the shade most of the time so it gets green. A deck is so much warmer and more appealing. I like d.r. messner's drawing above but make it a Trex (or similar) deck.
  • 14 years ago
    last modified: 14 years ago
    Decks turn green with shade too.. and then comes the pressure washer .. which removes the stain and sealer you spent so much on. I have a huge deck because of the lay of the land and don't use it because of the bugs and the cost of all the funiture and decor that it takes to keep it looking "special" I wish I would have just added that sun room or screened in porch which we would have gotten many days and evenings of enjoyment out of.
  • PRO
    14 years ago
    As always, there are many answers and directions you can go in and explore. My initial reaction and thought is to combine a deck and patio into the back yard. Judging by the image, elevations/grades and layout, a deck at the same elevation as your kitchen for your immediate family makes sense to me.

    This way you have the ease of going in and out of your home from your kitchen to grill and dine outdoors, without going up and down steps. Determine the size that will fit your needs by determining the following, the amount of furniture you need and do you want a grill on that level (portable or permanent), etc.

    Then in a second phase, which will help you spread out your budget, create a secondary lower patio space in the event you need more living space to expand your entertaining needs. The secondary landing at the rear secondary entry can be tied into the lower patio with a pathway/walk (pathway would be fine).

    It appears you will need some type of stairway to the right side of the house, is that the garage/driveway area? An inexpensive way is to recess treads/stones into the grade/slope. I'll see if I have any examples in my portfolio.

    Get the roof water away from the home by networking your downspouts with underground piping to a dry well or area that will not affect anything. Once the infrastructure is designed and in place, then the plantings, lighting, maybe a fire pit on the patio (but that should be planned ahead on paper if desired later), etc. can complete the space.

    I hope this helps!

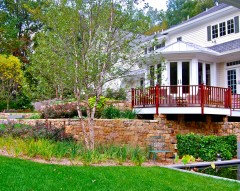
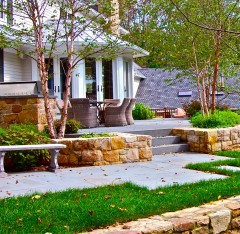
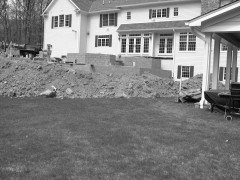
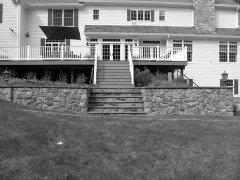
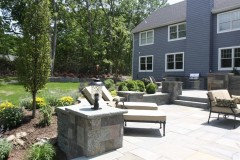
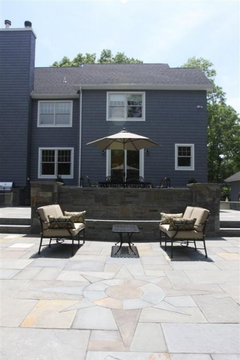
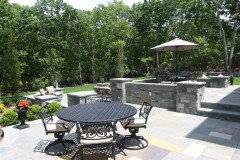
    PS. The images I am adding was a project that had a horrible deck to begin with, which we removed and design/constructed a stone terrace with a deck space. The grades here are more severe than yours, so we needed walls to terrace the grades.
  • PRO
    14 years ago
    Here are some before shots, so you get a better understanding.
  • PRO
    14 years ago
    One side of the deck you will require railings, facing the steeper slope, but the other side can be more open (and have a less enclosed feeling). Which would transition really well to a lower patio space.
  • 14 years ago
    Everyone has such wonderful ideas! Thank you!! I see the trend leaning towards a patio, and I'm beginning to lean that way too. I definitely think this will need to be done in phases, a few years apart, because cost is definitely an issue. If we ever did do a deck it would be composite to avoid the maintenance, but, again, that raises the cost. I think we need something that can be added to, although I don't necessarily love the idea of digging up the yard......again!
  • PRO
    14 years ago
    Stone patios have a timeless quality that never goes out of style. In addition, you won't find yourself a slave to the deck specific regimen of power washing, sealing, staining, painting, replacing rotted or split boards, and protecting against insects such as carpenter ants or termites. Choose your materials carefully, and steer clear of so called "new" or "popular" products. Authenticity is critical, and will help ensure that 20 years from now, you do not have the patio equivalent of a "Member's Only Jacket". Have fun designing!
  • PRO
    14 years ago
    William is correct, if your budget can allow a raised stone terrace opposed to a deck, the immediate investment will out way the potential long term maintenance, as long as it is designed and constructed properly.

    Go with materials that will compliment the tones and materials already on the house for continuity. Repeating materials and elements will strengthen and reinforce your design, along with keeping it simple, strong and timeless. Make sure you leave space to green up and soften all the hardscapes, whether with planting beds or actual planters. I have many examples on my page that you can draw ideas from.

    Outdoor lighting also should be part of the dialogue, whether you do it now or later, but make sure you have sleeves in place to run wire.

    Good luck!
  • PRO
    9 years ago

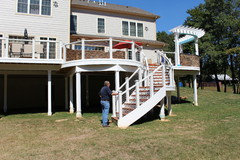
    We suggest a deck and screened in porch for the best of both worlds.

  • PRO
    9 years ago

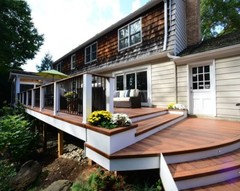
    Maybe a deck with a relaxing patio inspired space? Check these out!

  • PRO
    9 years ago

    A terrace with retaining walls.