

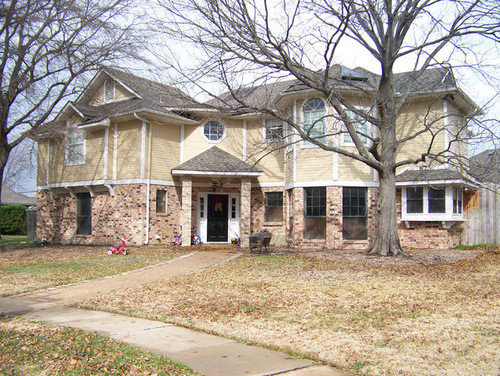
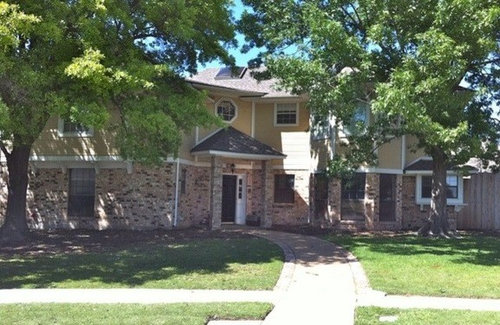
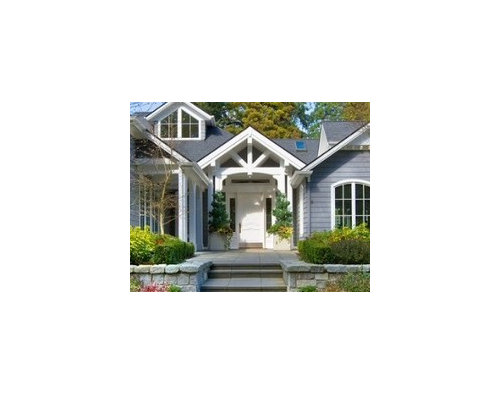
Exterior remodel - Going Craftsman...
12 years ago
Featured Answer
Sort by:Oldest
Comments (10)
 PRO12 years ago
Related Professionals
Savannah Interior Designers & Decorators · Wichita Falls Interior Designers & Decorators · Peoria Interior Designers & Decorators · Sanford Interior Designers & Decorators · Kansas City Architects & Building Designers · Zanesville Architects & Building Designers · Salinas Architects & Building Designers · San Francisco Architects & Building Designers · Temecula Architects & Building Designers · Lubbock Architects & Building Designers · DeRidder Kitchen & Bathroom Designers · Houma Kitchen & Bathroom Designers · Oxford Kitchen & Bathroom Designers · Lawrenceburg Kitchen & Bathroom Designers · Buffalo Kitchen & Bathroom Designers PRO12 years ago
 12 years ago
- PRO12 years ago
- 12 years ago
- PRO12 years ago
- PRO12 years ago
- PRO12 years ago
 12 years ago

Related Stories

REMODELING GUIDESHouzz Tour: Turning a ’50s Ranch Into a Craftsman Bungalow
With a new second story and remodeled rooms, this Maryland home has plenty of space for family and friends
Full Story
REMODELING GUIDESFrom the Pros: 8 Reasons Kitchen Renovations Go Over Budget
We asked kitchen designers to tell us the most common budget-busters they see
Full Story
COLORExterior Color of the Week: Go Navy!
It’s daring and dramatic, but also a neutral. And it looks fantastic on almost any home
Full Story
MY HOUZZMy Houzz: New Features for a 1912 Craftsman Gem
A decade of remodeling integrates modern styling into a Portland, Oregon, home for a family of 4
Full Story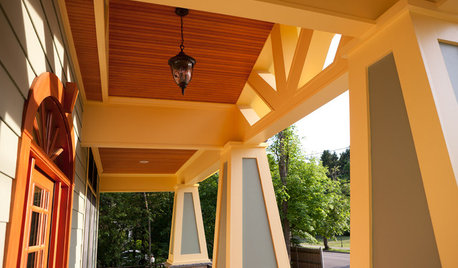
REMODELING GUIDESRenovation Detail: The Tapered Craftsman Column
Squared, simple and perfectly proportioned, tapered columns add Craftsman-style beauty to porches, porticoes and interiors
Full Story
REMODELING GUIDESShould You Stay or Should You Go for a Remodel? 10 Points to Ponder
Consider these renovation realities to help you decide whether to budget for temporary housing
Full Story
WORKING WITH PROSInside Houzz: How to Contact a Home Pro and Get Your Project Going
When you're ready to begin that remodeling project or landscape design, here's how to contact a pro on Houzz and get started
Full Story
REMODELING GUIDESExposed Rafter Tails Show Heads-Up Craftsman Style
For a touch that offers decorative appeal and practical protection in bad weather, look to this classic Craftsman roof detail
Full Story
HOUZZ TOURSMy Houzz: Going White and Bright in Montreal
White lacquer and wider doorways help create an airer backdrop for colorful contemporary art in a 1910 Arts and Crafts home
Full Story
MIDCENTURY HOMESGo Mad for 7 Midcentury Modern Homes
Clean lines, simple design, indoor-outdoor connection — these throwback homes have it all
Full Story




jagwyreOriginal Author