Software
Houzz Logo Print
hutchae84

Bathroom layout?

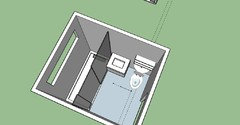
We have a main floor bathroom that needs to be completely gutted. Current layout isn't the best as it only allows for a narrow vanity because of door clearance and space.


Any suggestions on a better layout? We are willing to replace the tub a shower if it allows for better flow.

Comments (62)

  • 8 years ago

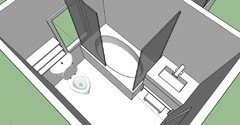
    Jan-thanks for your help. I think I like this layout the best. Just to clarify you think the shower dimensions would actually be 33x48? (Vs what's in the drawing). Would you recommend not going above a 30in width for the vanity? Eventhough I believe drawing allows for about 36in?

    The one I like is 30" so that would work well.

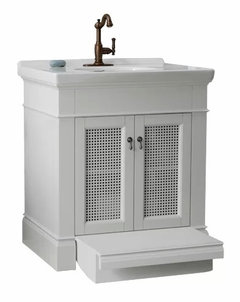
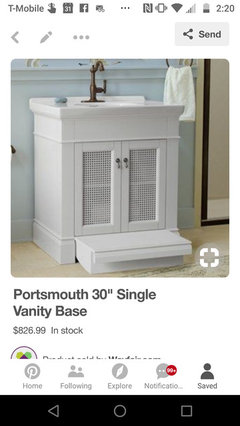
    i have 3 young children, which is why I like the slide out step stool.


    Katin-i also like the one you showed. Where is it from?

  • PRO
    8 years ago
    last modified: 8 years ago

    The drawing is 1/2 inch scale. The length of the shower will determine the size of the vanity. It simply depends which is most important to you .

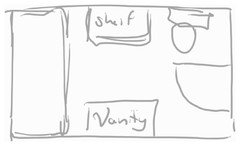
    You have 88 inches to play with . .... minus 6" for plumbing between shower and vanity. That leaves 82" . I would do a 36 inch vanity and the shower will be 46" long . And as wide as you can get without encroaching on window casing. A 30 inch vanity? You get a 52 inch shower length

  • 8 years ago

    Ok thanks so much, the explanation really helps. I will be over at the house this afternoon to do measurements with KD for kitchen. So I will also measure bathroom window to see how much allowance we have.

  • 8 years ago

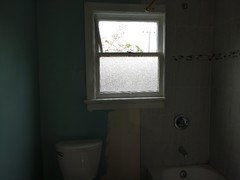
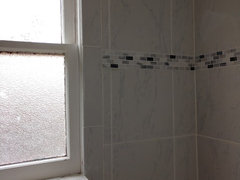
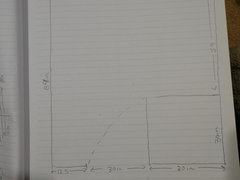
    Ugh so I am here right now and my drawing with the window was so off. I only have 21 inches on the right side of the window and that is not including room for moulding on that side (that previous owner took off).

    Pics of situation. Note we just closed and never lived here and under demo, so excuse the mess.

  • PRO
    8 years ago
    last modified: 8 years ago

    REVERSE the shower and the vanity locations. Also re-do your drawing to EXACT INCHES FOR EVERY wall, door, window.

  • 8 years ago

    Ok, I will get on that tomorrow. And repost.

    Claire, I was considering that alyout as well but I think itight be too cramped. I read that there should be at least 30 in clearance to install the toilet and that would leave room for a 28in or less vanity and 30in or less shower (or tub). Doable but probably too tight?

  • PRO
    8 years ago
    last modified: 8 years ago

    TOO TIGHT The toilet is the most difficult move as well.

  • 8 years ago
    If you want to maintain a tub use a 54” tub, move the toilet to the shelving area, door swing with hinge on right or a pocket door, vanity at the end where toilet is currently.
  • 8 years ago

    These rules are ridiculous every pic you see the vanity is so close to the tub but here is my layout again like Jan said you are better off with a shower and you still have room to breathe between toilet and vanity no matter how wide it is

  • 8 years ago
    You can try this.
  • 8 years ago
    last modified: 8 years ago

    as katinparadise says for that layout you would have to install a pocket door

  • 8 years ago

    Here's the link for the vanity. I just googled 36" vanity with drawers. The storage really is so much better with drawers. http://www.sinkvanitiesdirect.com/Fairmont-Designs-Charlottesville-36-Vanity-1510-V36

    Would you have it in the budget to move the window? I'd look at estimates for both-moving the window or changing the plumbing for the shower. Then again, if you're in a colder climate, it may be smarter to move the shower plumbing since plumbing on an outer wall can freeze.

    Claire, I don't think it's about rules as much as building codes. It doesn't make sense in this case to move the most expensive fixture in the bathroom (the toilet) if the end result is the same size vanity as in the old layout and losing storage to boot.

  • PRO
    8 years ago

    When you get to the point of doing the walls, you might want
    to consider an affordable approach to wall tiles that you can install yourself.
    There are some awesome designs and an array of options. Custom image/designs
    are available, too. Check out a few ideas here https://www.houzz.com/projects/1509556/wow-tiles-bold-unique-elegant

  • 8 years ago

    Yes I understand katinparadise but the whole point of having a plausible layout is to have room to move around. With a shower in the corner and sticking out in most the room looks cramped.

  • 8 years ago

    I understand your point of view as well. It's a difficult space and I'm sure the OP is pleased to have options.

  • 8 years ago

    Yes, I am happy to have options! Unfortunately with this space I know that no option will be perfect. We could possibly move the window over. However it is centered on the outside of the house, so it might look "off" from an exterior standpoint if we moved it

    We are redoing about 75 percent of the house so I have options like moving windows and walls. But we are also on a timeline (baby #3 due). There is a decent sized closet on the right side of the bathroom (shower side) that we could expand into. But as of now we were planning on opening that space as additional dining room space or just keeping it as is.

    No plans yet for the tile, I figured I would get a layout set before I begin shopping.

    I live in Seattle so we don't really have issues with pipes freezing.


  • 8 years ago

    Congratulations on baby #3 boy, girl

  • 8 years ago

    Thanks, it's a boy. We have two toddler girls as well.

  • 8 years ago

    twins???

  • 8 years ago

    No, they are a little over a year apart but lots of people think they are twins :)

  • 8 years ago

    yes people thought my kids were twins too and they are 17 months apart.

  • 8 years ago

    Off topic question but I feel bad creating yet another thread.....

    We are opening up a previous bedroom to become a dining room (house has lots of BRs but no DR). It has a closet that spans the length of one side. So we could also open up that closet to increase the size of the dining room and would probably create a better angle/flow from living to dining.


    Or keep it and use it as a coat closet which would be handy, but would that be totally funky to have a closet in a dining room? It's a single door closet.

  • 8 years ago

    would you be able to post a pic of that bedroom and show us where it leads to.

  • 8 years ago

    Congratulations on your upcoming new little one. I actually do have twins-they're 28! And we're expecting our first granddaughter in late June (a girl). Since the outside aesthetics would be impacted by moving the window, I think Jan's thought to switch the vanity and shower locations from her original floor plan is a good one. There's never enough storage in a bathroom and having the biggest vanity possible makes sense, at least IMO.

  • 8 years ago

    Congratulations on being a grandmother for the first time katinparadise

  • 8 years ago

    I understand on trying to solve the layout of the bathroom but why make it seem so claustrophobic instead of having the openness of it. If it was a larger bathroom then I would agree with you on the layout.

  • 8 years ago

    Thank you Claire. I'm very excited!

  • 8 years ago

    That layout that Claire Larece did is exactly what my bathroom looks like !

  • 8 years ago

    Sorry my bathroom measurements are delayed. I'm hoping to go by this evening. During the day I'm with my two kids and don't want to bring them in since there is so much construction going on right now.

  • 8 years ago

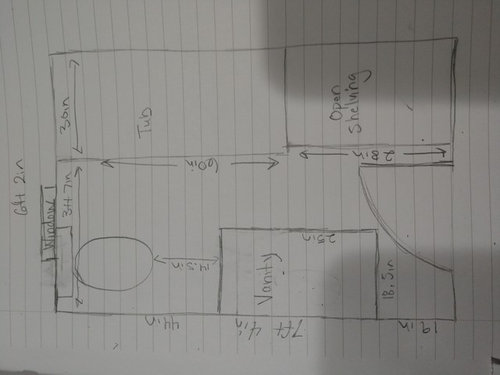
    Here is an updated room measurement drawing. I didn't bother measuring out the stuff in the room as I assume a blank slate might be better.

    Note-current shower head is on window side of wall. I measured doors and windows to the actual window/door edge (not the moulding). Door moulding is 4in out if you wanted that measurement.

  • 8 years ago

    if you keep the existing layout you can do a interlock overlay of glass on the window.

  • 8 years ago

    hutchae84, how wide is your tub??

  • 8 years ago

    It's 30 inches.

  • 8 years ago

    I would just keep the layout the way it is instead of breaking your back about it just use glass around the tub.

  • 8 years ago
    last modified: 8 years ago

    Have you decided whether you're going to keep the tub or switch it to a shower? What do you think of switching the proposed vanity and tub/shower locations so you don't have to worry about the window as Jan proposed? I really think a pocket door is a great solution here. With the 12.5" on the left of the door opening, you could add a very shallow cabinet or just open shelves with baskets, etc. for extra storage.

  • 8 years ago

    Claire-i tried to look up interlock overlay of glass and couldn't find anything, is that what you propose in your picture? Would you still suggest moving the door over further on the 12.5in side of the wall?

  • 8 years ago

    Katin-we are open to either a shower or a tub. We will have a tub in two other bathrooms (once done with everything) so a tub is not needed.

    I'll have to think over the pocket door, I'm not a huge fan usually, they seem to offer less privacy to me. We don't need a whole lot of storage in this bathroom, we are kind of minimalists when it comes to stuff and I forsee us using the other bathrooms more. I wish I could just turn this into a powder room but we will be using it untill we can complete the upstairs bathrooms.

  • 8 years ago
    last modified: 8 years ago

    If you have two other tubs, I would make this a shower. It will take up less room visually, especially if it has a glass surround.

    I have a pocket door in my master bath and privacy isn't an issue at all. It's a heavy solid door and it closes and locks if need be. It's definitely a personal preference though. If you don't need the storage, then just changing the swing of the door so it opens toward the opposite wall will help. If you moved it over to about 4" from the side wall and went to a 28" door, you'd save 10.5" of floor space and it might make it feel less obtrusive.

    Since it's a hall bath, if there's room, there's always the option of having it open into the hall versus into the bathroom as well.

  • 8 years ago

    That is what I was proposing and n the render sorry it took too long for answering but my internet connection is acting up. I would leave the door where it is and make it a pocket as katin suggested.

  • 8 years ago

    Hey I just thought I'd update since you all have been so helpful. We decided we are going to finish the upstairs so that means this room can turn into a Powder room (yay!).

  • 8 years ago

    Yay! Hahaha

  • 8 years ago

    Sounds like the best use of the space. I hope it all works out!

  • 8 years ago

    Thanks. Now that I'm past that dilemma I'm excited I can have a fun powder room and add a little personality to it. My husband and I really like the idea of encaustic tile for this room but I worry about it maybe feeling "off" in a Craftsman/farmhouse home.

  • 8 years ago

    Are you kidding...it would look great in a craftsman farmhouse

  • 8 years ago

    Ok great, now I just have to narrow it down. I fell down the encaustic tile rabbit hole last night and there is about a 1,000 I want.

  • 8 years ago

    They're so beautiful. I wish I had a space where I was able to use them. You may want to take a look at porcelain look alikes as well, just for ease of maintenance. They don't have to be sealed the way the cement does so they're a lot easier to care for and a lot less worry free.

  • 8 years ago

    I was looking at porclean and ceramic as well, they are also less expensive cost wise. I am assuming install is cheaper too since they don't need to be sealed?

    Do you think cement holds up better in the long run though, on the samples I have the color goes down quite far in case there is a small chance vs porclean were the color is just on the surface.

    It's funny because I didn't think my husband would like the look but he loves it too and now he wants to use it everywhere (laundry room, kid's bath, etc) but I think we will just be keeping it to the powder room.

  • 8 years ago

    From what I've read, the porcelain will hold up very well. They're also a lot thinner than the cement, so you won't have to worry about the floor not being level with your other floors. I sent a message to one of the flooring experts on here-hopefully they can help better than I.

  • 8 years ago

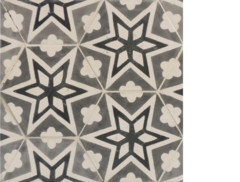
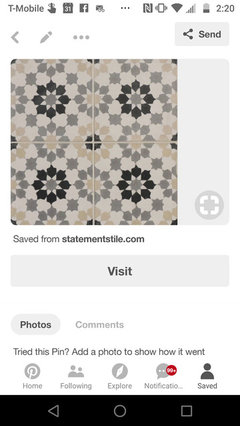
    I thought I'd update with some fun stuff....actual products. Any feedback is welcome. For encaustic tiles we are leaning towards these 3 (my fav is the Hexagon, my husband likes the 2nd option).

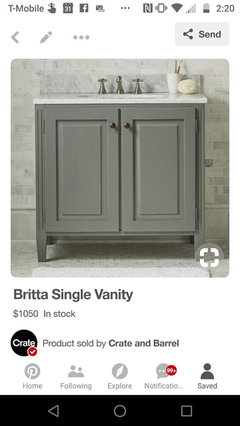
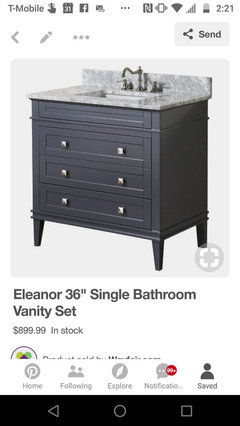
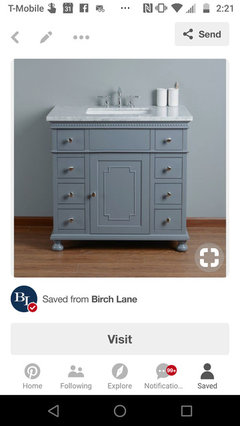
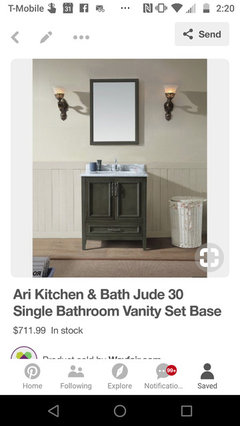
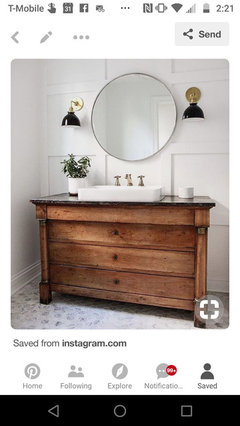
    For vanities, I'm leaning towards these (husband didn't like the look of any natural wood ones). I like the step stool vanity because I have 3 young kids.

  • 8 years ago

    I forgot the step stool option.

    Depending how everything goes, I was also considering brass and black scone lights and doing picture frame wainscoting (or would wainscoting be too much)?