Software
Houzz Logo Print
christina0311

Formal-ish Dining Room

12 years ago
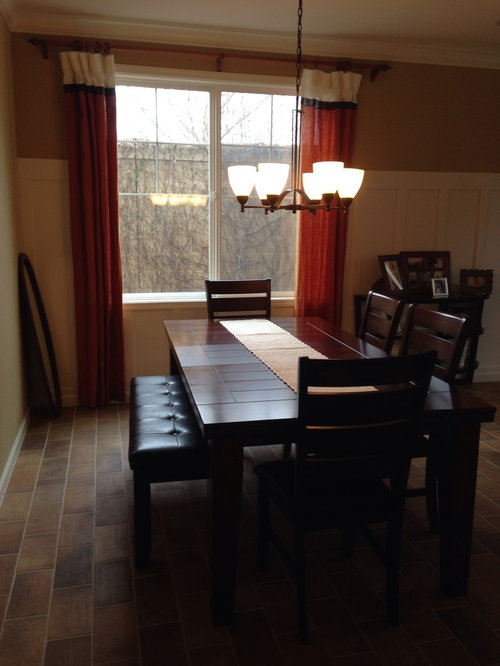
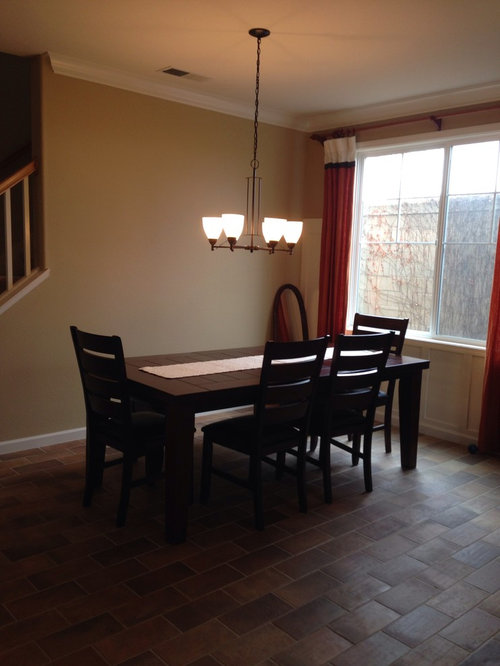
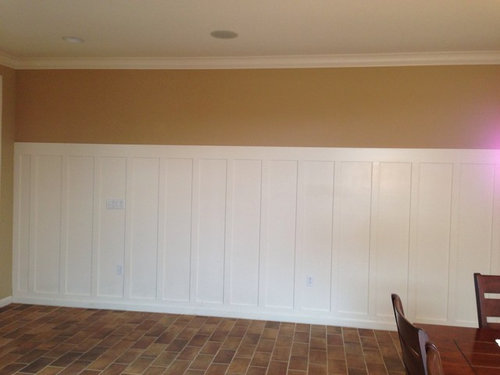
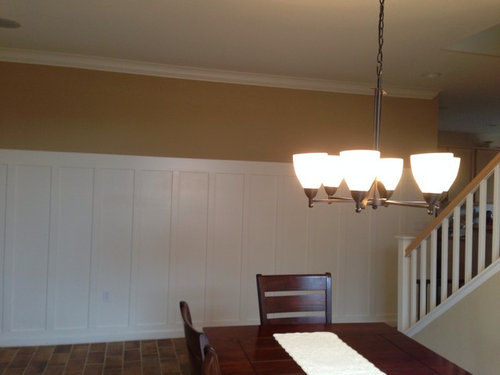
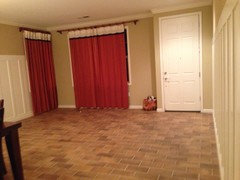
We purchased a model home and they loved orange. I hate the chandelier and curtains. I want to add a side board and try to use the space? I also don't what to do with the space above the wainscoting. I wanted to make this space formal but not stuffy. This is what people see when they first walk into our home and it's empty.

Comments (30)

  • 12 years ago
    Do beige paint and drapes that have a brown pattern.

    Is it supposed to be a dining room and family room when you walk in?
  • 12 years ago
    I wanted to do a sitting room. The house is professionally painted. I wanted to make the paint work. I just removed all of the orange wall paper. The other half of the bottom floor is a casual dining and family room.
  • 12 years ago
    Lighting suggestions?
  • 12 years ago
    I'm afraid to have the room feel cluttered.
  • 12 years ago
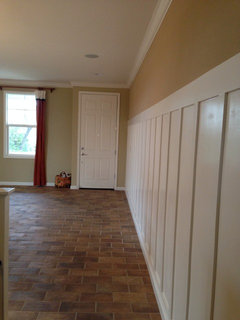
    Is that the front door right there? I'm curious - what did the orange wallpaper look like?
  • 12 years ago
    Yes, that's the front door. This space didn't have it. Just all of the bathrooms - orange stripes, and orange one with kind of a checkered pattern. We just removed basketball wall paper in one of the spares too, We also had to refinish all of the doors, because they were all removed while it was a model and they were all scratched. I'm hesitant to paint, just because of cost. I don't dislike the color - it's neutral. All of the drapes had orange (pictured here) and all ten drapes on the other half of the bottom floor.
  • 12 years ago
    This room has a lot of potential. I could see a neutral room with cream,beige, and DR brown working in this room. The floor is a little busy, so I would start with an area rug. You also need to add art, fuller curtains, a console table, and maybe a taller piece like a display cabinet or bookshelf, and you probably have room for a couple of arm chairs w a small table in between them. A larger piece of art could be put on the wall by the staircase because there is no wainscotting there. Other art could be leaned on furniture as in this pic, http://houzz.com/photos/3711289. May not be your style, but just wanted to show you the look with higher wainscotting. And you are right, chandy looks a little basic and should be replaced.
  • 12 years ago

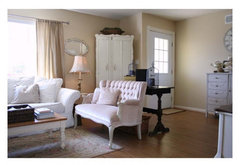
    That's so weird about all the orange. It's bugging me that nothing is defining the entry. It needs furniture to define a hallway of sorts. A small sofa backing up to the entry with a sofa table behind it so that acts as a drop spot when entering that door, creates your hallway.
    Imagine the open doors on the right in this photo are your front door:
    Bay Front Cottage · More Info
    christina0311 thanked Rachel H
  • 12 years ago
    last modified: 12 years ago
    MarleneM - Thank you! I never thought about making the extra leaf out of my table to make it smaller, and I like how the chairs are placed to frame a sideboard. Do think I could put a side board on the large wall, that was my original idea, but do you think under the window is better? I have tons of antique glass that I'd love to finally display now that our home is larger.
  • 12 years ago
    Rachel H - Yes, the orange was weird...traumatized me a little. haha. I never thought about making a hallway, it's definitely not how I thought I would try to divide the spade, but it makes a lot of sense. This room gets a ton of light. Would you do a pattern rug? Do you pick out furniture first, drapes, or rug? I bought a huge black and white chevron rug that kind of makes no sense in our house and I don't want to make the same mistake twice.
  • PRO
    12 years ago
    Tangerine tango was the hot color for 2012. It showed up in a lot of model homes. Pick out a rug with colors that you love, that also works with the strong colors on your floor and work forward from there. I like to keep the couch a neutral color so that I can change out pillows and throws with the season and mood. The space above the wainscot is great for tall framed photos or art.
    christina0311 thanked Susan Berry Design, Inc.
  • 12 years ago
    I'd do drapes last. I'd say furniture first. Find something you love and then work around that. Do you have a HomeGoods near you?
  • 12 years ago
    last modified: 12 years ago
    Yes we have a home goods. I love that place but it can overwhelming. I've never actually decorated a space. Any recommendations on the lighting over the table? Or should I wait? It feels very... 80s to me for some reason.
  • 12 years ago
    Christina, it's sometimes hard to get a feel for the space from pictures. Could you give a rough floor plan and room size pls. I agree with Rachel if that's your main entry you need to define the entrance. Yes, definitely find some furniture to display your antique glass.
  • 12 years ago
    Is that dining table a keeper? How would you define your style? Have you tried searching wainscoting on Houzz for design ideas? There are lots: http://www.houzz.com/photos/living/high-wainscoting-
    http://www.houzz.com/photos/dining/high-wainscoting-
    Any styles catch your eye?
  • 12 years ago
    The room is 20 feet 3" ( window to stair case - length) and 16 feet 8" ( wainscoting to exterior wall - width.)
  • 12 years ago
    Rachel - the dining table is from our old house so out of sheer cost I was trying to keep it but I'm not emotionally attached to it. I have a round table in the dining room we eat at everyday.
  • 12 years ago
    Defining my style - I like mixing old and new if that's a style. I'm not drawn to super modern furniture, I guess more traditional. I like color. I can't stand clutter.
  • 12 years ago
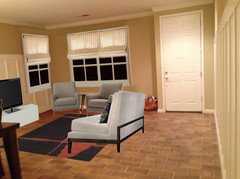
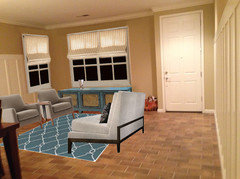
    Suggested furniture arrangement:
  • 12 years ago
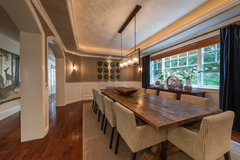
    If working with that table, I think a linear, transitional-style fixture would look nice with it. I like this set up - even the drapes here:
    Encino, CA · More Info

    Is that up your alley?
  • 12 years ago
    Groveraxle - we aren't putting a TV in here. We have a family room and game room upstairs.

    I love this table and color. Definitely given me some stuff to consider I never thought of. Thank you so much!
  • 12 years ago
    No TV? Excellent. That calls for a bit of rearrangement, and a console on which to display your antique glass..and since the piece I found is blue, let's go with a blue rug, too.
  • 12 years ago
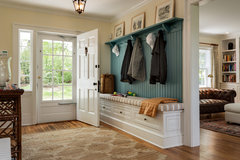
    Since you don't have a front closet, how about adding hooks to the wainscoting?
    Cottage · More Info


    I also found this home that has an entry just like yours. It looks like they have 2 different layout examples that I thought were worth checking out. One has the small sofa with the sofa table behind it.
    Traditional Living Room · More Info


    The other does not.
    Sunny and Bright Living Room · More Info
  • 12 years ago
    Thanks Rachel! We have a closet on the other side of the staircase - there's a small hallway that leads to the downstairs bathroom. I definitely want to create the hallway you suggested. I will post as I go. Wish me luck!
  • 12 years ago
    So this is not yr furn? Paint a dove gray. Add silver metallic fabric satin panels on ends of window. Leave trim white. Get a rectangle table with end chairs in a gray print wing back. On sides get leather in a dark gray. A very large shag area rug in silver. Make sure chairs are on rug when sitting at table. A black, 24" silver crystal chandelier . Hang 36" from top of table. No art because height of wainscoting.
  • 12 years ago
    So you don't want to use this as a dining room?
  • 12 years ago
    The table is ours but the curtains came with the house. I had a small entry table from our old house that's in this space because it doesn't have a home. I wanted it to be a sitting area for after entertaining and a more formal dining area. I have a two year old and a baby on the way.
  • 12 years ago
    The other half of the bottom floor is the family room and small dining area we eat at every night. It's casual.