Software
Houzz Logo Print
dt516

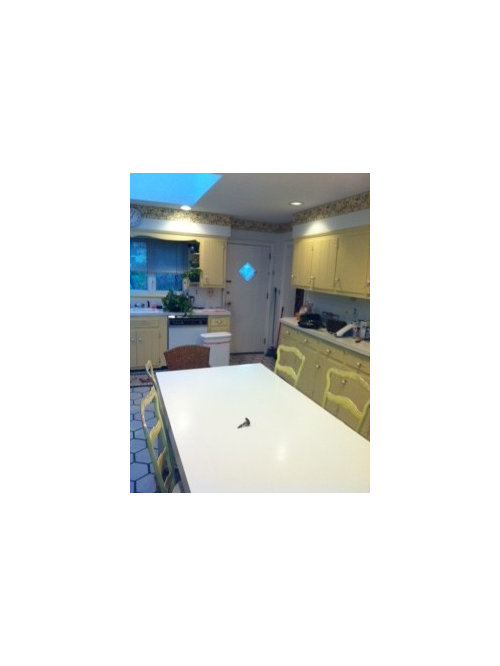
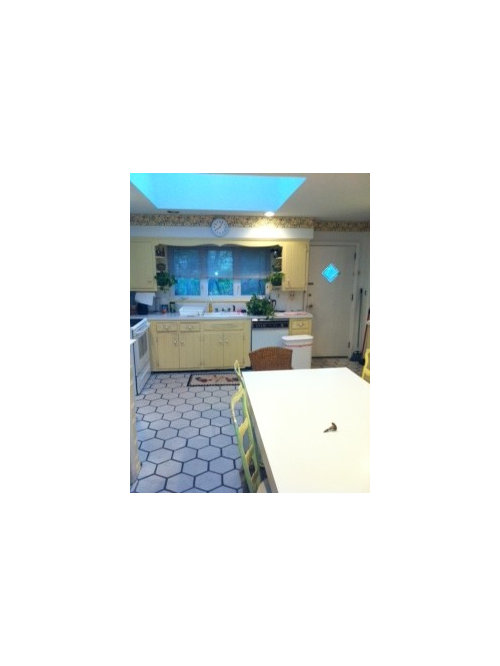
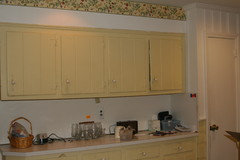
How do I update this kitchen?

12 years ago
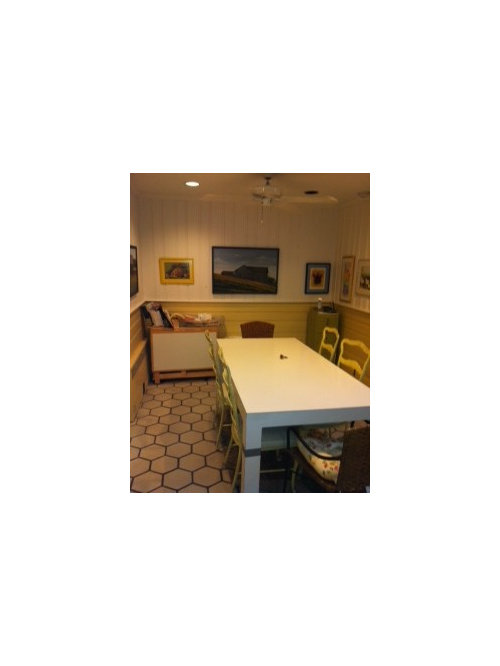
Just purchased this new home - kitchen is need of updating. Suggestions welcome!

Comments (54)

  • 12 years ago
    I really like Kelly's ideas but your taste will dictate this. Is a complete refit an option, new appliances etc?
  • 12 years ago
    As older cabinets are made of solid wood or at least plywood, I would consider keeping them, and replace the drawer slides and hardware. And of course painting them. That skylight looks awesome. However that dining room with no windows I'm not a fan. I would open that room if possible.
  • 12 years ago
    cathieg: ya new appliances coming definitely....
  • 12 years ago
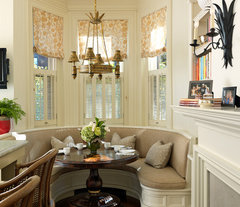
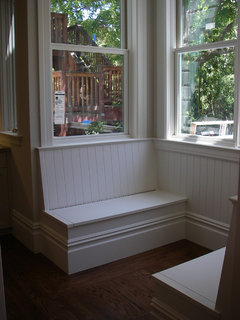

    complete refit is an option...been considering adding some benches maybe in the nook - don't know if anyone has any ideas for that...
  • 12 years ago
    last modified: 12 years ago
    I love "Daisy Yellow" reminds me of my grandma.. However for reasons beyond my personal love of my grandma consider getting away from Daisy Yellow.

    Cup pulls look really good in these retro kitchens.. fill in the existing hole.. make sure to center the cup pull itself and not the holes.

    What kind of wainscoting do you have? The upper looks like a wide grove wood paneling that has been painted but below.. what is that?
    Is it high quality? If so.. I would swap so a color was above and white was bellow.
    If that is replaceable a nice wainscoting on the bottom and retro wall paper might be fun.

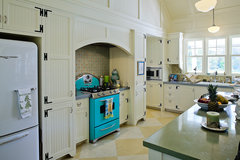
    The flooring.. Is that tile or vinyl? Vinyl is great for retro kitchens.. maybe something with a grid and a light variation (not black and white) this yellow and cream vinyl could be fun especially if you do a teal cabinet like the Frieda example Kelly posted.


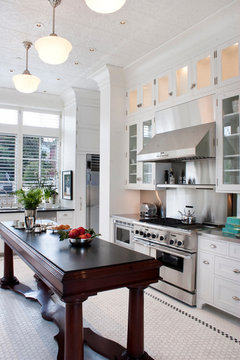
    Buena Vista House · More Info

    Victorian Pool House, Atherton, California · More Info
  • 12 years ago
    I'm seeing some kitchens with soffits coming down to standard height cabinets.. Consider yourself ahead of the trend ;)
  • 12 years ago
    I find a lot to like about the kitchen as it is; love the floor, and fresh paint on the cabinets and removing that wallpaper border would do wonders. BUT, the layout--especially stove and fridge--is not ideal, so a total reno may be in order.

    If that's what you decide to do, keep in mind the style of the rest of the house and how much renovation you intend to do there. If the floor is ceramic tile, I would be inclined to keep it and work it into the design.
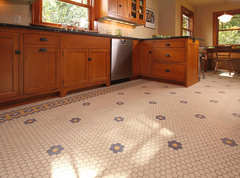
    New Single Family Residence · More Info

    Minneapolis Bungalow · More Info
  • 12 years ago
    agree with GA.. if that is tile.. Keep it!
  • 12 years ago
    thanks for the suggestions...it is tile not vinyl or anything....retro kitchen idea is interesting - not certain its within our tastes but may be cheapest way to go.

    Yes - placement of appliances is not ideal - needs to be dealt with...
  • 12 years ago
    last modified: 12 years ago
    I think that your kitchen has "good bones," as they say. The cabinets don't look like they are in bad shape, and you already have an abundance of them, so-unless you have your heart set on more ornate cabinets-it seems, to me, that if you removed the wooden insert over the sink, removed the wall paper, and invested in some new hardware, plus a good coat of paint, your kitchen would look very updated. As for your refrigerator, there is that cabinet between it and the stove, so there is some space there-though I would move the microwave, if possible, as it makes it look crowded. It seems that, if you moved it somewhere else, it would make it further from the sink and the stove. However, if you put in a bench at the end of the kitchen, and then-if it will fit-turned your current table where it was horizontal to the wall(or get a different table if this won't work), it seems that you might have room for a narrow island, which would also help to update the space. Again, unless you just don't want the cabinets, even if you don't like the doors, they could be replaced. If you do remove the cabinets, I hope you would keep them in tact, because I'm sure there would be someone out there who would love to buy a set of nice, second hand cabinets for a home they are building or remodeling.
    Your space has a lot of potential. Have fun with your "reboot" of it. ")
  • PRO
    12 years ago
    When you look at the kitchen as a whole it can be overwhelming. Decide what things you can live with and make them work. You can update the cabinets by adding trim. We just did this to some old cabinets. Painting them a cool color can really change the look. You can paint them a dark color to make them more contemporary or a gray could be nice with some teal wall maybe? https://www.houzz.com/photos/1920s-kitchen-remodel-mediterranean-kitchen-los-angeles-phvw-vp~932997
  • 12 years ago
    I'd paint the bottom cabinets charcoal, and the tops a pale blue/gray. Or maybe keep the yellow, but tone it down to a buttery shade. I'd like to see the door painted in a pop color like cornflower blue.
  • 12 years ago
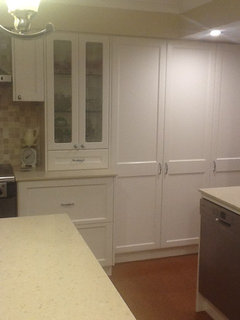
    As the nook is quite small I would not paint the upper wall a darker shade of anything as it will make it appear smaller. If anything I would paint all the walls a white or very light shade. In fact, I believe the whole kitchen could benefit from being white. then the counters could be done in a colour to suit the floor. In the nook I believe a banquette may work or use a round table perhaps. How many do you need to seat? If you are refitting a new kitchen, you will want to consider pantry cabinets, but not too deep. When we did our kitchen I chose 40cm deep (approx 16in) cabinets for the pantry and nothing gets lost in the back and it's easy to keep organised with teenage boys. Yours could go on the wall to the right as you face the window, where you have the overheads above the base cabinets. I will attach a photo of mine.
  • 12 years ago
    I just realised the base cabinets will probably need to stay the same size to suit the tile floor. Duh
  • 12 years ago
    last modified: 12 years ago
    Is that a skylight above the appliances? And is that a wall just outside of the over the sink window? Lighting would be my biggest splash out after the new appliances if yes to both questions, and I'd try to use 'warm sunlight' bulbs to brighten everything for gloomy days.

    I love the floor tiles and would take the grout colour for the trim, painting everything else either a bright white or the same white as the floor tiles. Very careful use of a single colour splashback behind the cooktop+a single line of tile across the rest of the kitchen might add a nice 'pop' of colour whilst not being overwhelming or dating the kitchen. (But that wallpaper border across the top? That would be the first thing to go if that were my kitchen)

    Other than moving the microwave (have you thought about a wall oven-microwave install with a drop-in cooktop), I don't really see a problem with the appliances placement. The dishwasher is where it should be, the fridge and range are too. I do like the idea of a rolling island if you need more worktop space but really, it looks as though you have a lot of storage and worktop space in that kitchen - sigh, so nice to see!

    I do think I'd use that nook area for a banquette; I really love the combination island/banquette in Kelly's post ('Made in America' house) though, that's very cool!
  • 12 years ago
    If you do move appliances around, think about moving the fridge to the opposite wall (right hand side as you look at the window). Then pantries can go there as well, as suggested above, unless you keep the cabinets.
    In any case, then you have room to centre the oven on the wall it's currently on.The microwave can be built-in to a base cabinet or placed on counter or on shelf under upper cabinets, whichever you prefer. I wouldn't put the microwave above the range unless you really needed the space elsewhere - it doesn't look like you need to.
  • 12 years ago
    last modified: 12 years ago
    What an interesting kitchen! I really love the tile floor and the skylight. And so many cabinets!

    I think replacing the outside door would be a major improvement. It is dated, and not stylish enough to ever be considered 'retro'. Removing the wallpaper border will also greatly improve the look of this room. And updated hardware, such as nice cup pulls, would look good. If the cabinets are in good shape, painting them white, or another color you love, will help immensely. I really like yellow in a kitchen, but there's an awful lot of it there! These are initial fixes, and although changing out the door won't be cheap, they will all have a great impact on the appearance of this room for relatively little expense or labor.

    The appliances are another story. Would you be interested in moving that bank of cabinets opposite the range and refrigerator to another location, such as the wall behind the table? Then you could put a new double door refrigerator/freezer in their place, as well as a built-in column with your oven and microwave. (I especially love the large oven doors that open out to the side like a refrigerator or microwave door, they make it so much easier to clean the oven and to avoid burning yourself.)

    This would give you room for a wider range with additional features (grill, griddle, etc.), plus very handy counter space to each side of the range. (You could install heat-proof counter tops beside the range for even more convenience.) A great-looking hood would be an improvement later on, as well. Depending on how many people you will be seating in your kitchen, a round or oval table might work better, although I would keep the yellow chairs. All of these changes could be done in increments as time and budget considerations allow, but constantly improving the space little by little.

    I hope you will post photos of this kitchen as you improve it. And also of that amazing room with the fabric walls, I am one of the people who could actually work with that fabric, I'm thinking art deco!
  • 12 years ago
    That floor is tile and going to be impossible to remove and costly. I would work around it. Paint the cabinets and get new hardware at least. Stainless steel appliances will modernize the feel if you can swing them. A banquette in the dining area would maximize your space and allow you to get rid of the table and chairs and install an island for more counter space. Also remove the upper wallpaper and paint the same white trim color that's already there.
  • 12 years ago
    @dt516: if you post more photos, please see if you can make them larger. Do you have a floor plan with measurements?
  • 12 years ago
    Is this kitchen in the same house as the fabric covered sofa, drapes and walls? If so, tying the two styles would be important. Can you show a couple of living rooms you really like and kitchens you love? What style are you typically drawn to?
  • 12 years ago
    measurements are 18.6 by 12.2 will try and post floor plan...

    ginnyr: its teh same house....will try and post pics of desired kitchens
  • 12 years ago
    The second houzz picture Kelly posted is beautiful and looks like it may work. Looks like it has enough retro with glam to maybe blend styles?? But knowing what you like is key.
  • PRO
    12 years ago
    I would start by figuring out what your budget is. You can contact a cabinetmaker in your area and they if reputable will help you design your kitchen for free. Believe it or not, custom cabinets CAN be cheaper than your local home improvement store! Have any questions, dont hesitate to ask! Good Luck
  • 12 years ago
    Some ideas:
  • 12 years ago
    One more. I actually like this one the best because you could easily tie in the colors of the backsplash to the rest of the house. Black and white go with anything!
  • 12 years ago
    Oops. Sorry the pictures came out small. I did a search here on houzz for "retro kitchens". I saved the images and copy/pasted them. Maybe you can use a picture program or search on houzz yourself to find the pics in a larger size. Again-sorry.
  • PRO
    12 years ago
    So important to tie the look of your new kitchen in with your new living room. Figure out what has to stay (for economic reasons, because you love it or because it has a history with you, which you can't part with). Make a list. That will help you with a base. Then what items/elements would embellish that look and bring it up to date? Look at HOUZZ or magazine pictures for inspiration and determine what you are drawn to. Make a binder. Currently the kitchen and living room do not look like they belong together in harmony in the same home. If you like a Choiserie influence and want to keep some of the wall covering in your living room, then you have to pull colours from it and that same influence into other elements. If you like the wall covering, you MUST recover the sofa to a solid, simple side panel drapes on a beautiful rod, a simple roman blind for privacy and a black sideboard with a lovely mirror above. Your existing furniture will dictate your style unless you can toss it all and start from scratch, but I doubt that will be feasible. You won't be happy unless you can obtain some cohesion...even if you can't do it all at once by being true to your feelings and taste, and making a plan, you will be able to move towards your goals. This may be challenging for someone untrained in design, and it might be worth getting some help with a design plan, so you don't make costly errors.
  • 12 years ago
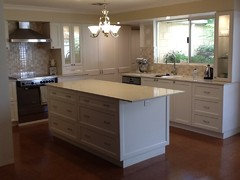
    Figure something like this could be interesting - maybe different materials - but same idea...
    Palo Alto Kitchen · More Info
  • 12 years ago
    Higher res pics of kitchen
  • 12 years ago
    pic
  • 12 years ago
    It's a painted pine Colonial kitchen! Now I understand. Someone painted over the hinges and everything.
  • 12 years ago
    The chair seat fabric matches the wallpaper border. That's where they got the yellow color for the cabinet paint. I bet the rest of the house is full of matched things, too.
  • 12 years ago
    Your houzz kitchen is very do-able and would work well with what you already have going on. Some things you can work with until you get there. I know buying a home means buying lots of other things and mist people can't do everything at once. Looks to me like you want a clean updated space with a comfortable vibe. Check out Anne Sloan chalk paint to paint the kitchen cabinets....maybe old white. Ikea has some kitchen chairs just like that for a very reasonable price or you could chalk paint the ones you have in a pretty modern color. . Remove the wallpaper and paint it a pretty blue. All that said its not going to blend if you decide to keep the fabric walls. Even if you make changes to neutralize it its still a busy and formal style. Turn the table sideways if it will fit ( even if you can't use the ends) you can always turn the table and add chairs when you have company. Just my two cents!
  • 12 years ago
    dt516, I am impressed with your photography skills!
  • 12 years ago
    Oh, and paint bottom of the kitchen white. And a sisal carpet runner would look nice ;)
  • 12 years ago
    Wow, the bigger pics make such a difference! Now that I can really see that border (wallpaper or fabric?) I'm loving it and would just use the red (orange-red? Rust?) for accents.

    Still thinking I would paint the upper cabinets white but I think now I'd keep the creamy yellow chairs and lower cabinet colours.

    What a difference the bigger pics makes, thank-you! I think I would have fallen in love with this kitchen if I'd seen it f2f; the bigger pics show what caused you to say 'SOLD!'
  • 12 years ago
    Dt516, I hope you will do a few cosmetic fixes to make this kitchen "yours" prior to tearing out cabinets and doing a total gut job. Once you work and live in this kitchen you will know which part of this layout works for you and what doesn't. There is one wall in my kitchen I soooo want to push out of my way and on paper I loved the layout.
  • PRO
    12 years ago
    I would recommend living in the home for a while before you make any changes. We lived in our home for four and a half years before we finally tackled our kitchen renovation (I.e. gut job!) and family room addition. I went through plans A, B, C, and even D, before I finally got to the final product. I think living in the home for a while helped me know how I needed it to flow. But, totally understand wanting to make some quick changes! A coat of paint on the wall, and accessories such as rugs, utility crocks, new cabinet hardware and art work, could help the space "yours" until you are ready to tackle more intensive aspects! Good luck and make sure you post any updates!!
  • 12 years ago
    last modified: 12 years ago
    I also think that it would be more helpful if you worked in the kitchen a while to see what's convenient, and what isn't in terms of the flow. A banquet might be the one thing that you could add, and it looks like it probably should go in the corner away from the door, since the photo you posted shows how close the door is to your dining area. Is this your only dining area, or does it have another, more formal one-that you're using as one, anyway(I know some people adapt the dining rooms to other uses now, if they don't need or want one.)
    What is your style, dt516?
    Do you like the current "cottage-y" style, or do you prefer a more formal, traditional one, or a sleeker, contemporary one? Whatever your preference, I would encourage you to look at your kitchen not only in terms of what it doesn't have, but what it does. These older houses often do have good construction, and-depending on how old the house is, and whether or not those are the original cabinets(though they certainly look like it)-they once built the cabinets on site in the kitchen instead of building them elsewhere and then transporting the units to the new house. If they are all wood, think about how much it would cost for you to replace them in today's market. Even the priciest cabinets you can buy off of a generic showroom floor are made of composite stuff. Thought my mother's cabinets are now getting pretty aged, it was a rude awakening when I realized that only the facade of the cabinets were real wood. Everything is particleboard, or MDF, or whatever they are calling it now. I've looked at cabinets, like at Home Depot, etc., where I think most regular folks go to update their stuff, and they are the same. They can look quite ornate on the outside-and I know that many claim that the composite stuff is better that "real" wood. The truth is that none of it is going to hold up against any extreme water damage, though it does take wood a while to actually "rot," while the "fake" stuff will absorb it and turn to mush, at some point. I know, one would think that it would be apparent if there is water damage, but sometimes it can happen inside the wall, and you don't know it until it gets bad enough to show outside a wall. I'm sure that your house was inspected for that kind of stuff. To just make do, you could just paint everything, and maybe get the tile cleaned and buffed, and then-when you've got an idea about how the kitchen "works" you can start plan any changes you would like to make. If you buy new appliances, you also want to make sure you take into consideration how big they are, and whether they would fit into any new space you could make for them.
    I still think your kitchen is very homey, but the cottage style is one that I gravitate toward. I am old enough to remember when what is now "retro" was "the latest thing" in both style and technology(I remember thinking that we were getting high tech when we got a stove that had the broiler on top, complete with a glass door.)So, I like some retro, though I don't like the "kitschy" stuff myself.
    I hope that you can make the kitchen into a space that you can be, hopefully, content with until you can make the changes to the things that will become apparent to you the more you work in it.
  • 12 years ago
    Warm, creamy white cabs---Macadamia painted walls.
    Nice space... Good Luck!
    [houzz=
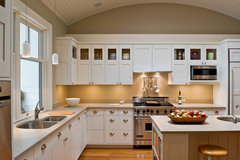
    Kitchen · More Info
    ][houzz=
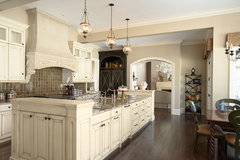
    Kitchen view of the island from the sitting area · More Info
    ][houzz=
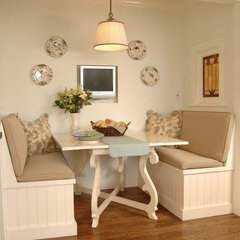
    Banquette · More Info
    ][houzz=
    Kitchens · More Info
    ]
  • 12 years ago
    Anyone know if its a big deal (read: expensive) to get rid of the paneling?
  • 12 years ago
    last modified: 12 years ago
    Since it surrounds the cabinets, I'd say you risk some damage in removing it, and there may not be wallboard behind it. What is it that you don't like, and what would be your ideal, style-wise? Do you have a formal dining room?
    If you're working with something you expect to gut in 3-5 years, the solutions would be different than trying to make this a kitchen you could live with long term.
  • 12 years ago
    You never know about panelling until you get into it. Best to save that for the full on renovation. Updated paint, removing the molding over the sink window area, remove most of the artwork, turning the table sideways, chalk paint the cabinets, remove the wallpaper border and get a rug that covers a lot of the floor and it will feel like a new kitchen until you can do a total renovation. That's mostly elbow grease and paint! If you pick the colors in the art and rug that you can use in another room or in the new fully renovated kitchen you will have only spent money on paint.
  • 12 years ago
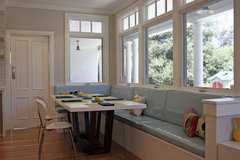
    Are you thinking ALL of it or just the bottom where the yellow is, or rather just the top? I would maybe only take out the top and paint with whatever color of your choice. Then paint the bottom white and use it as wainscotting. If you like the banquette idea it could turn out something like these:
    Banquette Benches · More Info
    (with or w/o the windows if that is an option)
    Traditional Kitchen · More Info
  • 12 years ago
    You could probably sheetrock over the paneling, but the sheetrock would be flush with the door trim, etc. So, it probably is wiser to just paint over it until you do the major remodel down the road.
  • 12 years ago
    That paneling could be what is up against the studs or you could have what is known as buffalo board (old school sheet rock) There is only one way to find out.. get a hold of someone to sheet rock just in case..
    (I love the smell of new sheet rock) New sheet rock would help get rid of any old smells..
  • 10 years ago

    I don't know your budget (I did try to read the whole thread). If you want a quick update, I would choose a white with a little black distressing for the cabinets, to go with the floors, delete the French country chairs, add contemporary ones that go with the table; the wicker ones you have look good from what I can see. Paint the walls in your favorite color. I think getting the cabinets to close properly, and working with the floor color will give you the most impact for relatively little money. The other thing that will make this kitchen into "your" kitchen is replacing the cabinet pulls. Bring home several styles to see what you like best. In painting the cabinets, I would get a professional to do it with lacquer. They know how to make it last. Lacquer does not need to be high gloss. You may consider doing some of your base cabinets in black, if you see a section that you want to accent. Again, to tie into the floors. I wouldn't pull down the wood walls until you are going to do the down-the-road major reno that I think I saw mentioned somewhere. If you have a little more in your budget, a new sink and faucet can do wonders to update your kitchen, and you will use it all the time!

  • 10 years ago

    Oh, and see if you can change the swing on your refrigerator door. That right hinge must be a bother to deal with every day.

  • 10 years ago

    I just noticed how incredibly OLD this thread is! You have probably done what you want by now....

Sponsored
Wannemacher Interiors
Average rating: 5 out of 5 stars26 Reviews
Customized Award-Winning Interior Design Solutions in Franklin Cnty OH