

Shower Bench placement
14 years ago
Sort by:Oldest
Comment (1)
Related Stories

BATHROOM DESIGNHow to Settle on a Shower Bench
We help a Houzz user ask all the right questions for designing a stylish, practical and safe shower bench
Full Story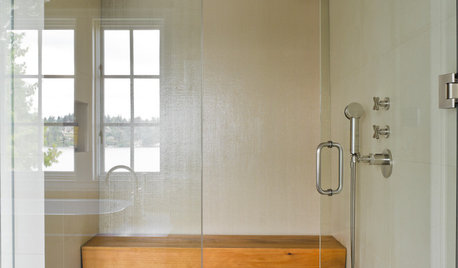
BATHROOM DESIGNOutfit Your Shower With the Right Bench for You
Whether you want a simple perch or a massive seat in your shower, our guide can help
Full Story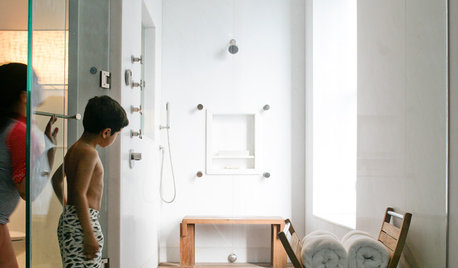
BATHROOM DESIGNHow to Place Shower Controls for Bathing Bliss
Body jets, handhelds and showerheads are only as good as their placement. Here's how to get it right
Full Story
BATHROOM DESIGN5 Common Bathroom Design Mistakes to Avoid
Dodge blunders in toilet placement, shower type and more, and see examples of how to get your bathroom right
Full Story
BATHROOM DESIGNYour Shower: Make Room for the Bench
See How a Place to Sit Turns a Shower Into a Spa
Full Story
KITCHEN STORAGEPantry Placement: How to Find the Sweet Spot for Food Storage
Maybe it's a walk-in. Maybe it's cabinets flanking the fridge. We help you figure out the best kitchen pantry type and location for you
Full Story
SHOWERSConvert Your Tub Space Into a Shower — Choosing Accessories
Step 5 in swapping your tub for a sleek new shower: Pick the right niches, benches and bars for the best showering experience
Full Story
BATHROOM DESIGN8 Ways to Design a Better Shower
See the ingredients of a perfect shower, from the rainshower head and bench to the nook for shampoo and soap
Full Story
BATHROOM DESIGNWhy You Might Want to Put Your Tub in the Shower
Save space, cleanup time and maybe even a little money with a shower-bathtub combo. These examples show how to do it right
Full Story
SHOWERSTurn Your Shower Niche Into a Design Star
Clear glass surrounds have raised the design bar for details such as shampoo and soap shelves. Here are 4 standouts
Full Story




Wow Great Place
Related Professionals
Sault Ste. Marie Interior Designers & Decorators · Norfolk Interior Designers & Decorators · Salt Lake City Interior Designers & Decorators · Owensboro Architects & Building Designers · Covington Architects & Building Designers · Johnson City Architects & Building Designers · Lufkin Architects & Building Designers · Augusta Architects & Building Designers · Poughkeepsie Architects & Building Designers · Dothan Kitchen & Bathroom Designers · Terre Haute Kitchen & Bathroom Designers · Natchitoches Kitchen & Bathroom Designers · Hempstead Kitchen & Bathroom Designers · Potsdam Kitchen & Bathroom Designers · Minot Kitchen & Bathroom Designers