Software
Houzz Logo Print
amber1960

SOFFIT HELP! Should we remove it???

13 years ago
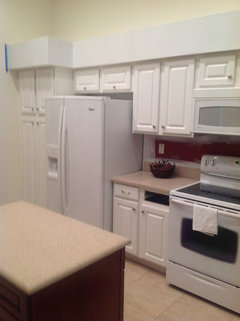
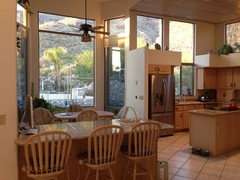
We're redoing the kitchen.

Should we remove the soffit and add higher uppers with crown molding, make it shorter or leave it?

Cabinet designers want to reface the bottom, replace the uppers and remove the soffit.

My concern is that the uppers will look like they are floating in space.

The ceiling is 12 1/2 feet high.

On Houzz when I see people do that, they always have a huge range hood that extends to the ceiling to sort of "ground" the kitchen.
It becomes a great focal point.

I don't even think we have a focal point.

Thanks for you help!

Comments (59)

  • 13 years ago
    I don't love the soffit, but I would leave it because I agree removing it will make your cabinets look like they're floating in space. However, I would remove all the gewgaws up there now and either leave it bare or put one knockout piece of sculpture on it. ONE. Nothing else.
  • 13 years ago
    Amber, leave the soffit. I have seen pictures of the rest of your kitchen/family dining area and I think they tie in very well with your soffits, and this from someone who tore her soffits out, but my ceiling was only 8ft.. They give your home a nice architectural interest that not everyone has. And if you go with the dark floor & light cabinets you can paint them a great color that would really make your kitchen look special. Stay with your instincts - you have done very well so far!!
  • 13 years ago
    Thank you so much. The only reason it sounded kind of good was taller cabinets and the crown molding seem to be in style now. You are right though. It does go with the rest if the house. I can't believe you remembered. Thank you. :)
  • 13 years ago
    You are welcome. I remembered because you have a very interesting looking kitchen area. Honestly, the south-west look of your home doesn't lend itself to crown molding and who knows when it will go out of style again. Good luck with your project!
  • 13 years ago
    The exterior and most of the interior is more Mediterranean than southwest. But it's kind if you to remember the post. Thanks!
  • PRO
    13 years ago
    The soffit's make me nervous to look at. Remove them if you have the money.
  • 13 years ago
    Remove the soffits. They're too heavy and block access to the light coming from the windows.
  • 13 years ago
    I would remove! Make the windows the focal points
  • PRO
    13 years ago
    I would remove them. Something to determine first though is where the exhaust for your appliances (your hood, mainly) exits your home. Most likely the exhaust ducting runs through the soffit. You will need to figure out if you can hide/and relocate the exit point for the exhaust. Good luck!
  • PRO
    13 years ago
    The soffit provides a separation before the windows and should stay, however, the soffit is too deep and too high. It should be rebuilt to 10 inches high. How deep are your current cabinet uppers? Trend is to increase depth of the uppers to 15" deep and then allow for the crown moulding projection plus one inch and see what that works out to.. Also, if your cabinets are 36" tall, keep an illusion of tall doors by decreasing the width of some of these uppers. When the double upper is wider than it is tall, the doors become more square and squat. Does this make sense? Look to the left of the ovens, for example.
  • 13 years ago
    The soffit goes with the house crown molding does not. I would give a maybe on the taller upper, but change the proportions without changing the lower cabinets would be hard to pull off. If you go with taller upper, think of something more creative than crown molding. Something with a plainer cleaner look.
  • 13 years ago
    Here is what the base coat of white looks like. The cabinets are a creamy white, should I match them with the next coat of white paint?
  • 13 years ago
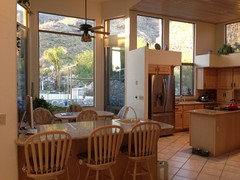
    Now that i have searched to see the rest of your space I think you should include those other shots with this post as well - anyway I have to agree that you need to leave the soffit it stylistically blends into the rest of your home.
  • 13 years ago
    Sorry, my post was not meant for this discussion. I'm new to this app.
  • 13 years ago
    I wonder if it would look better if the cabinets were closer to flush with the soffit?

    And I would consider removing the two cabinets that sit on the counter... unless you find them very useful. They break up the countertop space too much or something.
  • 13 years ago
    (not that you asked about the cabinets! sorry!)
  • 13 years ago
    The cabinets are flush with the soffit now. The appliance garages will be moved. I agree they have weird spacing but we like hiding small appliances.
  • 13 years ago
    I guess some of them look a little set back in the photo, sorry!

    I was thinking they must be nice to hide things, I don't keep much visible on my countertops, either. Maybe they could go on either side of the stove, or all the way to the right (which would be kind of far away from the sink, if one holds a coffee maker).
  • 13 years ago
    Oh now ok know what you mean. Yes they are set back. If we cut the soffit back they could be flush to the front. Sorry I thought you meant the cabinets were not flush to the top.
  • 13 years ago
    Geez typo.
  • 13 years ago
    For the person that wanted more pictures.
  • 13 years ago
    I'd remove the soffit. Too heavy looking for the cabinets. You could replace with soffit that is smaller in scale and flush with cabinets. Molding , art work could be on top. If affordable, taller cabinets would be best without the soffit.
  • 13 years ago
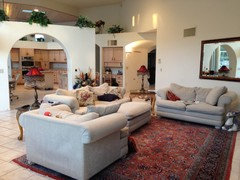
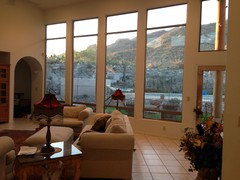
    Love the living room camel. Now that I see the kitchen in context, I see why it has soffits. The design goal was to make the kitchen a room rather than a cathedral. You can go with cathedral and add drama by emphasizing the view of the mountains out the window after removing soffits, or you can go with integrated architecture with high impact as you have now. The soffits are an integral part of the archway designs that add character. I don't know if you use the lights in the soffit that are meant to illuminate the cabinets, countertops and kitchen. If you do remove the soffits, you may want to plan new lighting to fill that function.

    You can enhance the kitchen drama by adding larger scale art above the soffits, or leaving that area empty but add uplighting. The pewter(?) pieces would be lovely seen up close rather than up high.
  • 13 years ago
    last modified: 13 years ago
    amber, I am still liking the white, especially after posting the picture from the living room looking into the kitchen. You home has a Mediterranean feel and I just like the flow and the one color.
    https://www.houzz.com/photos/11th-street-residence-mediterranean-kitchen-los-angeles-phvw-vp~57364
  • 13 years ago
    I would remove the soffits and also the arched wall. Clean it all up and open it all up.
  • 13 years ago
    Lori the arch is to give definition between the family room and the breakfast nook/kitchen. Hard to tell from the photo but the family room is 25 x 20. We didn't want to have it all open since both spaces are big and tons of windows. The arch kind of grounded it. Thanks!
  • 13 years ago
    I get what you're saying, but I still think the arch is outdated and it would look amazing with all those windows and the tall ceilings if you opened it up. It seems also to me you have done a really good job of grounding certain areas by your rug and furniture placement. I can't wait to see it when you finish it all -- I am sure it will be beautiful.

    Also for sure in your situation, get a 3d design done - this will be so much more helpful in making your determination and will be money well spent.
  • 13 years ago
    I like the soffits. They look great with the other architectural elements in your space. I would consider reducing the depth of your soffits, though. If your wall cabinets are approximately 12" deep, you could reduce your soffit to 15" deep. I cant' quite tell, but it looks like you may have recessed lighting in your soffit - which may pose a problem. A shallower soffit will let even more light in.

    I would consider doing the island a bold, jewel toned color. A brick red, an emerald green, or a teal blue would be really pretty.
  • 13 years ago
    Thank you! Would you do both the island and breakfast bar in the same color? Also what color cabinetry.....cream with a glaze or medium brown wood?
  • 13 years ago
    I would match the breakfast bar to the perimeter cabinetry actually. That way your island can be a bold, stand alone piece. I personally think a medium brown wood would fit better into the style of the house (from what I've seen). I also wonder about the quality of a painted finish since you seem to have a lot of troubles with your doors. Sounds like a real horror story. A painted finish is going to show the cracks much easier than a medium toned wood. It's also easier to touch up a stained cabinet than a painted one, I think.
  • 13 years ago
    Upon seeing the photo of the refrigerator area, I think I would relocate it, take out that enclosure, add lower cabinets and counter in that area to open up the view.
  • 13 years ago
    Taylor Carl you are right. We can't paint. The painter said as the ones that have not been replaced continue to split, he could be filling and touching up. Plus he said it's very difficult to touch up a glaze so it would need to be flat. I think we'll have to reface the bottom and perhaps make the soffit a bit smaller and add taller new cabinets. Thank you!
  • 13 years ago
    Margo good idea but we have so many windows we'll probably leave the fridge there.
  • 13 years ago
    Are you in Palm Springs? Just a guess. One more window won't hurt ;)
  • 13 years ago
    Remove it. They were big in the early 90s, but no more. Take cabinets up. Also stain darker. No more whitewash.
  • 13 years ago
    Travis I'm concerned the cabinets will look like they are floating since there is no big range hood or anything to ground them? What do you think?
  • 13 years ago
    I agree with Travis -- I think it will look really pretty with all those amazing windows! Also, no whitewash.
  • 13 years ago
    I agree. No more whitewash and the wooden ceiling will be restained to match the cabinets.
  • PRO
    13 years ago
    If you take down the soffit I would go woith 42" uppers
  • 13 years ago
    Would you make the center cabinets more if a focal point Matt?
  • 13 years ago
    Aggie dba Aggie Designs - if you go look at this on Houzz and the tag Kitchen Design I think you will see how Aggie started out with one design, but with lots of input from others and lots of consideration on her part, she came up with a fabulous new design. Best of luck -- I think you have a fabulous space and it will be amazing when you finish.
  • PRO
    13 years ago
    last modified: 13 years ago
    Yup, needs a complete redo! :) Out with the old in with the new, open windows, soffit gone, definitely move the fridge away from there. I wouldn't waste money on refacing:( The layout needs work! Save your money for a couple years, this layout doesn't do your space justice, we can't think stock cabinets here 42" or otherwise, this place deserves imagination (not death by Sheetrock boxes).
  • PRO
    13 years ago
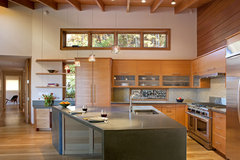

    If you like a more contemporary look I think it would look nice to remove the soffit. Here is one pic I found on Houzz, lots of others too
    Aleph House · More Info
  • PRO
    13 years ago
    Hello Amber,
    Thank you for your gracious compliments.
    After reading your comments and reviewing the dimensions you have provided me, I would suggest that you remove the soffit and increase the size of the upper cabinets. I would then add a large multi-piece crown molding above the cabinet that would increase the cabinet height to just below your upper windows.
    The tricky part would be to incorporate the existing walls that include doorways into the new design.
    Also, maybe another option would be to use different height wall cabinets so it will eliminate the dividing line at the top of the cabinets.I also, know your concerns regarding the non-existence of a mantle hood, but I think your tall center cabinet give the room the focal point it needs.

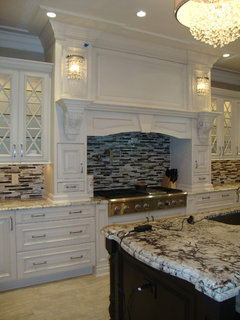
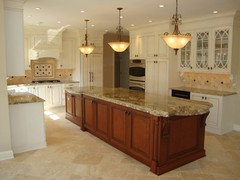
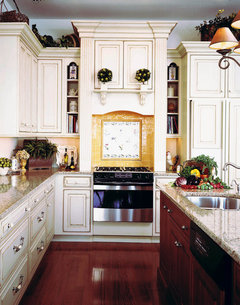
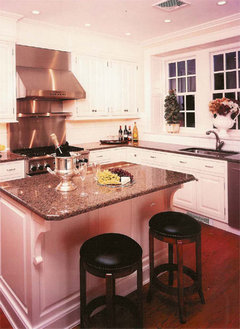
    I'm attaching a few photos of different sized soffit/crown combinations for your reference.

    Please feel free to tell me your thoughts.

    Torry Manzo
    Renaissance Kitchen and Home
  • PRO
    13 years ago
    Tobin High Bluff Waterfront Remodel, Camano Island WA · More Info
  • 13 years ago
    last modified: 13 years ago
    When I look at the left picture from about 5 hours ago, and consider the soffit, a shallow soffit would look kind of spindly. I keep trying to figure out how some sort of purgola effect would look. For one good thing, you could tie those two soffit together so it didn't look like it was just hanging there. It would be open and mostly "air" so it wouldn't block a lot of light. I don't intend to say put a purgola over the whole kitchen, just make it look like it was and leave the middle open. This might give you a place to hide task lighting for the counter space. I'm not sure I have an entirely good image in my head yet, but I thought I would throw it out there. Do it in a light wood like the ceiling, or the lighter eventual cabinet color
  • 13 years ago
    Merit I like a more Mediterranean style; however, that kitchen reminds me a lot of my situation with the high ceiling and windows and cabinets without a soffit. How they trimmed the windows is interesting. Maybe we could do something with ours. Thank you for the link. :)
  • PRO
    13 years ago
    I really think Tony is correct with his design ideas of this kitchen. You have a lovely space there with amazing views and the kitchen is the heart if this home which has not been highlighted. Open up the beautiful space by taking down the sofets, create visual interest by varying the heights of the cabinets by creating a focal point and enjoy the view.
  • 13 years ago
    Thank you Ingrid. :)
  • 13 years ago
    Torry I like your ideas too. I think you are right about incorporating the doorways, walls etc. in to the new design. If any ideas come to mind please let me know.