
Search results for "Gray foyer" in Home Design Ideas

 Rock Kauffman Design
2014 Fall Parade East Grand Rapids I J Visser Design I Joel Peterson Homes I Rock Kauffman Design I Photography by M-Buck Studios
Inspiration for a transitional porcelain tile and gray floor foyer remodel in Grand Rapids with beige walls
Inspiration for a transitional porcelain tile and gray floor foyer remodel in Grand Rapids with beige walls

 Reynolds Architecture- Design & Construction
Nathan Kirkman

Elegant dark wood floor and brown floor foyer photo in Chicago with gray walls
Elegant dark wood floor and brown floor foyer photo in Chicago with gray walls

 Balodemas Architects
Anice Hoachlander, Hoachlander Davis Photography
Foyer - large 1950s slate floor and gray floor foyer idea in DC Metro with gray walls and a red front door
Foyer - large 1950s slate floor and gray floor foyer idea in DC Metro with gray walls and a red front door
Find the right local pro for your project

 Divine Custom Homes
Photos by Spacecrafting
Mid-sized transitional dark wood floor and brown floor foyer photo in Minneapolis with a white front door and gray walls
Mid-sized transitional dark wood floor and brown floor foyer photo in Minneapolis with a white front door and gray walls

 Kennedy + Kenel Ltd
Example of a mid-sized classic slate floor and gray floor foyer design in Toronto with gray walls and a gray front door

 Hines Homes, LLC
Inspiration for a mid-sized craftsman carpeted straight staircase remodel in Little Rock with carpeted risers

 Robinson's Flooring
Foyer - mid-sized transitional medium tone wood floor and beige floor foyer idea in Phoenix with gray walls and a metal front door


 Balodemas Architects
Anice Hoachlander, Hoachlander Davis Photography
Inspiration for a large mid-century modern slate floor and gray floor foyer remodel in DC Metro with gray walls and a red front door
Inspiration for a large mid-century modern slate floor and gray floor foyer remodel in DC Metro with gray walls and a red front door

 Thompson Custom Homes
photos by Steve Chenn
Inspiration for a mid-sized timeless medium tone wood floor double front door remodel in Houston with white walls and a medium wood front door
Inspiration for a mid-sized timeless medium tone wood floor double front door remodel in Houston with white walls and a medium wood front door

 Duerden's Appliance and Mattress

Example of a farmhouse light wood floor foyer design in Salt Lake City with gray walls and a glass front door


 Kelly Hawley

Inspiration for a mid-sized transitional dark wood floor and brown floor foyer remodel in Atlanta with gray walls and a gray front door

Sponsored
Fredericksburg, OH

High Point Cabinets
Columbus' Experienced Custom Cabinet Builder | 4x Best of Houzz Winner

 Dallas Builders Association
3104 Hanover, Booth Brothers Homes
Mid-sized transitional foyer photo in Dallas with gray walls and a glass front door
Mid-sized transitional foyer photo in Dallas with gray walls and a glass front door

 Dave Fox Design Build Remodelers
This remodel consisted of a whole house transformation. We took this 3 bedroom dated home and turned it into a 5 bedroom award winning showpiece, all without an addition. By reworking the awkward floor plan and lowering the living room floor to be level with the rest of the house we were able to create additional space within the existing footprint of the home. What was once the small lack-luster master suite, is now 2 kids bedrooms that share a jack and jill bath. The master suite was relocated to the first floor, and the kitchen that was located right at the front door, is now located in the back of the home with great access to the patio overlooking the golf course.
View more about this project and our company at our website: www.davefox.com

 Michael Davis Design & Construction
Inspiration for a large country wooden u-shaped wood railing staircase remodel in New York with painted risers

 Inspired Interiors
Amoura Productions
Front door - contemporary front door idea in Omaha with gray walls and a glass front door
Front door - contemporary front door idea in Omaha with gray walls and a glass front door

Sponsored
Columbus, OH

Structural Remodeling
Franklin County's Heavy Timber Specialists | Best of Houzz 2020!
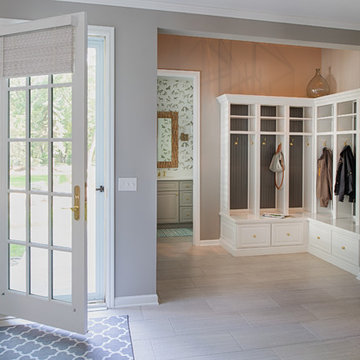
 Nor-Son Custom Builders
Scott Amundson Photography
Foyer - coastal foyer idea in Minneapolis with gray walls and a glass front door
Foyer - coastal foyer idea in Minneapolis with gray walls and a glass front door

 Katherine Stern Design
Using a bold Indoor/Outdoor area rug in the entrance foyer is a perfect example illustrating that you do not have to sacrifice practicality for high-design. The silver table from Z Galleries adds a touch of elegance as well as serving as a practical surface to place keys, bags, etc. Bannister, railings and stair risers painted "almost" black" and cause you to gaze up to the chandelier. Wide crown molding was installed and painted in high gloss to contrast with the sophisticated gray-mauve color that was painted on the walls. Photography: Adam Macchia
 William Guidero Planning and Design
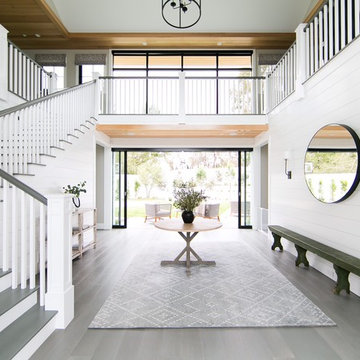
Inspiration for a mid-sized transitional gray floor and medium tone wood floor foyer remodel in Orange County with white walls
1