
Latest From Houzz
Sort by:Popular Today
1 - 20 of 19,636,543 photos


Example of a mid-century modern galley light wood floor and brown floor kitchen design in Los Angeles with flat-panel cabinets, blue cabinets and an island

Find the right local pro for your project
 Mariani Landscape
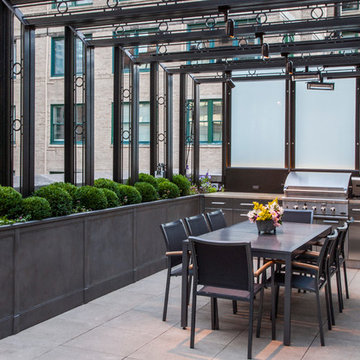
This space was completely empty, void of everything except the flooring tiles. All the containers and plantings, the patterned turf in the flooring, ornaments, and fixtures were part of the design. It spans three sides of the penthouse, extending the dining and living space out into the open.
Outdoor rooms are created with the alignment of fixtures and placement of furniture. The custom designed water feature is both a wall to separate the dining and living spaces and a work of art on its own. A shade system offers relief from the scorching sun without permanently blocking the view from the dining room. A frosted glass wall on the edge of the kitchen brings privacy and still allows light to filter into the space. The south wall is lined with planters to add some privacy and at night are lit as a focal point.
 Patrick Widing Custom Homes

Home office library - mid-sized traditional dark wood floor and brown floor home office library idea in Detroit with white walls





 Archuleta Builders
Example of a minimalist l-shaped medium tone wood floor, brown floor, tray ceiling and wood ceiling kitchen design in New York with an undermount sink, flat-panel cabinets, medium tone wood cabinets, white backsplash, stainless steel appliances, an island and white countertops

 Andrew Sherman Photography

Open Kitchen. Photo by Andrew Sherman. www.AndrewSherman.co
Eat-in kitchen - large coastal single-wall light wood floor eat-in kitchen idea in Other with a drop-in sink and an island
Eat-in kitchen - large coastal single-wall light wood floor eat-in kitchen idea in Other with a drop-in sink and an island
 Dana Clemons
photo: garey gomez

Inspiration for a coastal light wood floor home studio remodel in Atlanta with white walls
Inspiration for a coastal light wood floor home studio remodel in Atlanta with white walls



Sponsored
Columbus, OH

HomeCraft Remodeling
Custom Craftsmanship & Build Solutions in Franklin County, Ohio
 Connecticut Stone
Photo Credit: Neil Landino,
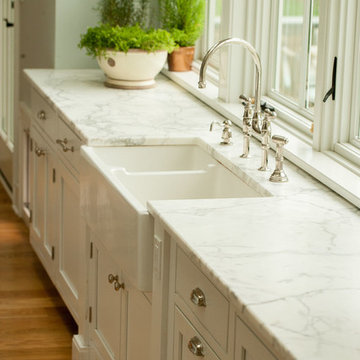
Counter Top: Connecticut Stone Calacatta Gold Honed Marble,
Kitchen Sink: 39" Wide Risinger Double Bowl Fireclay,
Paint Color: Benjamin Moore Arctic Gray 1577,
Trim Color: Benjamin Moore White Dove,
Kitchen Faucet: Perrin and Rowe Bridge Kitchen Faucet
VIDEO BLOG, EPISODE 2 – FINDING THE PERFECT STONE
Watch this happy client’s testimonial on how Connecticut Stone transformed her existing kitchen into a bright, beautiful and functional space.Featuring Calacatta Gold Marble and Carrara Marble.
Video Link: https://youtu.be/hwbWNMFrAV0
 Synergy Design & Construction
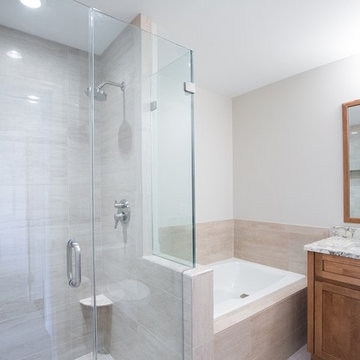
A cramped master bath was opened up with a larger glass shower and coordinating tile throughout the space. New countertops, lighting, and a large mirror enhance the space even more.



Sponsored
Columbus, OH

Structural Remodeling
Franklin County's Heavy Timber Specialists | Best of Houzz 2020!
 Photolux Commercial Studio
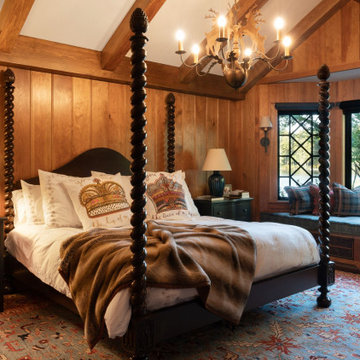
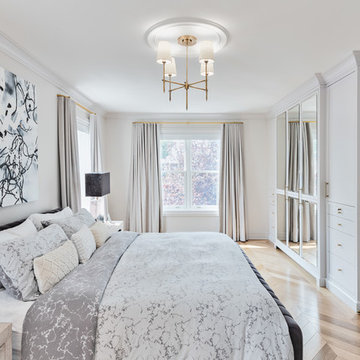
Inspiration for a transitional light wood floor and beige floor bedroom remodel in Ottawa with white walls
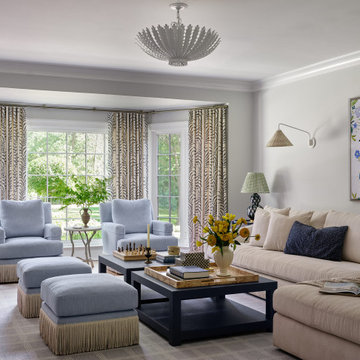
 Hackley & Associates Architects, Inc.
Designed by Hackley Architects; built by Kelbus Design & Build; decorated by Hayley O'Hara Design; photography by Dustin Halleck

Transitional medium tone wood floor and brown floor living room photo in Chicago with gray walls
Transitional medium tone wood floor and brown floor living room photo in Chicago with gray walls

 Designs on Madison
Grupenhof Photography
Inspiration for a transitional galley medium tone wood floor and brown floor seated home bar remodel in Cincinnati with recessed-panel cabinets, dark wood cabinets and gray countertops
Inspiration for a transitional galley medium tone wood floor and brown floor seated home bar remodel in Cincinnati with recessed-panel cabinets, dark wood cabinets and gray countertops
1