
Search results for "Kitchen counter electrical outlet" in Home Design Ideas

 Studio Dearborn
This 1920s colonial had “great bones” but the small, dark galley kitchen needed an overhaul. Studio Dearborn designed a fresh, inviting space with white and navy inset cabinetry crafted from solid maple. The navy blue island, albeit small, packs a ton of storage. The island is color matched to Benjamin Moore Hale Navy. White cabinetry in Benjamin Moore’s White Opulence, with white cararra marble countertops and white thassos mosaic backsplash keep the kitchen feeling light and airy. A banquette provides cozy family seating near the bar. Photography by Tim Lenz. Architect, Greg Lewis.

 Dovetail Group LLC
TERRY SCHOLL PHOTOGRAPHY
Trendy enclosed kitchen photo in Philadelphia with shaker cabinets, medium tone wood cabinets and wood countertops
Trendy enclosed kitchen photo in Philadelphia with shaker cabinets, medium tone wood cabinets and wood countertops

 User
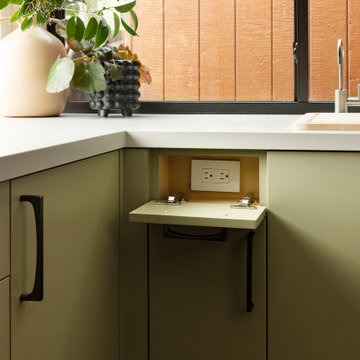
Hidden outlet behind drawer front for countertop appliances and charging
Large elegant l-shaped medium tone wood floor and brown floor eat-in kitchen photo in New York with an undermount sink, shaker cabinets, white cabinets, marble countertops, white backsplash, subway tile backsplash, paneled appliances, an island and white countertops
Large elegant l-shaped medium tone wood floor and brown floor eat-in kitchen photo in New York with an undermount sink, shaker cabinets, white cabinets, marble countertops, white backsplash, subway tile backsplash, paneled appliances, an island and white countertops
Find the right local pro for your project

 MAK Design + Build Inc.
Example of a mid-sized kitchen design in Sacramento with glass-front cabinets, green cabinets, quartz countertops, white backsplash, porcelain backsplash and gray countertops

 KraftMaster Renovations
On "his" side of the vanity we installed two roll out drawers for storage and added an electrical outlet on the top one so that items can charge while put away.
Photography by Chris Veith

 Bath and Kitchen Town
This well-built and sturdy unit is easily attached to the table or any flat surface and can be mounted in minutes.
With 3 plug sockets and 2 x usb charger points,this unit enables you to connect up to three mains powered units side by side, so you can add extra power sockets without the hassle . Two USB ports integrated to charge the latest USB devices.
No need to access the fuse under the plinth should it need changing, as the fuse is built into the model below the on/off switch.
Elegant system to put plug sockets ,out of sight when not in use. No more plug sockets on the walls just a flat clean tiled surface. It provides a tidy, neat and efficient workspace.
It is a great solution for Kichens, Offices, Dressing Rooms and conference rooms.Customization is accepted.Adding different interfaces for different requirements, Inclues Rj45,HDMI,VGA,etc.Welcome bulk purchase from hotels, meeting rooms,etc.
See more product details

Sponsored
Westerville, OH

Custom Home Works
Franklin County's Award-Winning Design, Build and Remodeling Expert
 Acton ADU
This busy family has two active teenagers and multiple pets. They essentially had out grown their kitchen and dining area. To give the family much needed space, walls were removed and windows were added to dramatically open up the area and let in more natural light. A large kitchen island was installed and topped with a beautiful Quartz Coastal Grey countertop. Contrasting dark grey cabinets were used to compliment the white, shaker style cabinets located throughout the rest of the kitchen.
This family loves to bake, so we installed a lower counter for kneading or rolling out dough—a perfect height for getting the right amount of leverage. For a more custom look, all of the appliances were covered in wood panels to match the surrounding cabinets. Tile flooring was replaced with engineered hardwood throughout the whole first floor for a more streamlined look.



 H2O Kitchen & Bath Raleigh
Inspiration for a mid-sized timeless master ceramic tile bathroom remodel in Raleigh with recessed-panel cabinets, white cabinets, multicolored walls, an undermount sink and quartz countertops
 MAK Design + Build Inc.
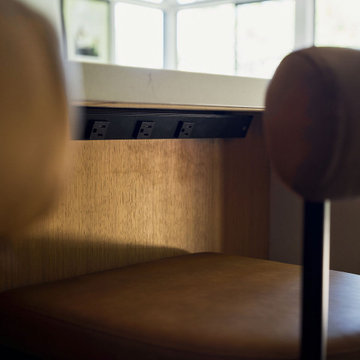
Inspiration for a mid-sized galley open concept kitchen remodel in Sacramento with an undermount sink, flat-panel cabinets, light wood cabinets, quartz countertops, white backsplash, quartz backsplash, stainless steel appliances, a peninsula and white countertops


Sponsored
Columbus, OH

Trish Takacs Design
Award Winning & Highly Skilled Kitchen & Bath Designer in Columbus

 WLWA Jurczyk Holdings LLC
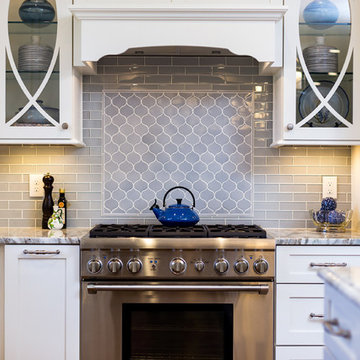
Casual elegance in even the most underappreciated fixtures, for example these electrical outlets
Sleek, stainless steel design on subway tile backsplash

 Willbanks Kitchen Design Center
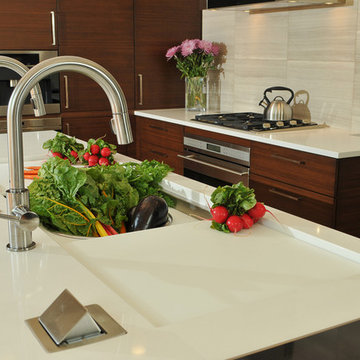
Flush counter top electrical pop-up lets counter tops be free of cords.

 Susan Wagner Designs
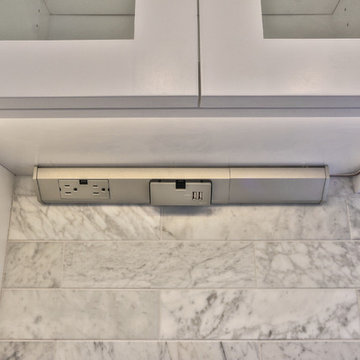
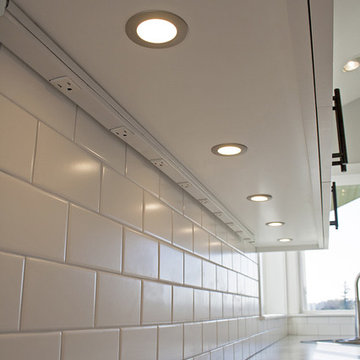
By mounting an outlet strip directly under the cabinets, the backsplash design is uninterrupted.
Example of a mid-sized arts and crafts galley ceramic tile eat-in kitchen design in San Francisco with flat-panel cabinets, medium tone wood cabinets, granite countertops, metallic backsplash, glass tile backsplash, stainless steel appliances, an undermount sink and a peninsula
Example of a mid-sized arts and crafts galley ceramic tile eat-in kitchen design in San Francisco with flat-panel cabinets, medium tone wood cabinets, granite countertops, metallic backsplash, glass tile backsplash, stainless steel appliances, an undermount sink and a peninsula

 Artistic Elegance
Tile backsplash has newly hand painted finish on electrical outlets and switch plates.
This not only is a great surprise to find the missing electrical outlets but very clean and elegant way getting rid of the clutter of white patches on your beautiful backsplash!


 West Coast Homes
Inspiration for a large craftsman l-shaped medium tone wood floor home design remodel in Seattle with a drop-in sink, recessed-panel cabinets, white cabinets, laminate countertops, white backsplash, ceramic backsplash, stainless steel appliances and an island

 Jan Neiges, CMKBD with NKBA
It is always in the details - a pop up electrical outlet and a lid for collecting food scraps for the compost. Pure Lee Photography
Open concept kitchen - huge transitional u-shaped open concept kitchen idea in Denver with an undermount sink, raised-panel cabinets, brown cabinets, granite countertops, beige backsplash, stone tile backsplash, stainless steel appliances and a peninsula
Open concept kitchen - huge transitional u-shaped open concept kitchen idea in Denver with an undermount sink, raised-panel cabinets, brown cabinets, granite countertops, beige backsplash, stone tile backsplash, stainless steel appliances and a peninsula

 Homes by C.M. Watson
Amy Harnish, Portraiture Studio
Eat-in kitchen - mid-sized traditional l-shaped eat-in kitchen idea in Indianapolis with granite countertops and an island
Eat-in kitchen - mid-sized traditional l-shaped eat-in kitchen idea in Indianapolis with granite countertops and an island
1